
Sold
Listing Courtesy of:  PrimeMLS / Listed By: Cyndi Freeman, Four Seasons Sotheby's Int'l Realty / Bought By: Monica Sumner, BHG Masiello Brattleboro
 PrimeMLS / Listed By: Cyndi Freeman, Four Seasons Sotheby's Int'l Realty / Bought By: Monica Sumner, BHG Masiello Brattleboro
 977 Bates Road Shoreham, VT 05770
Sold on 07/08/2026
$850,000 (USD)

Description
Sold Date:
07/08/2026
07/08/2026
Lot Size
25.39 acres
25.39 acres
Type
Single-Family Home
Single-Family Home
Year Built
2007
2007
Style
Contemporary
Contemporary
School District
Addison Central
Addison Central
County
Addison County
Addison County
Listed By
Cyndi Freeman, Four Seasons Sotheby's Int'l Realty
Bought with
Monica Sumner, BHG Masiello Brattleboro
Monica Sumner, BHG Masiello Brattleboro
Source
PrimeMLS
Last checked Sep 18 2026 at 4:55 PM GMT+0000
PrimeMLS
Last checked Sep 18 2026 at 4:55 PM GMT+0000
Bathroom Details
- Full Bathrooms: 2
Interior Features
- Kitchen Island
- Master Br W/ Ba
- Walk-In Pantry
- Living/Dining
- Skylight
- Natural Woodwork
- Blinds
- Whirlpool Tub
- Lead/Stain Glass
- Natural Light
- Solar Tubes
- Smart Thermostat
- Programmable Thermostat
- Ceiling Fan(s)
- Walk-In Closet(s)
- Vaulted Ceiling(s)
- 1st Floor Laundry
- Energy Rated Skylight(s)
Lot Information
- Sloping
- Pond
- Country Setting
- Wooded
- Farm
- Mountain View
- Walking Trails
- Pasture
- Views
- Open Lot
- Valley
- Private
Property Features
- Foundation: Insulated Concrete Forms
Heating and Cooling
- Radiant
- Heat Pump
- Air to Air Heat Exchanger
- Passive Solar
- Radiant Floor
- Zoned
- Wood Stove
- Energy Star Qualified Equipment
- Solar
- Ductless
- Mini Split
Flooring
- Hardwood
- Ceramic Tile
- Slate/Stone
Exterior Features
- Deck
- Barn
- Shed
- Gazebo
- Storage
- Energy Star Qual Windows
- Energy Star Qual Doors
- Screened Porch
- Triple Pane Window(s)
- Roof: Architectural Shingle
Utility Information
- Utilities: Cable, Phone Available
- Sewer: Septic Tank
- Fuel: Wood, Solar
- Energy: Greeen Building Verification Type: Energy Star Certified Homes, Windows, Hvac, Green Energy Generation: Solar, Green Indoor Air Quality: Ventilation, Green Water Conservation: Low-Flow Fixtures, Appliances, Exposure/Shade, Construction, Green Energy Efficient: Insulation, Green Sustainability: Conserving Methods, Recycled Materials, Salvaged Materials, Renewable Materials, Regionally-Sourced Materials, Green Infrastructure
School Information
- Elementary School: Shoreham Elementary School
- Middle School: Middlebury Union Middle #3
- High School: Middlebury Senior Uhsd #3
Stories
- Two
Living Area
- 2,500 sqft
Listing Price History
Date
Event
Price
% Change
$ (+/-)
Mar 06, 2026
Price Changed
$889,500
-4%
-$38,000
Feb 18, 2026
Listed
$927,500
-
-
Disclaimer: © 2026 PrimeMLS, Inc. All rights reserved. This information is deemed reliable, but not guaranteed. The data relating to real estate displayed on this display comes in part from the IDX Program of PrimeMLS. The information being provided is for consumers’ personal, non-commercial use and may not be used for any purpose other than to identify prospective properties consumers may be interested in purchasing. Data last updated 9/18/26 09:55
 © 2026 PrimeMLS, Inc. All rights reserved. This information is deemed reliable, but not guaranteed. The data relating to real estate displayed on this display comes in part from the IDX Program of PrimeMLS. The information being provided is for consumers’ personal, non-commercial use and may not be used for any purpose other than to identify prospective properties consumers may be interested in purchasing. Data last updated 9/18/26 09:55



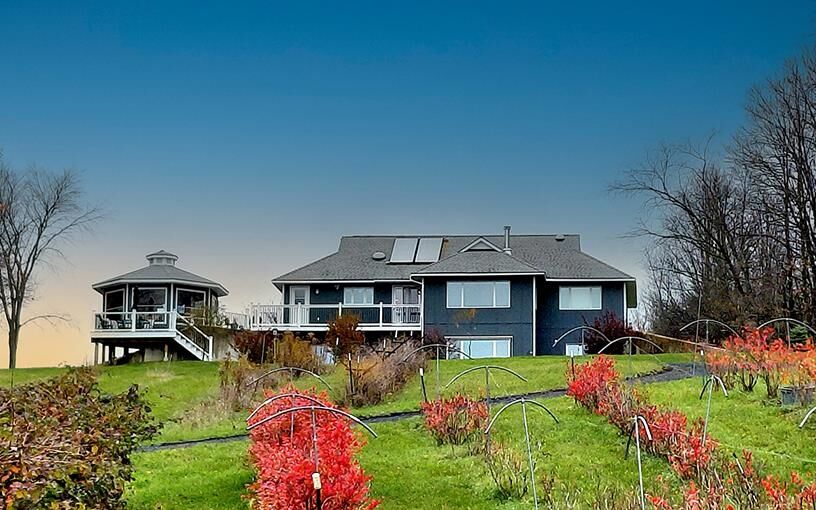
Have you been dreaming of a modern, energy efficient home or homestead that combines comfort, style, and tranquility? This thoughtfully designed residence was built with many LEED principles and has achieved a 5-Star Energy Rating. Every detail reflects a commitment to sustainable living and exceptional craftsmanship.
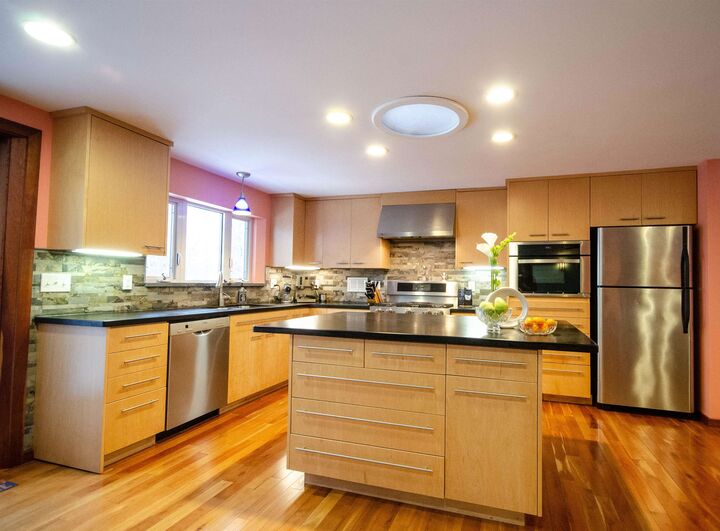
With entrances on both levels, this home offers flexible living arrangements for a variety of lifestyles. The main level was designed for easy one-floor living, featuring a mudroom, an open concept kitchen, dining area, office, living room, and a primary bedroom and ensuite for comfort and convenience. Expansive triple-paned oversized windows frame panoramic views and fill the home with natural light, creating a warm and inviting atmosphere.
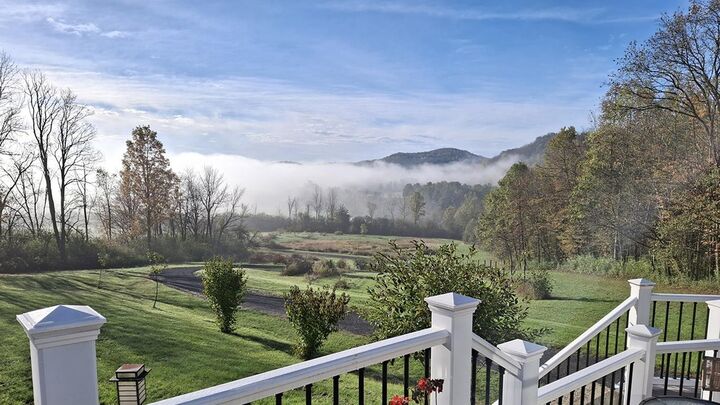
Step outside onto the Azek deck, perfectly positioned to take in the sweeping views. Relax in the open air, or stroll into your windowed and screened octagonal pavilion, built in 2019 a remarkable three season retreat that serves as a second kitchen or entertaining space. With its 18-foot-diameter vaulted ceiling and interior perimeter LED lighting for nighttime gatherings, this pavilion provides a striking setting for day or evening enjoyment.
Step beyond the deck and explore open acres that invite wandering, with established paths leading through your own wooded sanctuary.
The property also features a barn with a walk-in refrigerator for storing harvests, homestead goods, or catering supplies. A large garage with a dedicated workshop offers ample space for projects, equipment, or creative pursuits, adding even more versatility to the property.