
Sold
Listing Courtesy of:  PrimeMLS / Listed By: Margot Skelley, Compass New England, LLC / Bought By: Sarah Masiello, BHG Masiello Concord
 PrimeMLS / Listed By: Margot Skelley, Compass New England, LLC / Bought By: Sarah Masiello, BHG Masiello Concord
 17 Federal Corner Road Tuftonboro, NH 03816
Sold on 09/30/2026
$829,000 (USD)

Description
Sold Date:
09/30/2026
09/30/2026
Lot Size
4.59 acres
4.59 acres
Type
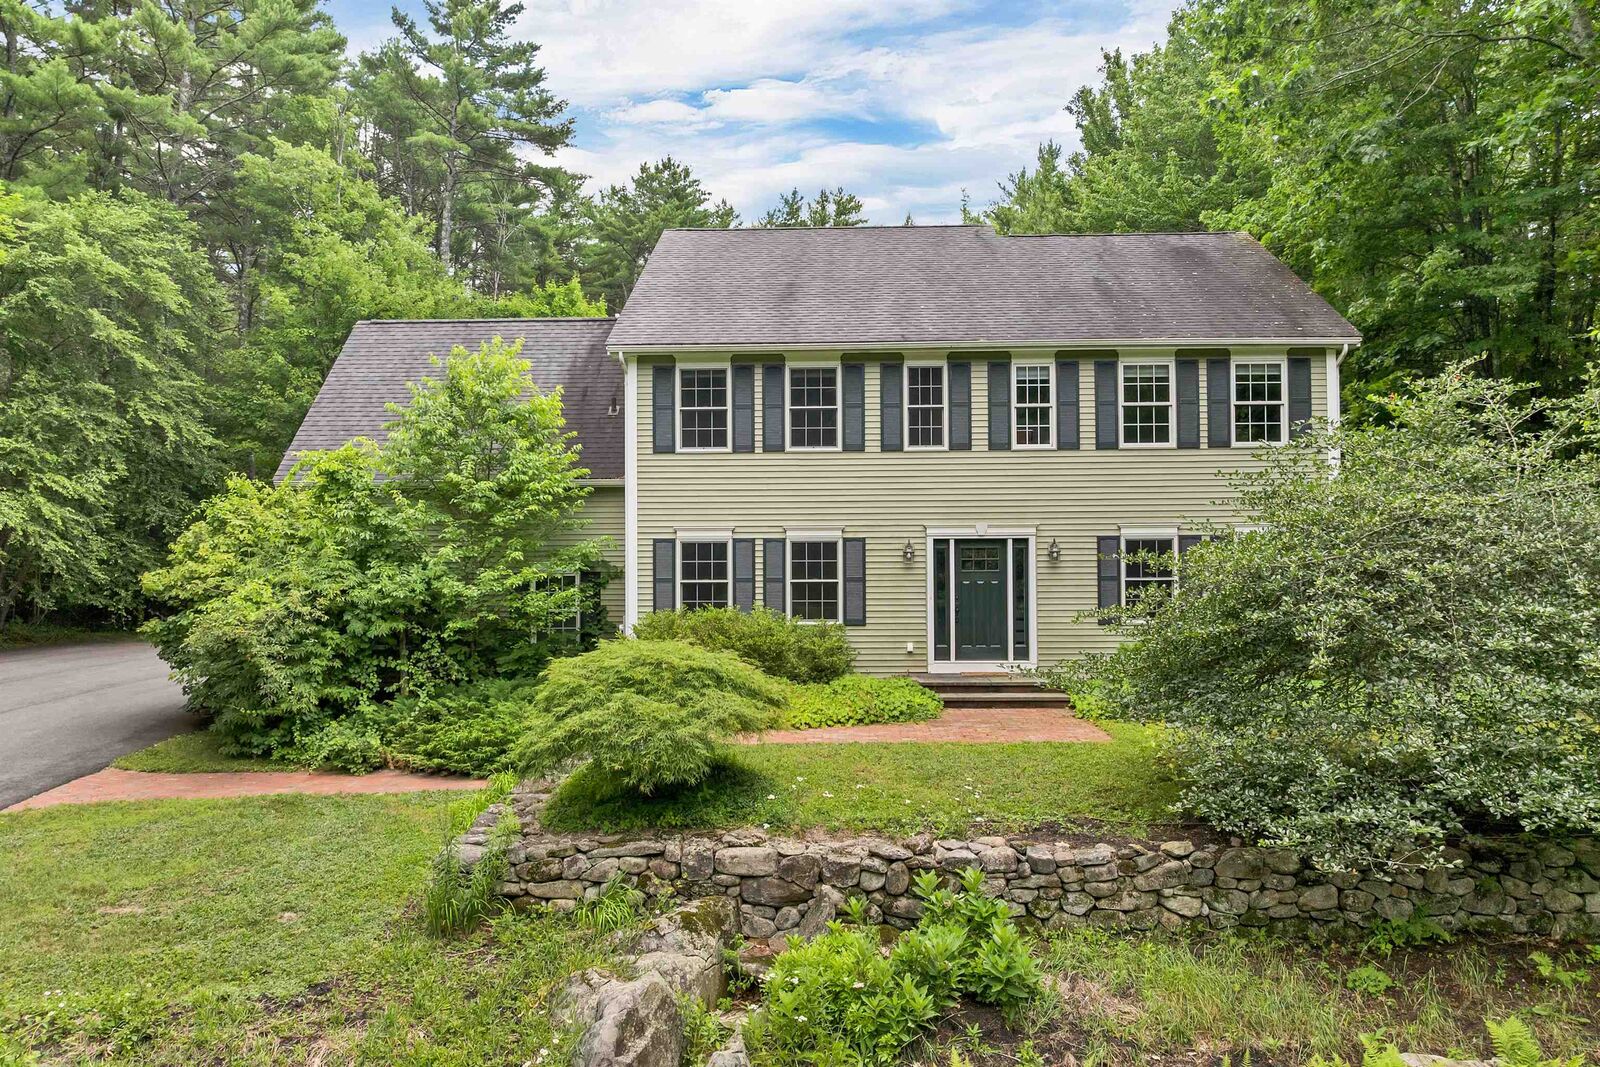
Single-Family Home
Single-Family Home
Year Built
2006
2006
Style
Colonial
Colonial
School District
Governor Wentworth Regional
Governor Wentworth Regional
County
Carroll County
Carroll County
Listed By
Margot Skelley, Compass New England, LLC
Bought with
Sarah Masiello, BHG Masiello Concord
Sarah Masiello, BHG Masiello Concord
Source
PrimeMLS
Last checked Oct 10 2026 at 9:45 AM GMT+0000
PrimeMLS
Last checked Oct 10 2026 at 9:45 AM GMT+0000
Bathroom Details
- Full Bathrooms: 3
- 3/4 Bathroom: 1
- Half Bathroom: 1
Interior Features
- Dining Area
- Kitchen Island
- Natural Light
- Walk-In Closet(s)
- 2nd Floor Laundry
- 1 Fireplace
- 1st Floor Laundry
Lot Information
- Level
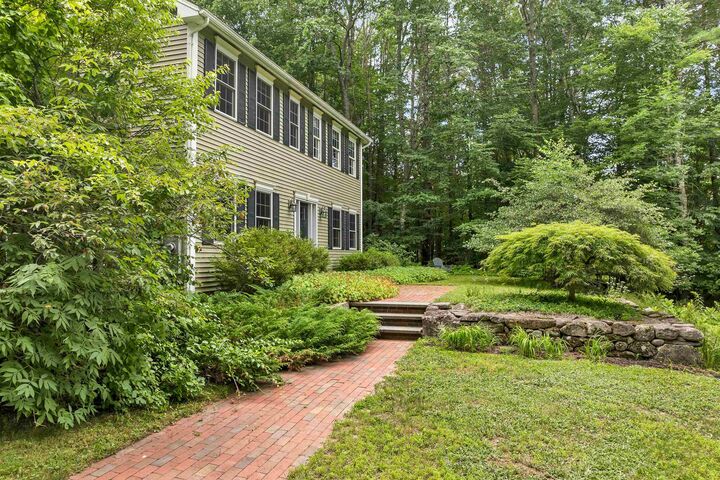
- Landscaped
- Country Setting
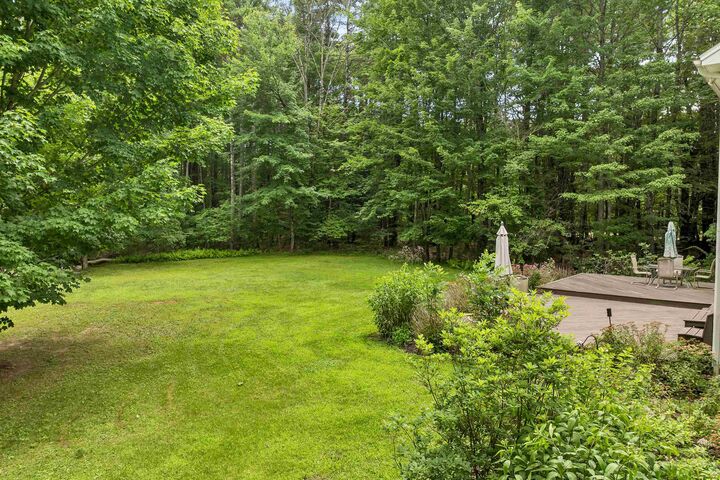
- Wooded
- Secluded
Property Features
- Fireplace: 1 Fireplace
- Foundation: Concrete
Heating and Cooling
- Hot Water
- Oil
- None
Basement Information
- Partially Finished
- Concrete Floor
- Interior Stairs
Flooring
- Tile
- Wood
Exterior Features
- Deck
- Roof: Asphalt Shingle
Utility Information
- Utilities: Cable
- Sewer: Leach Field, Septic Tank
- Fuel: Oil, Hot Water
School Information
- Elementary School: Tuftonboro Central School
- Middle School: Kingswood Regional Middle Sch
- High School: Kingswoodr
Stories
- Two
Living Area
- 3,256 sqft
Listing Price History
Date
Event
Price
% Change
$ (+/-)
Jul 13, 2026
Listed
$829,000
-
-
Disclaimer: © 2026 PrimeMLS, Inc. All rights reserved. This information is deemed reliable, but not guaranteed. The data relating to real estate displayed on this display comes in part from the IDX Program of PrimeMLS. The information being provided is for consumers’ personal, non-commercial use and may not be used for any purpose other than to identify prospective properties consumers may be interested in purchasing. Data last updated 10/10/26 02:45
 © 2026 PrimeMLS, Inc. All rights reserved. This information is deemed reliable, but not guaranteed. The data relating to real estate displayed on this display comes in part from the IDX Program of PrimeMLS. The information being provided is for consumers’ personal, non-commercial use and may not be used for any purpose other than to identify prospective properties consumers may be interested in purchasing. Data last updated 10/10/26 02:45



The heart of the home is the gourmet kitchen, designed for people who actually cook, gather, and entertain. A six-burner Viking range, convection oven, generous cabinetry, spacious pantry, and open connection to the family room make this a true central gathering space. The fireplace adds warmth and gives the kitchen and living area an easy, comfortable feel.
With five bedrooms, five baths, and multiple living areas, there is room for everyone without feeling crowded. The first and second floors have been beautifully updated, while the partially finished lower level adds even more flexibility with framed walls, electricity, a ¾ bath, and private access through the garage. It is an ideal setup for guests, a media room, recreation space, home office, or extended-stay visitors.
Set in a peaceful and private location, this move-in ready home combines modern updates, generous space, and easy access to Wolfeboro, Lake Winnipesaukee, and the Lakes Region lifestyle.