
Listing Courtesy of:  PrimeMLS / Listed By: Nancy Proctor, Better Homes And Gardens Real Estate The Masiello Group
 PrimeMLS / Listed By: Nancy Proctor, Better Homes And Gardens Real Estate The Masiello Group
24 Sawyers Crossing Road Swanzey, NH 03431
Active (4 Days)
$510,000 (USD)

Description
MLS #:
5114566
5114566
Lot Size
6.4 acres
6.4 acres
Type
Single-Family Home
Single-Family Home
Year Built
1850
1850
Style
Colonial
Colonial
School District
Monadnock Sch Dst Sau #93
Monadnock Sch Dst Sau #93
County
Cheshire County
Cheshire County
Listed By
Nancy Proctor, Better Homes And Gardens Real Estate The Masiello Group
Source
PrimeMLS
Last checked Oct 20 2026 at 7:01 AM GMT+0000
PrimeMLS
Last checked Oct 20 2026 at 7:01 AM GMT+0000
Bathroom Details
- Full Bathrooms: 2
- Half Bathroom: 1
Interior Features
- Dining Area
- Draperies
- Hearth
- Laundry Hook-Ups
- Blinds
- Natural Light
- Programmable Thermostat
- Primary Br W/ Ba
- Walk-In Closet(s)
- Attic With Pulldown
- Wood Fireplace
- 1st Floor Laundry
- Indoor Storage
- 2 Fireplaces
Lot Information
- Near School(s)
Property Features
- Fireplace: Wood Fireplace
- Fireplace: 2 Fireplaces
- Foundation: Concrete
- Foundation: Stone
- Foundation: Brick/Mortar
Heating and Cooling
- Hot Water
- Baseboard
- None
Basement Information
- Bulkhead
- Sump Pump
- Crawl Space
- Storage Space
- Dirt Floor
- Interior Entry
- Exterior Entry
- Basement Stairs
Flooring
- Hardwood
- Laminate
- Softwood
Exterior Features
- Window Screens
- Barn
- Garden
- Patio
- Natural Shade
- Roof: Slate
Utility Information
- Utilities: Propane
- Sewer: Private, Leach Field, Concrete, Drywell
- Fuel: Hot Water
School Information
- Elementary School: Mount Caesar School
- Middle School: Monadnock Regional Jr. High
- High School: Monadnockr
Parking
- Covered
- Direct Access
- Attached
- Storage Above
Stories
- Two
Living Area
- 2,398 sqft
Location
Estimated Monthly Mortgage Payment
*Based on Fixed Interest Rate withe a 30 year term, principal and interest only
Listing price
Down payment
%
Interest rate
%Mortgage calculator estimates are provided by Better Homes and Gardens Real Estate LLC and are intended for information use only. Your payments may be higher or lower and all loans are subject to credit approval.
Disclaimer: © 2026 PrimeMLS, Inc. All rights reserved. This information is deemed reliable, but not guaranteed. The data relating to real estate displayed on this display comes in part from the IDX Program of PrimeMLS. The information being provided is for consumers’ personal, non-commercial use and may not be used for any purpose other than to identify prospective properties consumers may be interested in purchasing. Data last updated 10/20/26 00:01
 © 2026 PrimeMLS, Inc. All rights reserved. This information is deemed reliable, but not guaranteed. The data relating to real estate displayed on this display comes in part from the IDX Program of PrimeMLS. The information being provided is for consumers’ personal, non-commercial use and may not be used for any purpose other than to identify prospective properties consumers may be interested in purchasing. Data last updated 10/20/26 00:01



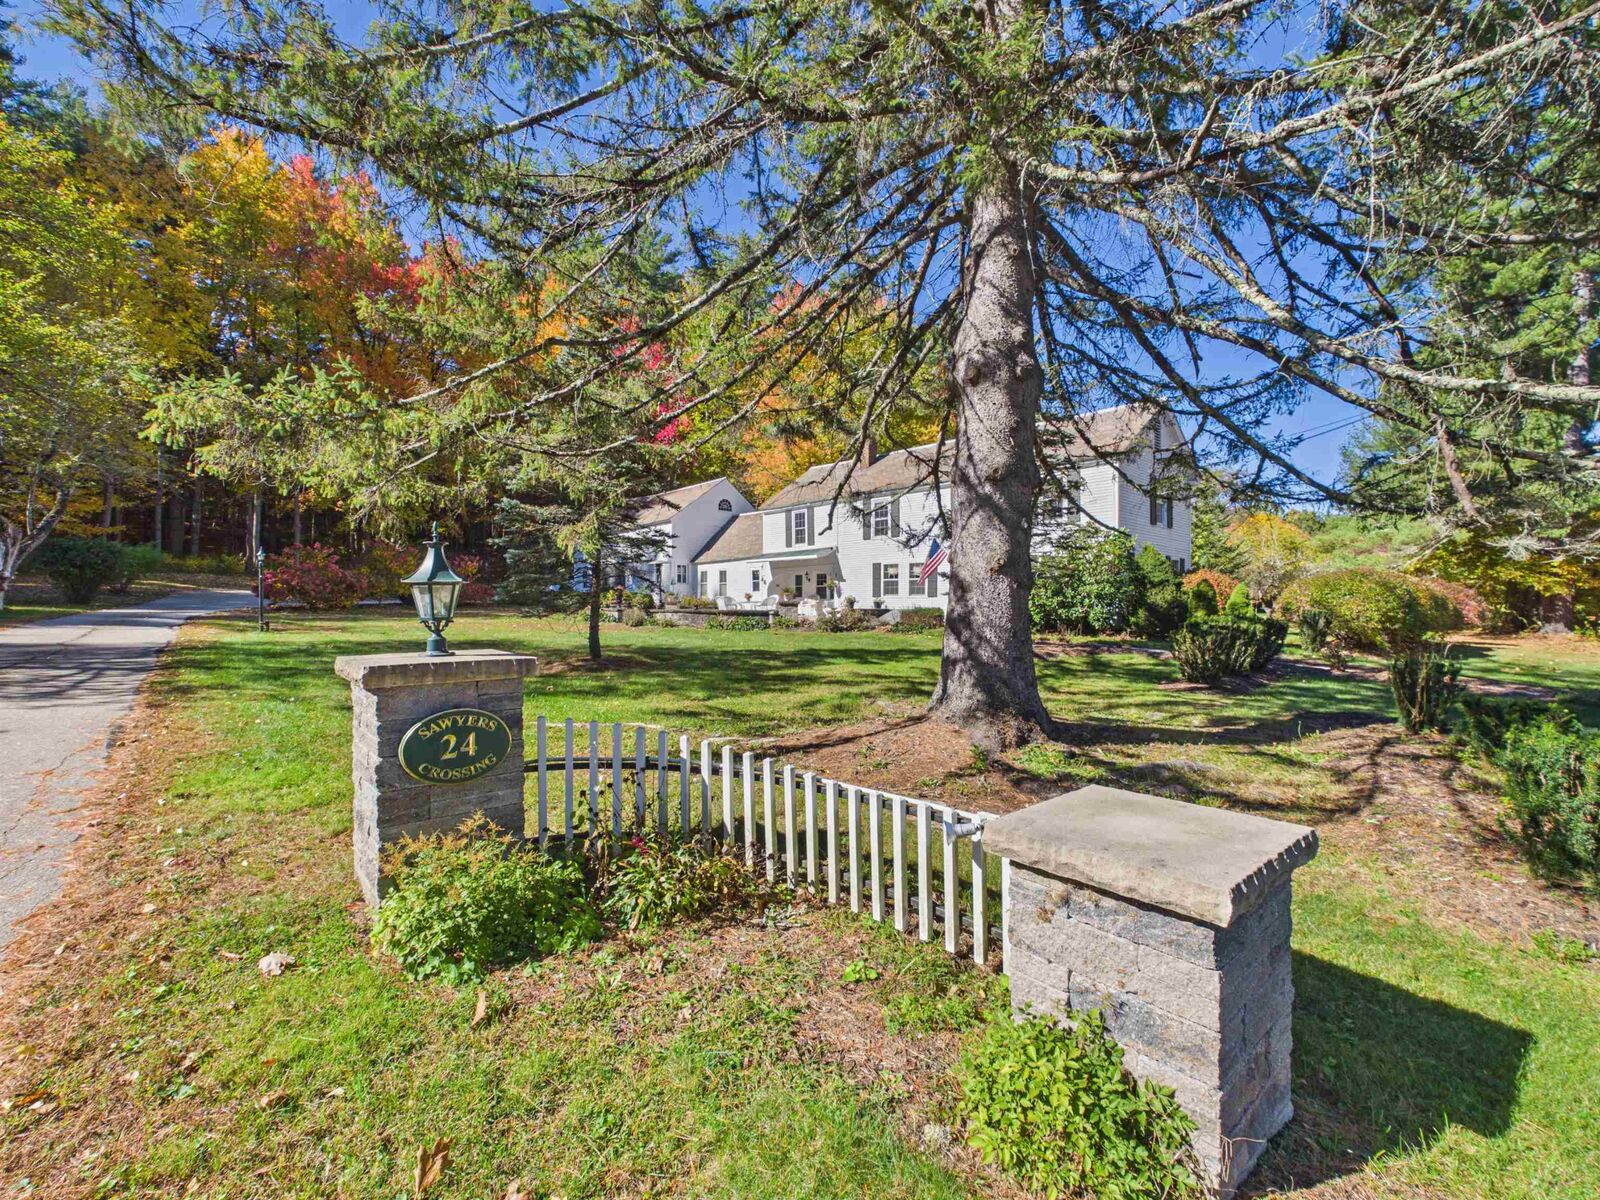
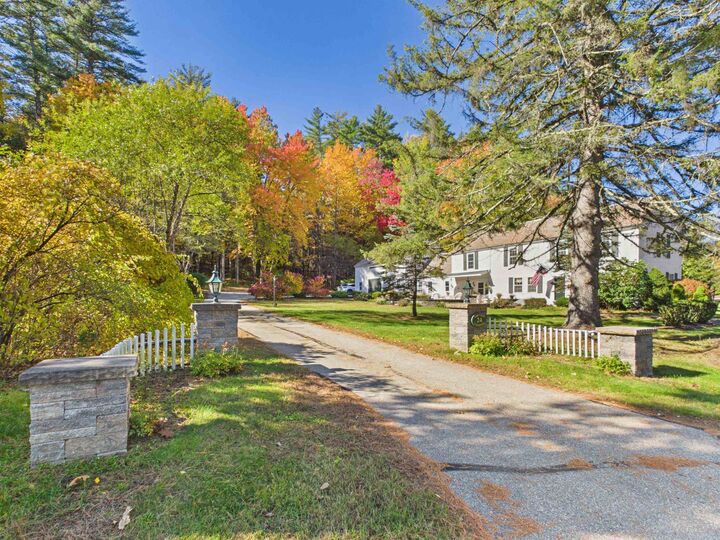
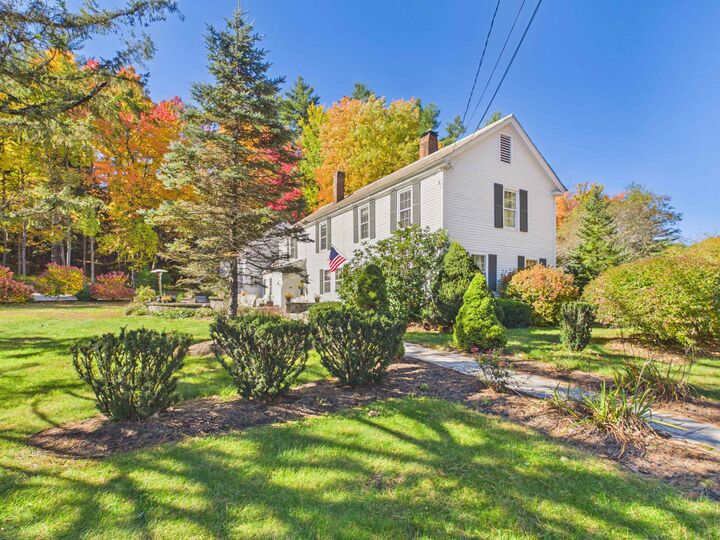
Step back in time with this charming 1850 Colonial, beautifully situated on 6.4 acres in a picturesque, park-like setting in highly desirable Swanzey Center. Rich in character and timeless appeal, this special home features beautiful hardwood floors, a spacious dining room with fireplace, perfect for entertaining, and a welcoming living room with its own fireplace for cozy evenings at home. The first floor also offers a bedroom and bath, providing flexibility for guests or one-level living. The sunny kitchen opens to a wonderful patio overlooking the lovely lawn, with surrounding woods offering privacy and a peaceful connection to nature. Upstairs, you'll find three additional bedrooms and a bath. An attached garage/barn provides excellent space for parking, storage, hobbies, or a workshop. With its classic New England character, beautiful grounds, and generous acreage, this is a rare opportunity to enjoy country living in a truly special setting! Land meets the requirements for an additional lot. Your chance to own this special property at a great price!