
Sold
Listing Courtesy of:  PrimeMLS / Listed By: Suzy Frost, Better Homes And Gardens Real Estate The Masiello Group / Bought By: Mark McGinn, Mcginn & Associates Realty, LLC
 PrimeMLS / Listed By: Suzy Frost, Better Homes And Gardens Real Estate The Masiello Group / Bought By: Mark McGinn, Mcginn & Associates Realty, LLC
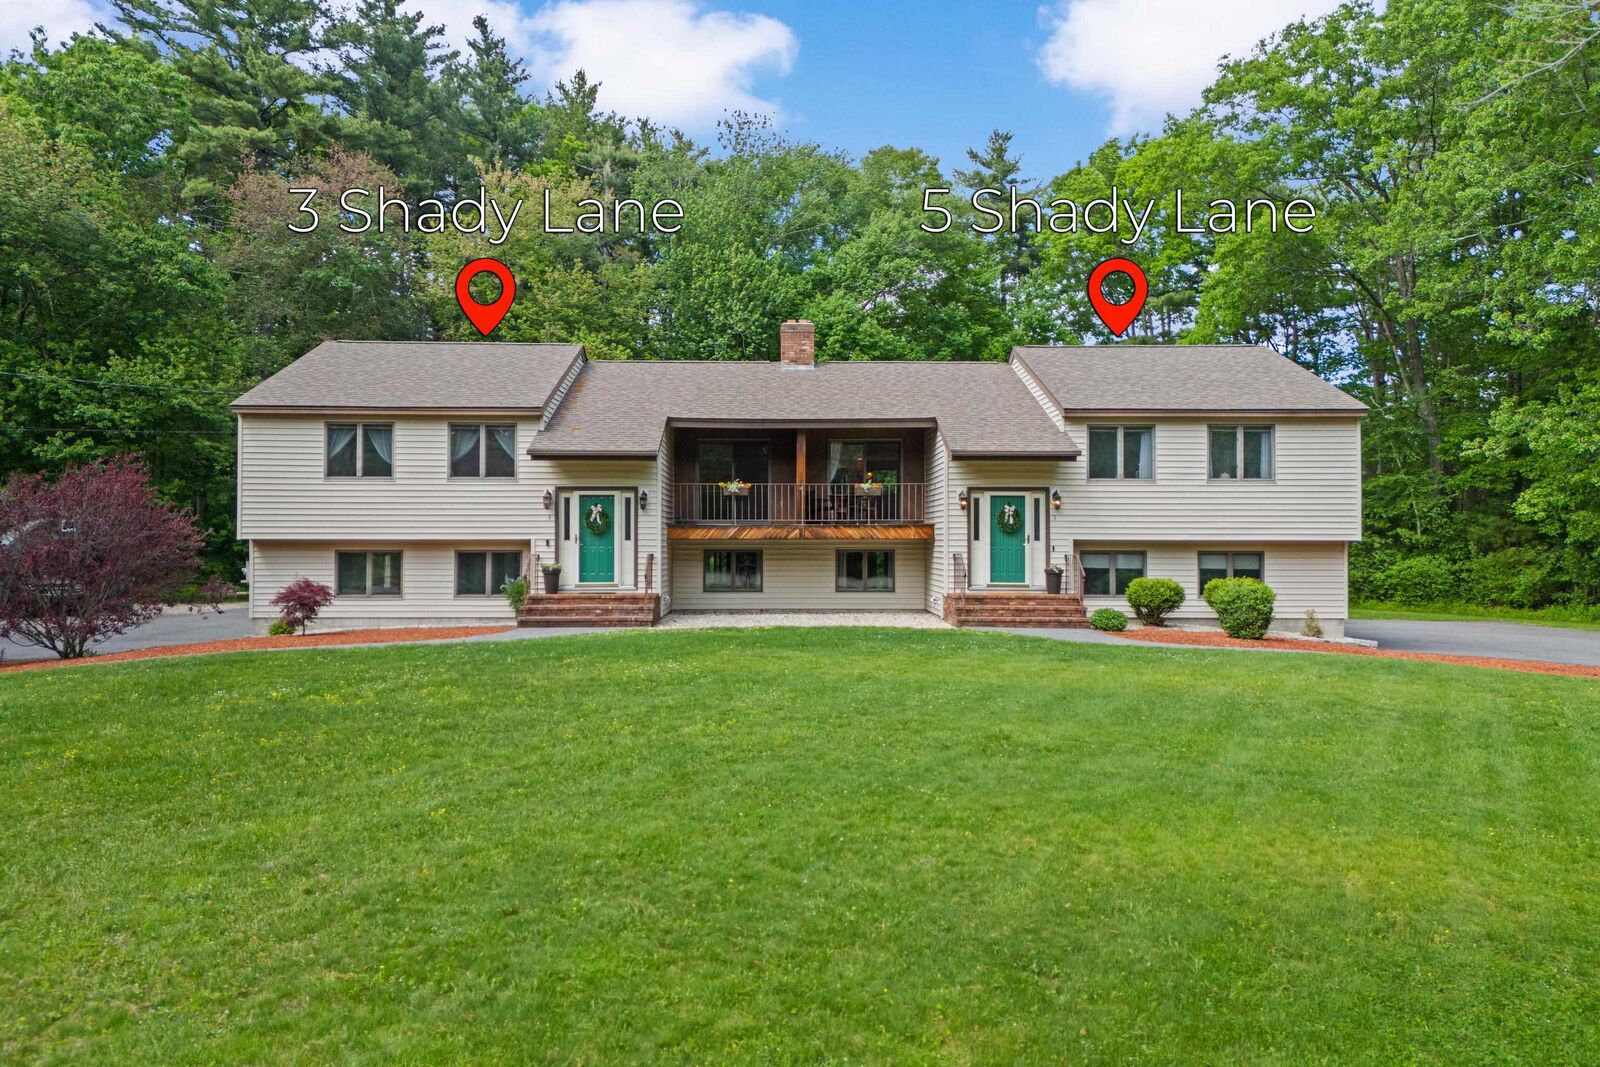
 3 And 5 Shady Lane Salem, NH 03079-2229
Sold on 07/02/2026
$1,050,000 (USD)

Description
Sold Date:
07/02/2026
07/02/2026
Lot Size
1.15 acres
1.15 acres
Type
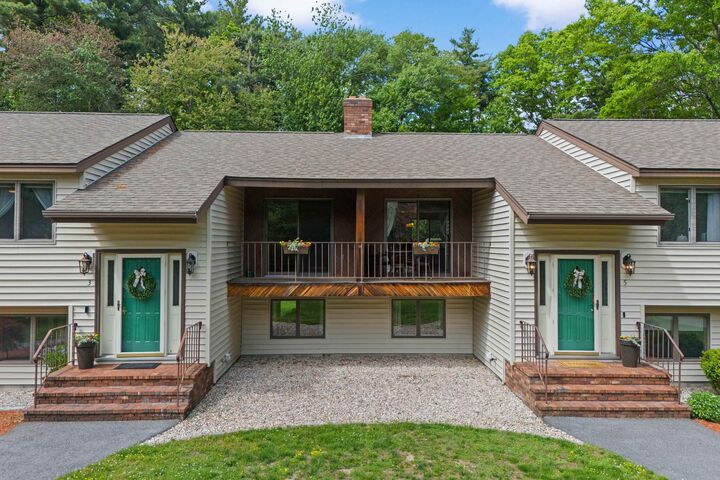
Multifamily
Multifamily
Year Built
1983
1983
Style
Contemporary
Contemporary
School District
Salem School District
Salem School District
County
Rockingham County
Rockingham County
Listed By
Suzy Frost, Better Homes And Gardens Real Estate The Masiello Group
Bought with
Mark McGinn, Mcginn & Associates Realty, LLC
Mark McGinn, Mcginn & Associates Realty, LLC
Source
PrimeMLS
Last checked Oct 22 2026 at 3:23 PM GMT+0000
PrimeMLS
Last checked Oct 22 2026 at 3:23 PM GMT+0000
Bathroom Details
Lot Information
- Neighborhood
Property Features
- Foundation: Concrete
Heating and Cooling
- Pellet Stove
- Oil
- Boiler
- Central Air
Basement Information
- Concrete
- Storage Space
- Finished
- Daylight
- Climate Controlled
- Insulated
- Walkout
- Interior Entry
- Exterior Entry
- Basement Stairs
- Interior Stairs
Flooring
- Carpet
- Hardwood
- Laminate
- Tile
Exterior Features
- Window Screens
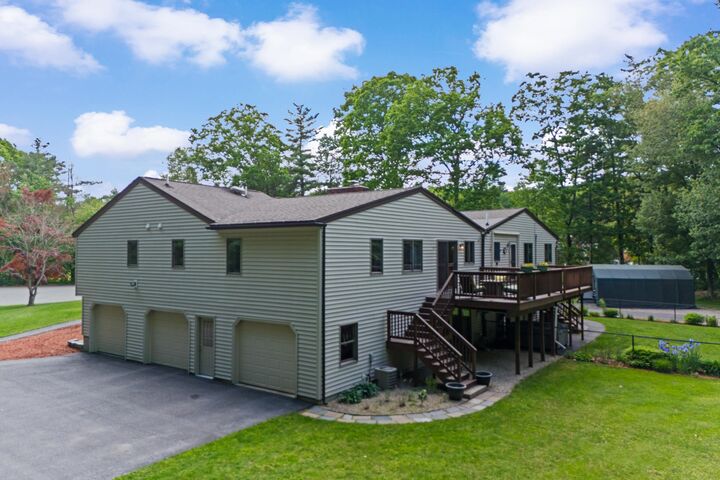
- Deck
- Outbuilding
- Garden
- Patio
- Porch
- Shed
- Hot Tub
- Gazebo
- Natural Shade
- Covered Porch
- Double Pane Window(s)
- Dog Fence
- Roof: Asphalt Shingle
Utility Information
- Utilities: Cable, Propane
- Sewer: Leach Field, 1500+ Gallon, Private Sewer, Septic Tank
- Fuel: Oil, Pellet
School Information
- Elementary School: William E Lancaster School
- Middle School: Woodbury School
- High School: Salem High School
Parking
- Garage
- Off Street
- Parking Spaces 1 - 10
- Parking Spaces 6+
- Driveway
- Direct Access
- Attached
- Heated Garage
Stories
- Two
Living Area
- 4,812 sqft
Listing Price History
Date
Event
Price
% Change
$ (+/-)
May 30, 2026
Listed
$899,900
-
-
Disclaimer: © 2026 PrimeMLS, Inc. All rights reserved. This information is deemed reliable, but not guaranteed. The data relating to real estate displayed on this display comes in part from the IDX Program of PrimeMLS. The information being provided is for consumers’ personal, non-commercial use and may not be used for any purpose other than to identify prospective properties consumers may be interested in purchasing. Data last updated 10/22/26 08:23
 © 2026 PrimeMLS, Inc. All rights reserved. This information is deemed reliable, but not guaranteed. The data relating to real estate displayed on this display comes in part from the IDX Program of PrimeMLS. The information being provided is for consumers’ personal, non-commercial use and may not be used for any purpose other than to identify prospective properties consumers may be interested in purchasing. Data last updated 10/22/26 08:23



Ideally located just minutes from Salem's thriving Tuscan Village, this property offers convenient access to one of Southern New Hampshire's premier lifestyle destinations. Enjoy shopping, restaurants, entertainment, fitness studios, walking trails, community events, Whole Foods, and more—all less than 5 minutes away. Showings begin at Open House Friday, June,5th 4PM to 7PM, Saturday, June, 6th and Sunday, June, 7th from 11AM to 2PM