
Sold
Listing Courtesy of:  PrimeMLS / Listed By: Sara Quintero, BHHS Verani Londonderry / Bought By: Sarah Scanlan, BHG Masiello Atkinson - Contact: sara.quintero@verani.com
 PrimeMLS / Listed By: Sara Quintero, BHHS Verani Londonderry / Bought By: Sarah Scanlan, BHG Masiello Atkinson - Contact: sara.quintero@verani.com
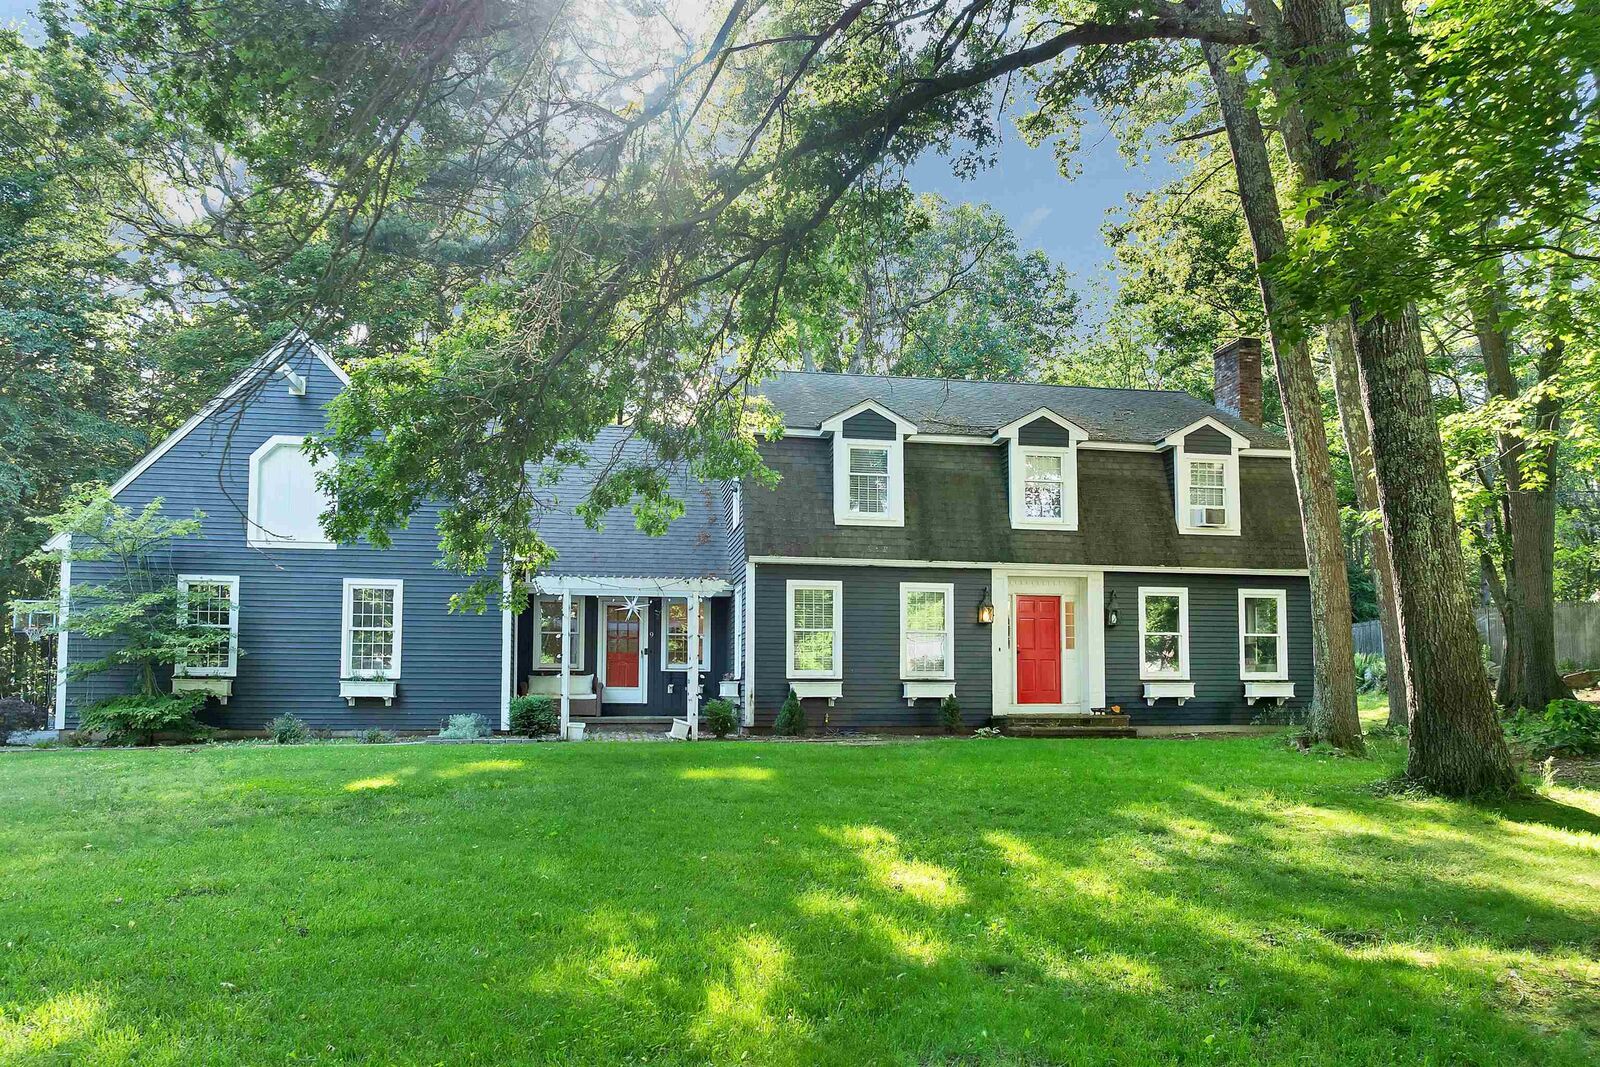
 9 Meadowview Drive Plaistow, NH 03865
Sold on 09/10/2026
$705,000 (USD)
Description
Sold Date:
09/10/2026
09/10/2026
Lot Size
1.11 acres
1.11 acres
Type
Single-Family Home
Single-Family Home
Year Built
1985
1985
Style
Gambrel
Gambrel
School District
Timberlane Regional
Timberlane Regional
County
Rockingham County
Rockingham County
Listed By
Sara Quintero, BHHS Verani Londonderry, Contact: sara.quintero@verani.com
Bought with
Sarah Scanlan, BHG Masiello Atkinson
Sarah Scanlan, BHG Masiello Atkinson
Source
PrimeMLS
Last checked Sep 18 2026 at 6:40 PM GMT+0000
PrimeMLS
Last checked Sep 18 2026 at 6:40 PM GMT+0000
Bathroom Details
- Full Bathrooms: 2
- 3/4 Bathroom: 1
- Half Bathroom: 1
Interior Features
- Soaking Tub
- Primary Br W/ Ba
- Ceiling Fan(s)
- Walk-In Closet(s)
- 1st Floor Laundry
- 2 Fireplaces
Lot Information
- Neighborhood
Property Features
- Fireplace: 2 Fireplaces
- Foundation: Concrete
Heating and Cooling
- Hot Water
- Oil
- None
Basement Information
- Bulkhead
- Storage Space
Flooring
- Carpet
- Hardwood
- Tile
Exterior Features
- Garden
- Enclosed Porch
- Roof: Asphalt Shingle
Utility Information
- Utilities: None
- Sewer: Private, Septic Tank
- Fuel: Oil, Hot Water
School Information
- Elementary School: Pollard Elementary School
- Middle School: Timberlane Regional Middle
- High School: Timberlane
Stories
- Two
Living Area
- 2,891 sqft
Listing Price History
Date
Event
Price
% Change
$ (+/-)
Jun 23, 2026
Listed
$724,900
-
-
Additional Information: BHHS Verani Londonderry | sara.quintero@verani.com
Disclaimer: © 2026 PrimeMLS, Inc. All rights reserved. This information is deemed reliable, but not guaranteed. The data relating to real estate displayed on this display comes in part from the IDX Program of PrimeMLS. The information being provided is for consumers’ personal, non-commercial use and may not be used for any purpose other than to identify prospective properties consumers may be interested in purchasing. Data last updated 9/18/26 11:40
 © 2026 PrimeMLS, Inc. All rights reserved. This information is deemed reliable, but not guaranteed. The data relating to real estate displayed on this display comes in part from the IDX Program of PrimeMLS. The information being provided is for consumers’ personal, non-commercial use and may not be used for any purpose other than to identify prospective properties consumers may be interested in purchasing. Data last updated 9/18/26 11:40



The heart of the home is the inviting eat-in kitchen featuring granite countertops, Matte Black Steel appliances, and a pantry for ample storage. Ideal for both everyday living and entertaining, the main level offers a formal dining room, formal living room with a fireplace, a private office with built-ins, and a spacious family room with a second fireplace. A convenient half bath and first-floor laundry room complete the main level.
Upstairs, elegant picture frame molding and custom built-ins lining the hallway add warmth, character, and architectural appeal. The front-to-back primary suite serves as a private retreat, featuring a walk-in closet and a beautifully updated bath with a custom tiled rainfall shower, soaking tub, and double vanity. Two generously sized bedrooms share a full bath, while the fourth bedroom enjoys its own ensuite bath with shower, providing comfort and privacy for family or guests.
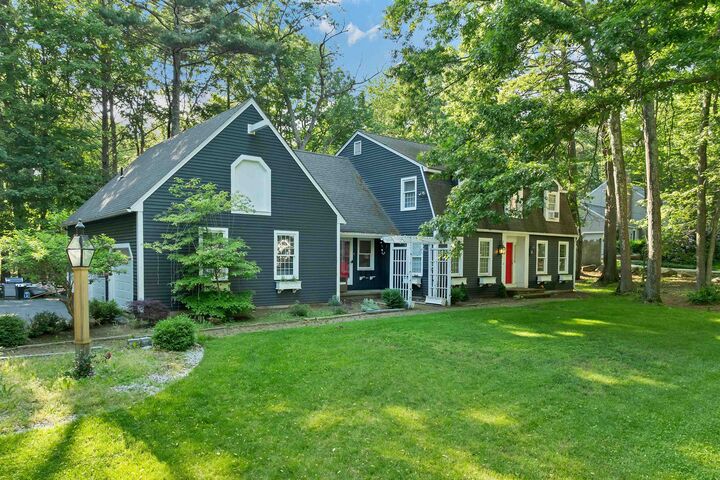
Additional highlights include refinished hardwood floors, an attached 3-car garage, and a completely remodeled screened 3 season porch overlooking the backyard perfect for relaxing or entertaining throughout the seasons. Set on over an acre of land and conveniently located near shopping, dining, schools, and commuter routes, this exceptional home offers the perfect combination of space, comfort, and convenience.
Don't miss the opportunity to make this impressive Plaistow property your forever home.