
Listing Courtesy of:  PrimeMLS / Listed By: Megan Martinez, Better Homes And Gardens Real Estate The Masiello Group
 PrimeMLS / Listed By: Megan Martinez, Better Homes And Gardens Real Estate The Masiello Group
 7 True Road Pittsfield, NH 03263
Active (48 Days)
$524,900 (USD)
Description
MLS #:
5107431
5107431
Lot Size
3.62 acres
3.62 acres
Type
Single-Family Home
Single-Family Home
Year Built
1996
1996
Style
Cape
Cape
County
Merrimack County
Merrimack County
Listed By
Megan Martinez, Better Homes And Gardens Real Estate The Masiello Group
Source
PrimeMLS
Last checked Oct 22 2026 at 3:16 AM GMT+0000
PrimeMLS
Last checked Oct 22 2026 at 3:16 AM GMT+0000
Bathroom Details
- Full Bathrooms: 2
Interior Features
- Wood Stove Insert
Lot Information
- Wooded
- Rural
Property Features
- Foundation: Concrete
Heating and Cooling
- Pellet Stove
- Oil
- Boiler
- None
Basement Information
- Concrete Floor
- Basement Stairs
Flooring
- Vinyl
- Tile
- Wood
Exterior Features
- Deck
- Shed
- Roof: Asphalt Shingle
Utility Information
- Utilities: Cable Available
- Sewer: Leach Field, Septic Tank
- Fuel: Oil, Pellet
Parking
- Parking Spaces 1 - 10
Stories
- Two
Living Area
- 1,881 sqft
Listing Price History
Date
Event
Price
% Change
$ (+/-)
Oct 01, 2026
Price Changed
$524,900
-3%
-$15,000
Aug 31, 2026
Listed
$539,900
-
-
Location
Estimated Monthly Mortgage Payment
*Based on Fixed Interest Rate withe a 30 year term, principal and interest only
Listing price
Down payment
%
Interest rate
%Mortgage calculator estimates are provided by Better Homes and Gardens Real Estate LLC and are intended for information use only. Your payments may be higher or lower and all loans are subject to credit approval.
Disclaimer: © 2026 PrimeMLS, Inc. All rights reserved. This information is deemed reliable, but not guaranteed. The data relating to real estate displayed on this display comes in part from the IDX Program of PrimeMLS. The information being provided is for consumers’ personal, non-commercial use and may not be used for any purpose other than to identify prospective properties consumers may be interested in purchasing. Data last updated 10/21/26 20:16
 © 2026 PrimeMLS, Inc. All rights reserved. This information is deemed reliable, but not guaranteed. The data relating to real estate displayed on this display comes in part from the IDX Program of PrimeMLS. The information being provided is for consumers’ personal, non-commercial use and may not be used for any purpose other than to identify prospective properties consumers may be interested in purchasing. Data last updated 10/21/26 20:16



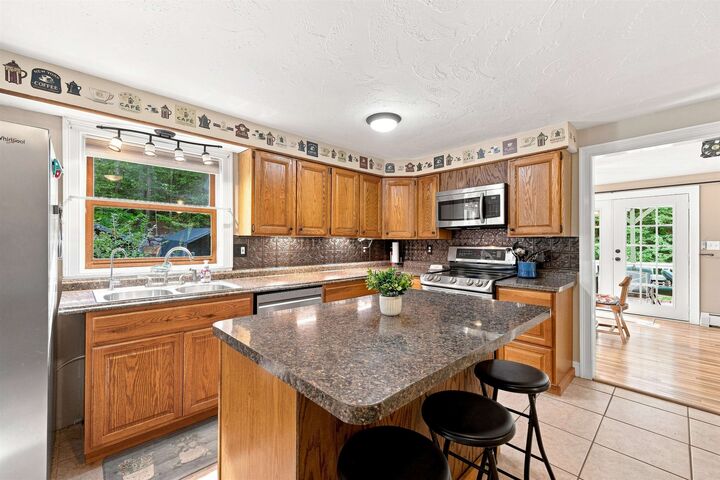
The kitchen has plenty of counter and storage space for cooking and entertaining. There is a dedicated laundry room, as well as a flexible office or mudroom space. The home is filled with windows, allowing natural light and the beautiful setting to shine throughout. The main floor features a spacious bedroom and full bathroom, offering convenient one-level living and the flexibility to make this your forever home. Upstairs, two additional generously sized bedrooms provide plenty of space, plus an additional full bath. There is also ample closet and storage space throughout the home, including the large walk-out basement with a garage, workshop, and bonus room space.
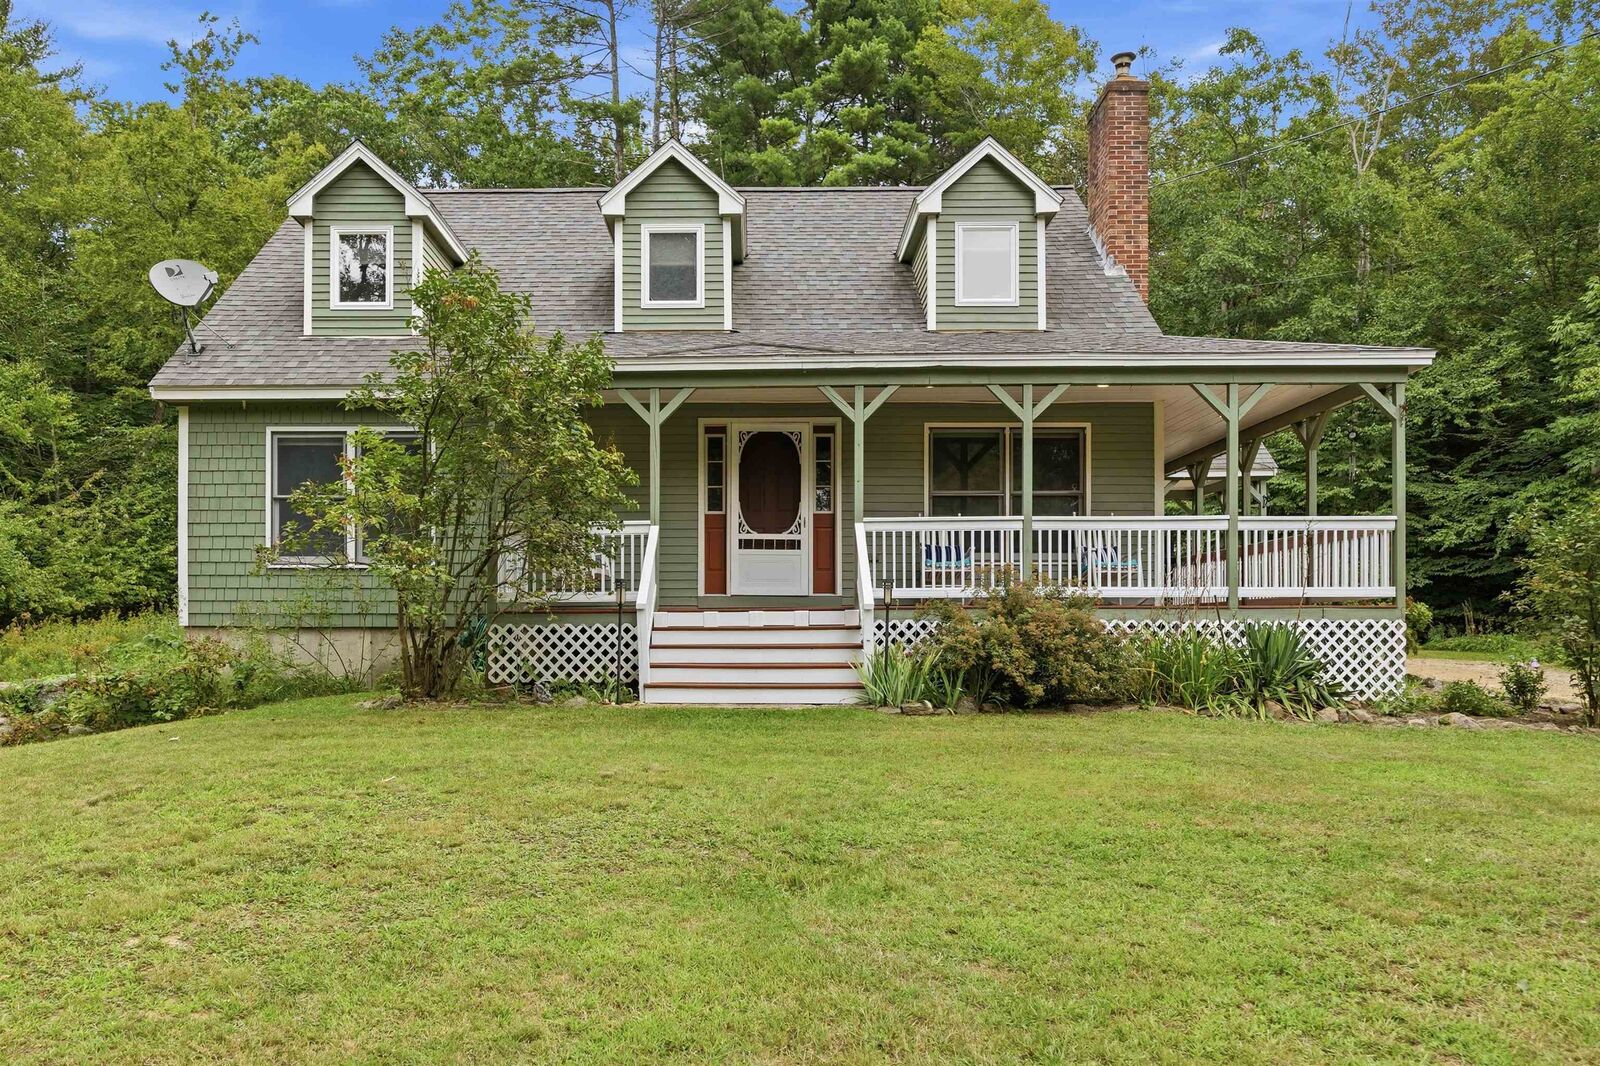
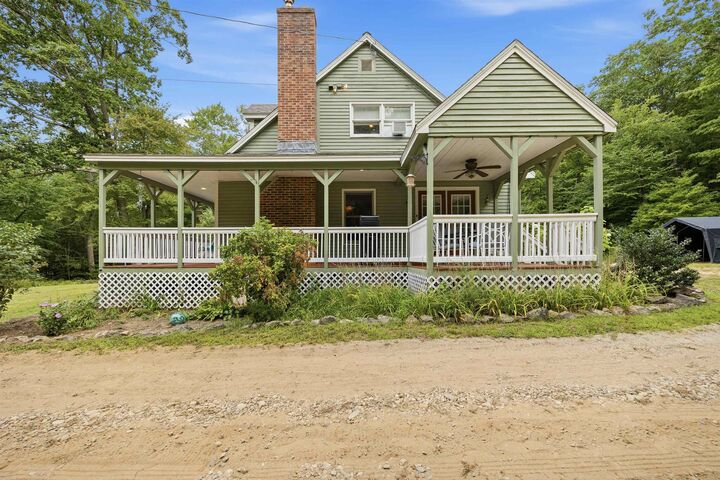
Outside, you can enjoy the 3.62 acres from the beautiful wraparound porch. There is also a shed and two carports to store all your outdoor toys and equipment. The home is set toward the back of the property, offering wonderful privacy, with a nice mix of wooded areas and open space.