
Sold
Listing Courtesy of:  PrimeMLS / Listed By: Denise Whitney, Better Homes And Gardens Real Estate The Masiello Group / Bought By: Lisa Hunt, BHG Masiello Peterborough
 PrimeMLS / Listed By: Denise Whitney, Better Homes And Gardens Real Estate The Masiello Group / Bought By: Lisa Hunt, BHG Masiello Peterborough
 151 Grove Street Peterborough, NH 03458
Sold on 08/20/2026
$410,000 (USD)
Description
Sold Date:
08/20/2026
08/20/2026
Lot Size
0.36 acres
0.36 acres
Type
Single-Family Home
Single-Family Home
Year Built
1950
1950
Style
Cape
Cape
School District
Contoocook Valley Sd Sau #1
Contoocook Valley Sd Sau #1
County
Hillsborough County
Hillsborough County
Listed By
Denise Whitney, Better Homes And Gardens Real Estate The Masiello Group
Bought with
Lisa Hunt, BHG Masiello Peterborough
Lisa Hunt, BHG Masiello Peterborough
Source
PrimeMLS
Last checked Sep 19 2026 at 10:59 AM GMT+0000
PrimeMLS
Last checked Sep 19 2026 at 10:59 AM GMT+0000
Bathroom Details
- Full Bathroom: 1
- Half Bathroom: 1
Lot Information
- Landscaped
Property Features
- Foundation: Poured Concrete
Heating and Cooling
- Hot Water
- None
Basement Information
- Unfinished
Flooring
- Hardwood
Exterior Features
- Roof: Asphalt Shingle
Utility Information
- Utilities: Cable Available
- Sewer: Public Sewer
- Fuel: Hot Water
School Information
- Elementary School: Peterborough Elem School
- Middle School: South Meadow School
- High School: Contoockvl
Stories
- Two
Living Area
- 1,512 sqft
Listing Price History
Date
Event
Price
% Change
$ (+/-)
Jul 23, 2026
Listed
$425,000
-
-
Disclaimer: © 2026 PrimeMLS, Inc. All rights reserved. This information is deemed reliable, but not guaranteed. The data relating to real estate displayed on this display comes in part from the IDX Program of PrimeMLS. The information being provided is for consumers’ personal, non-commercial use and may not be used for any purpose other than to identify prospective properties consumers may be interested in purchasing. Data last updated 9/19/26 03:59
 © 2026 PrimeMLS, Inc. All rights reserved. This information is deemed reliable, but not guaranteed. The data relating to real estate displayed on this display comes in part from the IDX Program of PrimeMLS. The information being provided is for consumers’ personal, non-commercial use and may not be used for any purpose other than to identify prospective properties consumers may be interested in purchasing. Data last updated 9/19/26 03:59



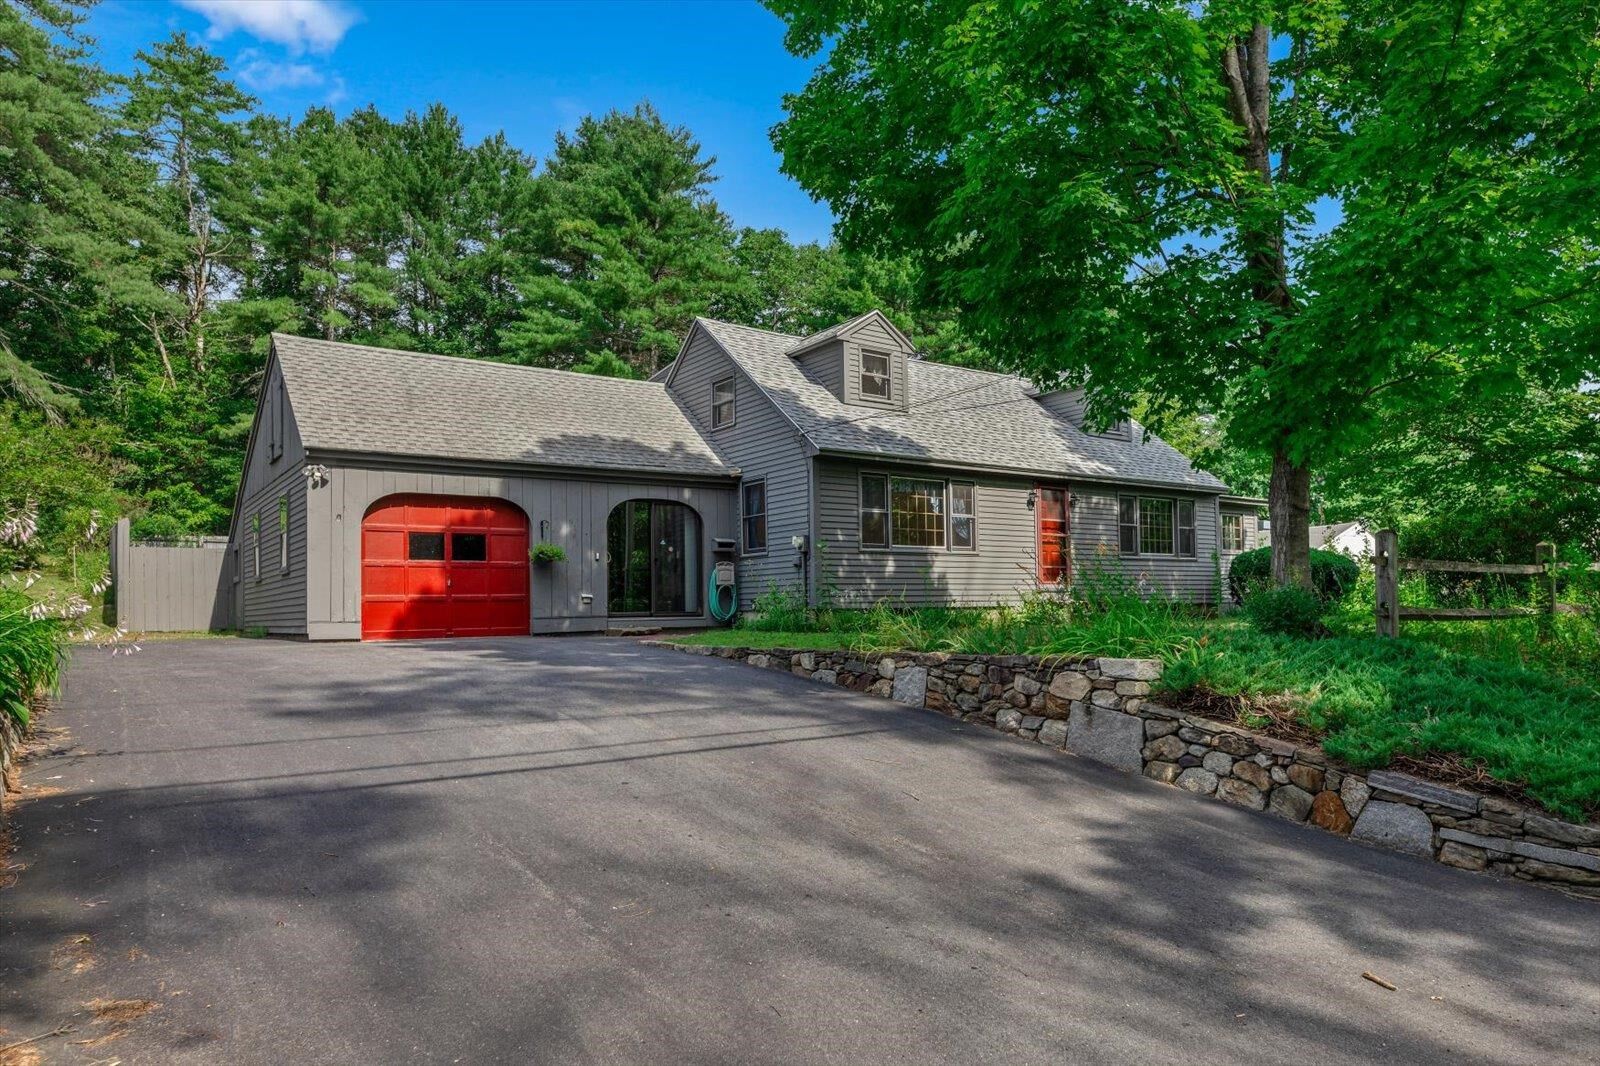
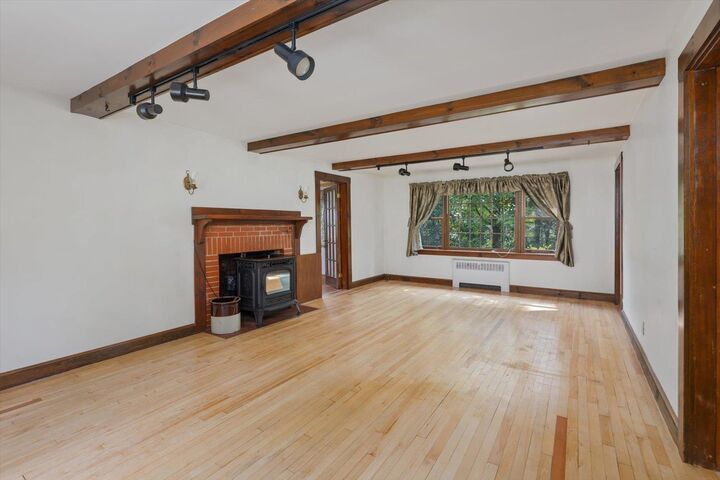
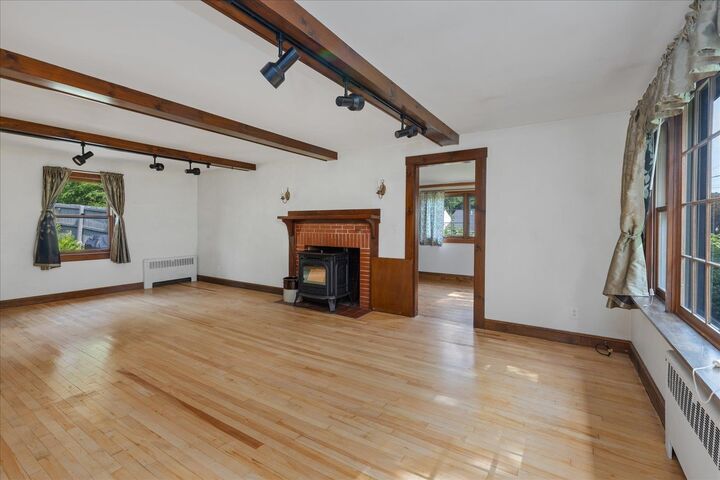
The first floor offers a wonderfully flowing floor plan with plenty of inviting spaces to enjoy. The three-season room provides access from the front yard, backyard, and garage, and connects easily to the kitchen, dining room, and front-to-back living room with a fireplace and pellet stove. An additional three-season room offers the perfect spot for a study, craft room, playroom, or quiet retreat. A half bath and first-floor laundry add everyday convenience, no basement laundry sessions needed here!
Upstairs, you’ll find three bedrooms and a full bath. The primary bedroom features a spacious walk-in closet with a window overlooking the backyard. Speaking of the backyard, there is plenty of room for entertaining, gardening, or simply sitting back and enjoying nature.
Beyond the property itself, the bike and walking path just behind the house leads you right toward the heart of Peterborough, NH, affectionately known as “Our Town,” and truly a wonderful place to live.
Now it is time for this cherished home to welcome its next owners, ready for new memories to be made.