
Listing Courtesy of:  PrimeMLS / Listed By: Laurie Norton, Better Homes And Gardens Real Estate The Masiello Group
 PrimeMLS / Listed By: Laurie Norton, Better Homes And Gardens Real Estate The Masiello Group
348 Brickett Hill Road Pembroke, NH 03275
Active (1 Days)
$899,900 (USD)
Description
MLS #:
5115358
5115358
Lot Size
1.93 acres
1.93 acres
Type
Single-Family Home
Single-Family Home
Style
Ranch
Ranch
County
Merrimack County
Merrimack County
Listed By
Laurie Norton, Better Homes And Gardens Real Estate The Masiello Group
Source
PrimeMLS
Last checked Oct 24 2026 at 3:27 AM GMT+0000
PrimeMLS
Last checked Oct 24 2026 at 3:27 AM GMT+0000
Bathroom Details
- Full Bathroom: 1
- 3/4 Bathroom: 1
Interior Features
- Dining Area
- Walk-In Pantry
- Primary Br W/ Ba
- Ceiling Fan(s)
- Walk-In Closet(s)
- 1st Floor Laundry
Lot Information
- Level
Property Features
- Foundation: Concrete
Heating and Cooling
- Hot Air
- Propane
- Central Air
Basement Information
- Concrete
Flooring
- Carpet
- Hardwood
- Tile
Exterior Features
- Roof: Asphalt Shingle
Utility Information
- Utilities: Cable Available
- Sewer: Private
- Fuel: Propane
Parking
- Attached
Stories
- One
Living Area
- 1,954 sqft
Location
Estimated Monthly Mortgage Payment
*Based on Fixed Interest Rate withe a 30 year term, principal and interest only
Listing price
Down payment
%
Interest rate
%Mortgage calculator estimates are provided by Better Homes and Gardens Real Estate LLC and are intended for information use only. Your payments may be higher or lower and all loans are subject to credit approval.
Disclaimer: © 2026 PrimeMLS, Inc. All rights reserved. This information is deemed reliable, but not guaranteed. The data relating to real estate displayed on this display comes in part from the IDX Program of PrimeMLS. The information being provided is for consumers’ personal, non-commercial use and may not be used for any purpose other than to identify prospective properties consumers may be interested in purchasing. Data last updated 10/23/26 20:27
 © 2026 PrimeMLS, Inc. All rights reserved. This information is deemed reliable, but not guaranteed. The data relating to real estate displayed on this display comes in part from the IDX Program of PrimeMLS. The information being provided is for consumers’ personal, non-commercial use and may not be used for any purpose other than to identify prospective properties consumers may be interested in purchasing. Data last updated 10/23/26 20:27



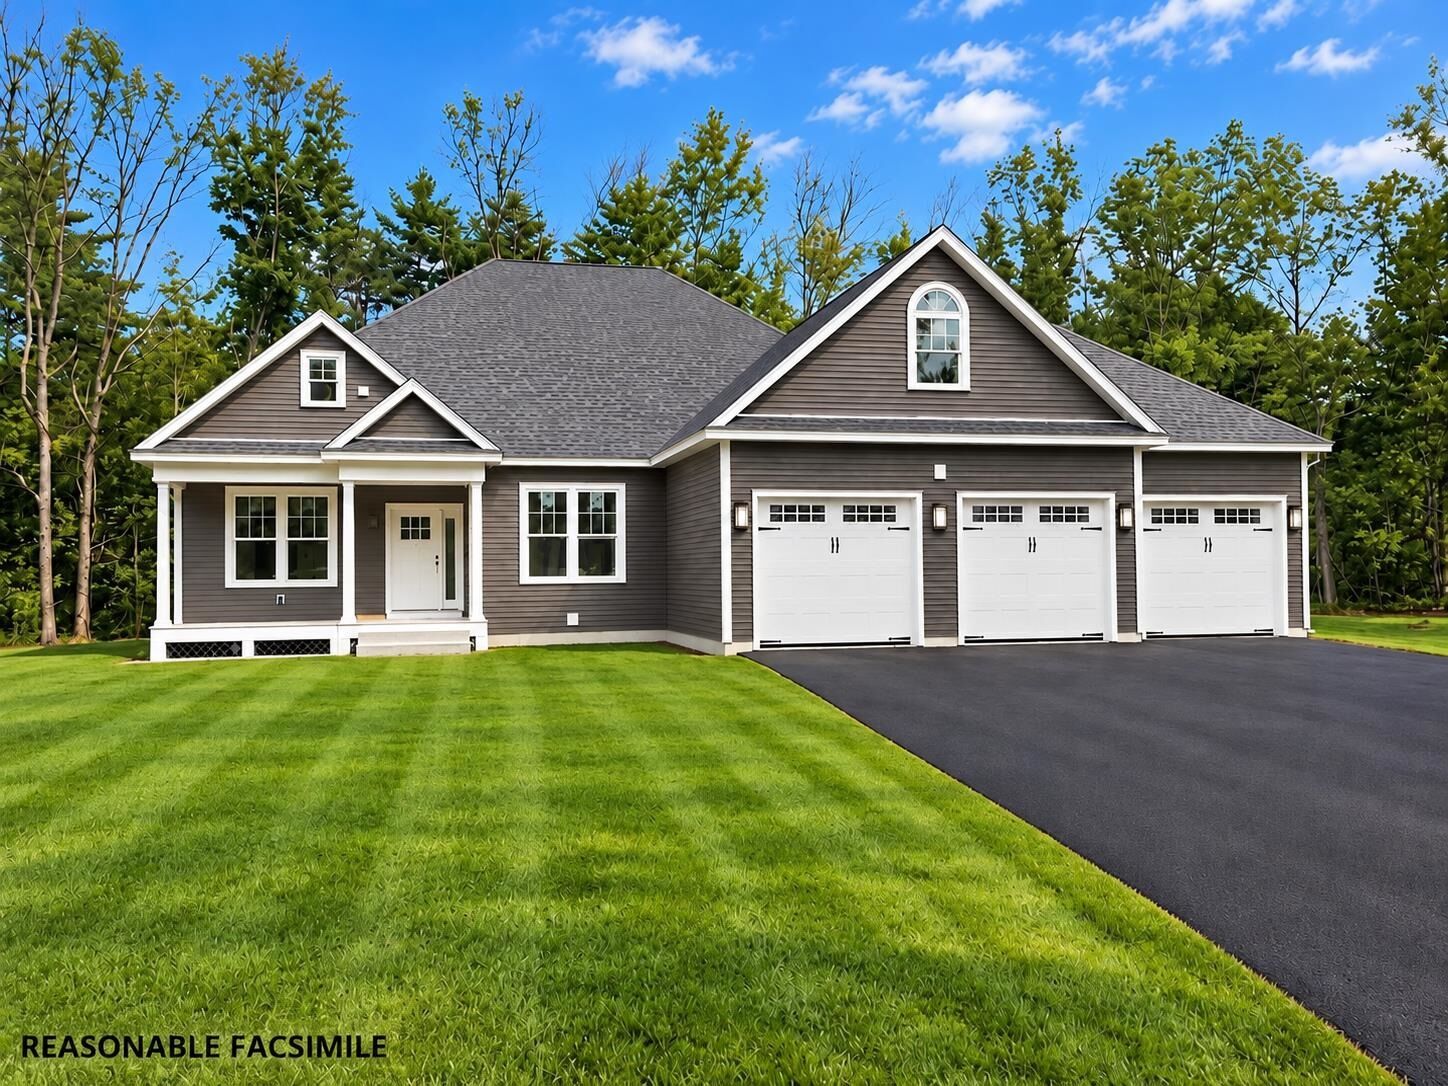
The kitchen offers a huge walk-in pantry with endless possibilities! Customize it with additional cabinetry and countertops or keep it simple with shelving to suit your needs. The spacious primary suite features a walk-in closet and a private bath with a gorgeous tiled shower. Enjoy the added charm and natural light of the sunroom, providing the perfect spot to relax and unwind. Need extra space? The unfinished walk-up room above the garage offers exciting potential for future expansion, whether you envision a home office, bonus room, or additional living space. A huge 3-car garage completes this impressive package.
Construction is expected to begin soon, giving you an exciting opportunity to personalize select finishes and add your own touches!
Don't miss your chance to make this brand-new home yours!