
Listing Courtesy of:  PrimeMLS / Listed By: Megan Martinez, Better Homes And Gardens Real Estate The Masiello Group
 PrimeMLS / Listed By: Megan Martinez, Better Homes And Gardens Real Estate The Masiello Group
 294 Cross Road Pembroke, NH 03275
Active (46 Days)
$499,900 (USD)

Description
MLS #:
5105798
5105798
Lot Size
1.16 acres
1.16 acres
Type
Single-Family Home
Single-Family Home
Year Built
1987
1987
Style
Colonial
Colonial
County
Merrimack County
Merrimack County
Listed By
Megan Martinez, Better Homes And Gardens Real Estate The Masiello Group
Source
PrimeMLS
Last checked Oct 4 2026 at 10:32 PM GMT+0000
PrimeMLS
Last checked Oct 4 2026 at 10:32 PM GMT+0000
Bathroom Details
- Full Bathroom: 1
- 3/4 Bathroom: 1
Interior Features
- Whirlpool Tub
- Wood Stove Hook-Up
- Ceiling Fan(s)
Lot Information
- Rural
Property Features
- Foundation: Concrete
Heating and Cooling
- Hot Water
- Wood Stove
- Oil
- Boiler
- None
Basement Information
- Unfinished
Flooring
- Carpet
- Tile
- Wood
Exterior Features
- Gazebo
- Roof: Shingle
Utility Information
- Utilities: Cable Available
- Sewer: Private
- Fuel: Oil, Wood, Hot Water
Stories
- Two
Living Area
- 1,608 sqft
Listing Price History
Date
Event
Price
% Change
$ (+/-)
Oct 03, 2026
Price Changed
$499,900
-4%
-$19,100
Aug 20, 2026
Listed
$519,000
-
-
Location
Estimated Monthly Mortgage Payment
*Based on Fixed Interest Rate withe a 30 year term, principal and interest only
Listing price
Down payment
%
Interest rate
%Mortgage calculator estimates are provided by Better Homes and Gardens Real Estate LLC and are intended for information use only. Your payments may be higher or lower and all loans are subject to credit approval.
Disclaimer: © 2026 PrimeMLS, Inc. All rights reserved. This information is deemed reliable, but not guaranteed. The data relating to real estate displayed on this display comes in part from the IDX Program of PrimeMLS. The information being provided is for consumers’ personal, non-commercial use and may not be used for any purpose other than to identify prospective properties consumers may be interested in purchasing. Data last updated 10/4/26 15:32
 © 2026 PrimeMLS, Inc. All rights reserved. This information is deemed reliable, but not guaranteed. The data relating to real estate displayed on this display comes in part from the IDX Program of PrimeMLS. The information being provided is for consumers’ personal, non-commercial use and may not be used for any purpose other than to identify prospective properties consumers may be interested in purchasing. Data last updated 10/4/26 15:32



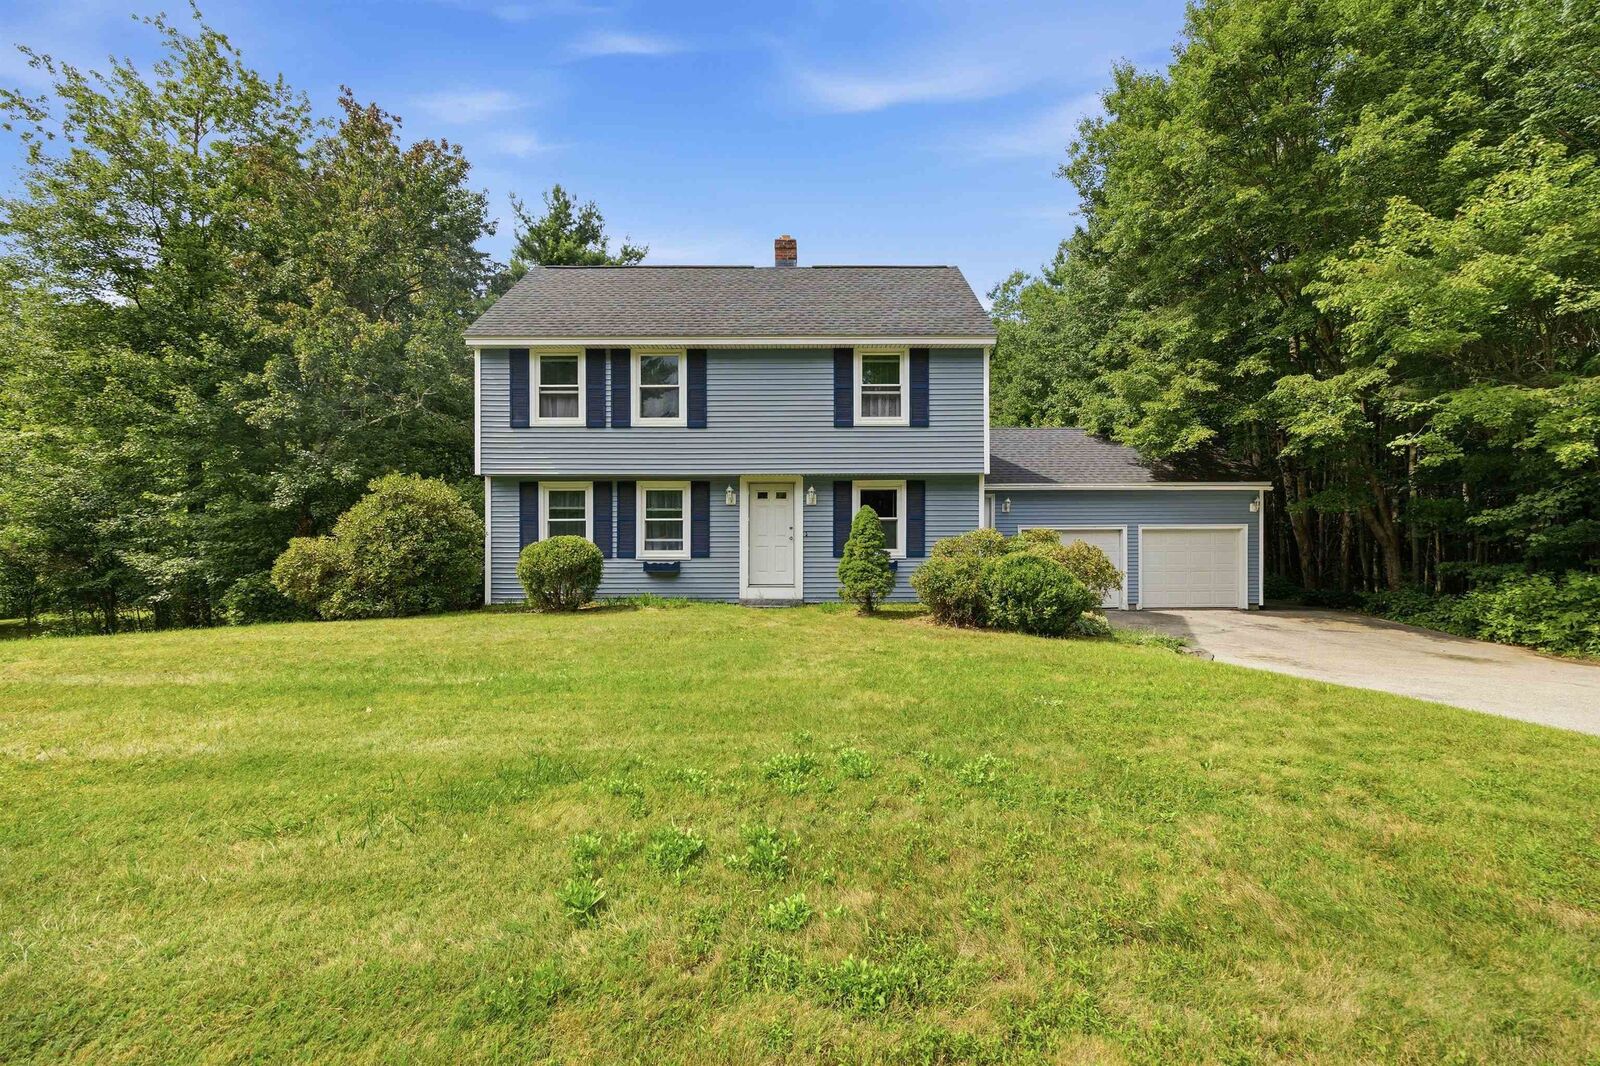
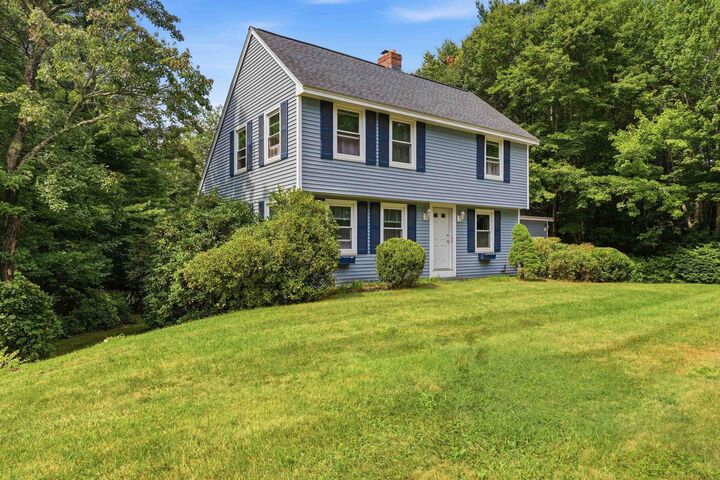
Welcome to this beautiful Pembroke home, offering space, versatility, and plenty of potential for its next owner to make it truly shine! Set on a desirable 1.16-acre lot, this property offers the convenience of Pembroke while providing plenty of room to enjoy privacy and outdoor space.
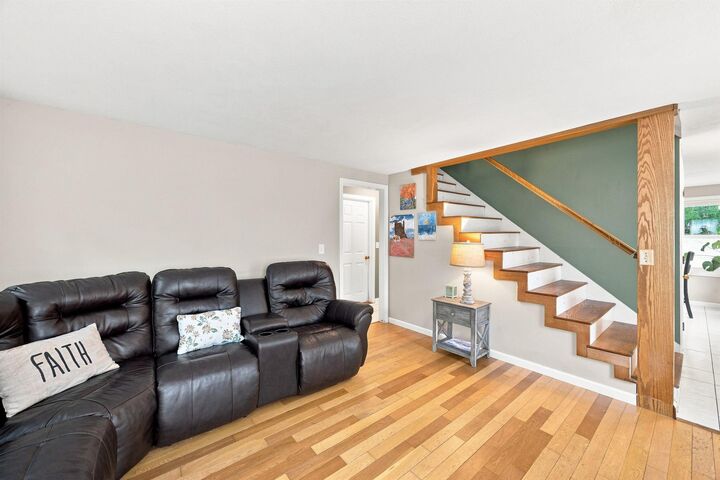
Inside, the thoughtfully designed layout includes a first-floor bedroom and ¾ bath, making one-level living a possibility. The open concept kitchen and dining room with the cozy wood stove is perfect for adding warmth and ambiance during the colder months. A nicely sized living room with hardwood floors makes for a great place to relax in the evening. Upstairs, you’ll find three generously sized bedrooms and a full bathroom, providing plenty of room for family, guests, or a home office.
The property also features a walk-out basement, a spacious two-car garage with high ceilings for added storage, and plenty of parking.
With its flexible floor plan, desirable lot, and great location, this home is full of possibilities and ready for its next chapter. Come see the potential and make it your own!
Open house- 10/8 from 4-6pm.