
Listing Courtesy of:  PrimeMLS / Listed By: Cindra Zingaro, Better Homes And Gardens Real Estate The Masiello Group
 PrimeMLS / Listed By: Cindra Zingaro, Better Homes And Gardens Real Estate The Masiello Group
 418 Old Stoddard Road Nelson, NH 03457
Active (2 Days)
$514,900 (USD)
OPEN HOUSE TIMES
-
OPENSat, Sep 1911:00 am - 1:00 pm
-
OPENSun, Sep 2012 noon - 2:00 pm
Description
MLS #:
5110188
5110188
Lot Size
5.2 acres
5.2 acres
Type
Single-Family Home
Single-Family Home
Year Built
2001
2001
Style
Cape
Cape
School District
Keene Sch Dst Sau #29
Keene Sch Dst Sau #29
County
Cheshire County
Cheshire County
Listed By
Cindra Zingaro, Better Homes And Gardens Real Estate The Masiello Group
Source
PrimeMLS
Last checked Sep 18 2026 at 4:36 PM GMT+0000
PrimeMLS
Last checked Sep 18 2026 at 4:36 PM GMT+0000
Bathroom Details
- Full Bathrooms: 2
- 3/4 Bathroom: 1
Interior Features
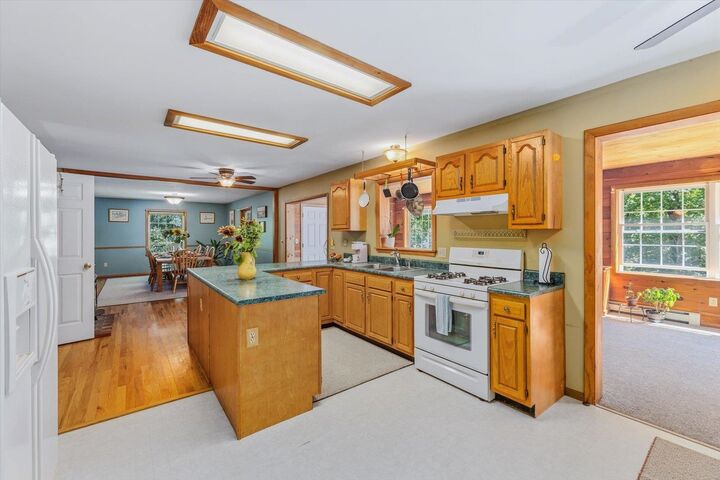
- Dining Area
- Hearth
- Natural Light
- Primary Br W/ Ba
- Ceiling Fan(s)
- 1st Floor Laundry
- Indoor Storage
- Attic With Hatch/Scuttle
Lot Information
- Landscaped
- Wooded
- Sloped
Property Features
- Foundation: Concrete
Heating and Cooling
- Hot Water
- Baseboard
- Wood Stove
- Propane
- Oil
- Gas Stove
- Wall Unit(s)
Basement Information
- Partially Finished
- Concrete Floor
- Interior Entry
- Exterior Entry
- Walk-Out Access
Flooring
- Carpet
- Vinyl
- Laminate
Exterior Features
- Deck
- Garden
- Patio
- Enclosed Porch
- Roof: Asphalt Shingle
Utility Information
- Utilities: Cable Available, Phone Available
- Sewer: 1250 Gallon
- Fuel: Oil, Wood, Hot Water, Gas, Propane
School Information
- Elementary School: Nelson Elementary School
- Middle School: Keene Middle School
- High School: Keenehighs
Parking
- Garage
- Parking Spaces 5
- Driveway
- Attached
Stories
- 1.75
Living Area
- 2,453 sqft
Location
Estimated Monthly Mortgage Payment
*Based on Fixed Interest Rate withe a 30 year term, principal and interest only
Listing price
Down payment
%
Interest rate
%Mortgage calculator estimates are provided by Better Homes and Gardens Real Estate LLC and are intended for information use only. Your payments may be higher or lower and all loans are subject to credit approval.
Disclaimer: © 2026 PrimeMLS, Inc. All rights reserved. This information is deemed reliable, but not guaranteed. The data relating to real estate displayed on this display comes in part from the IDX Program of PrimeMLS. The information being provided is for consumers’ personal, non-commercial use and may not be used for any purpose other than to identify prospective properties consumers may be interested in purchasing. Data last updated 9/18/26 09:36
 © 2026 PrimeMLS, Inc. All rights reserved. This information is deemed reliable, but not guaranteed. The data relating to real estate displayed on this display comes in part from the IDX Program of PrimeMLS. The information being provided is for consumers’ personal, non-commercial use and may not be used for any purpose other than to identify prospective properties consumers may be interested in purchasing. Data last updated 9/18/26 09:36



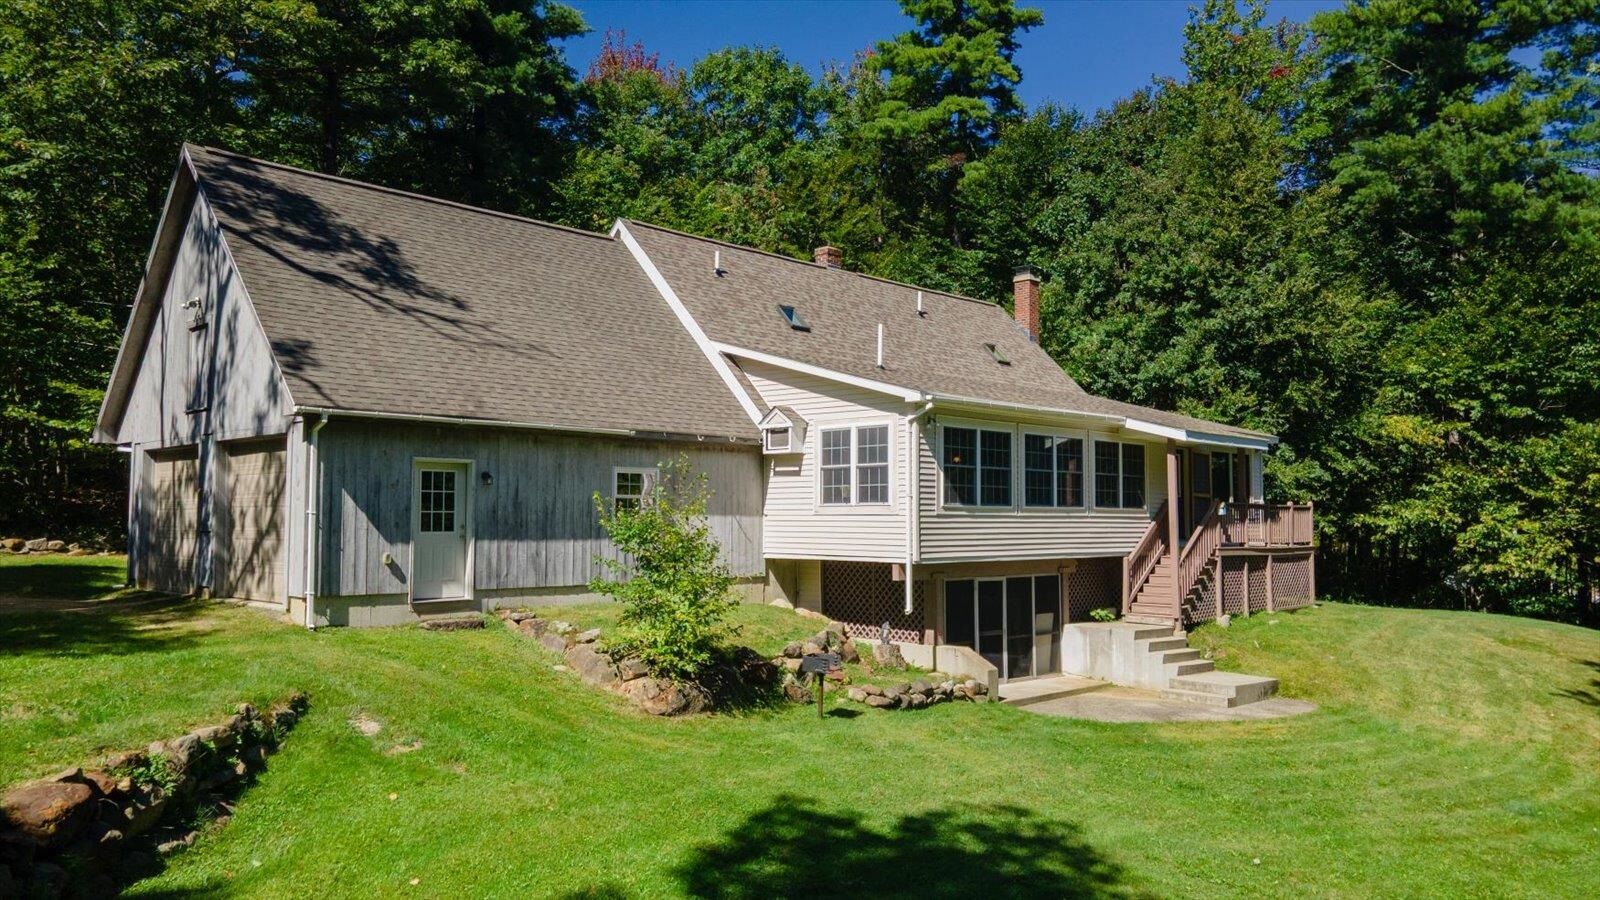
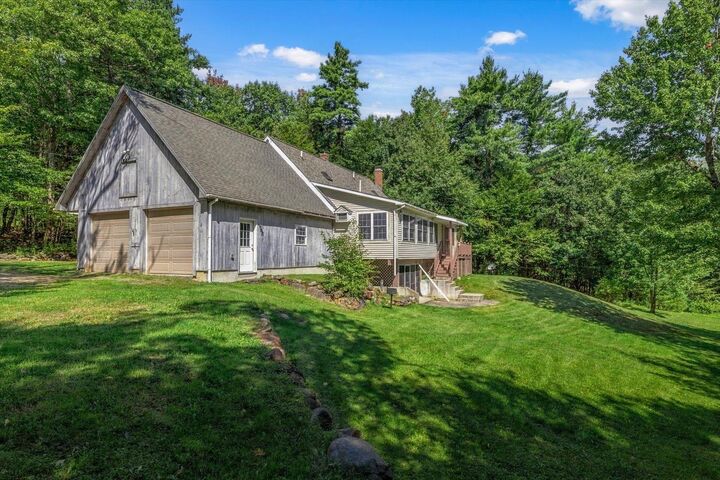
An attached oversized two-car garage provides ample space for vehicles, storage, and everyday needs, with additional loft storage above.
The first-floor primary bedroom features a private bath, with a small office that could easily be transformed into a walk-in closet. The partially finished basement adds even more living and recreational space, complete with a bar, woodstove, workshop area, and walk-out access to an additional screened porch. The seller is also leaving the existing wood supply for the new owner to enjoy.
The backyard offers plenty of space for outdoor living and entertaining, with an enclosed walkout basement making it easy to step outside and enjoy time by the grill while preparing your favorite foods. There’s also an opportunity to create your own outdoor oasis and make the space truly your own. The roof shingles on the main portion of the house were replaced in 2023. Outside, Bailey Brook winds through the lower backyard, creating a tranquil backdrop and a wonderful connection to nature.
Located in the charming community of Nelson, known for its beloved Monday night contra dancing, this home is conveniently located near Harrisville, Keene, and Peterborough, with easy access to shopping, restaurants, walking trails, and the Manchester-Boston Regional Airport.
Come see all this home has to offer and imagine gathering here for the holidays and beyond! Seller Credit Offered.
Open House: Saturday, September 19, 11:00 AM–1:00 PM & Sunday, September 20, 12:00–2:00 PM. Call today to schedule your private tour!