
Listing Courtesy of:  PrimeMLS / Listed By: Kathy Kaklamanos, Better Homes And Gardens Real Estate The Masiello Group
 PrimeMLS / Listed By: Kathy Kaklamanos, Better Homes And Gardens Real Estate The Masiello Group
 Nashua, NH 03060
Pending (36 Days)
$469,000 (USD)
Description
MLS #:
5107852
5107852
Lot Size
4,792 SQFT
4,792 SQFT
Type
Single-Family Home
Single-Family Home
Year Built
1890
1890
Style
New Englander
New Englander
School District
Nashua School District
Nashua School District
County
Hillsborough County
Hillsborough County
Listed By
Kathy Kaklamanos, Better Homes And Gardens Real Estate The Masiello Group
Source
PrimeMLS
Last checked Oct 20 2026 at 4:20 AM GMT+0000
PrimeMLS
Last checked Oct 20 2026 at 4:20 AM GMT+0000
Bathroom Details
- 3/4 Bathrooms: 2
Interior Features
- Primary Br W/ Ba
- Ceiling Fan(s)
- Walk-In Closet(s)
- Basement Laundry
Lot Information
- Level
- City Lot
- Landscaped
- Street Lights
- Near School(s)
- Near Shopping
- In Town
- Near Country Club
- Near Hospital
- Near Public Transit
Property Features
- Foundation: Stone
Heating and Cooling
- Hot Water
- Zoned
- Natural Gas
- None
Basement Information
- Full
- Storage Space
- Partially Finished
- Basement Stairs
- Interior Stairs
Flooring
- Softwood
- Wood
Exterior Features
- Patio
- Partial Fence
- Enclosed Porch
- Roof: Metal
- Roof: Asphalt Shingle
Utility Information
- Utilities: Cable Available
- Sewer: Public
- Fuel: Hot Water, Gas
School Information
- Elementary School: Dr. Norman W. Crisp Elementary
- Middle School: Fairgrounds Middle School
- High School: Nashuahn
Parking
- Parking Spaces 3 - 5
- Garage
- Paved
- Driveway
- Detached
Stories
- Two
Living Area
- 1,575 sqft
Estimated Monthly Mortgage Payment
*Based on Fixed Interest Rate withe a 30 year term, principal and interest only
Listing price
Down payment
%
Interest rate
%Mortgage calculator estimates are provided by Better Homes and Gardens Real Estate LLC and are intended for information use only. Your payments may be higher or lower and all loans are subject to credit approval.
Disclaimer: © 2026 PrimeMLS, Inc. All rights reserved. This information is deemed reliable, but not guaranteed. The data relating to real estate displayed on this display comes in part from the IDX Program of PrimeMLS. The information being provided is for consumers’ personal, non-commercial use and may not be used for any purpose other than to identify prospective properties consumers may be interested in purchasing. Data last updated 10/19/26 21:20
 © 2026 PrimeMLS, Inc. All rights reserved. This information is deemed reliable, but not guaranteed. The data relating to real estate displayed on this display comes in part from the IDX Program of PrimeMLS. The information being provided is for consumers’ personal, non-commercial use and may not be used for any purpose other than to identify prospective properties consumers may be interested in purchasing. Data last updated 10/19/26 21:20



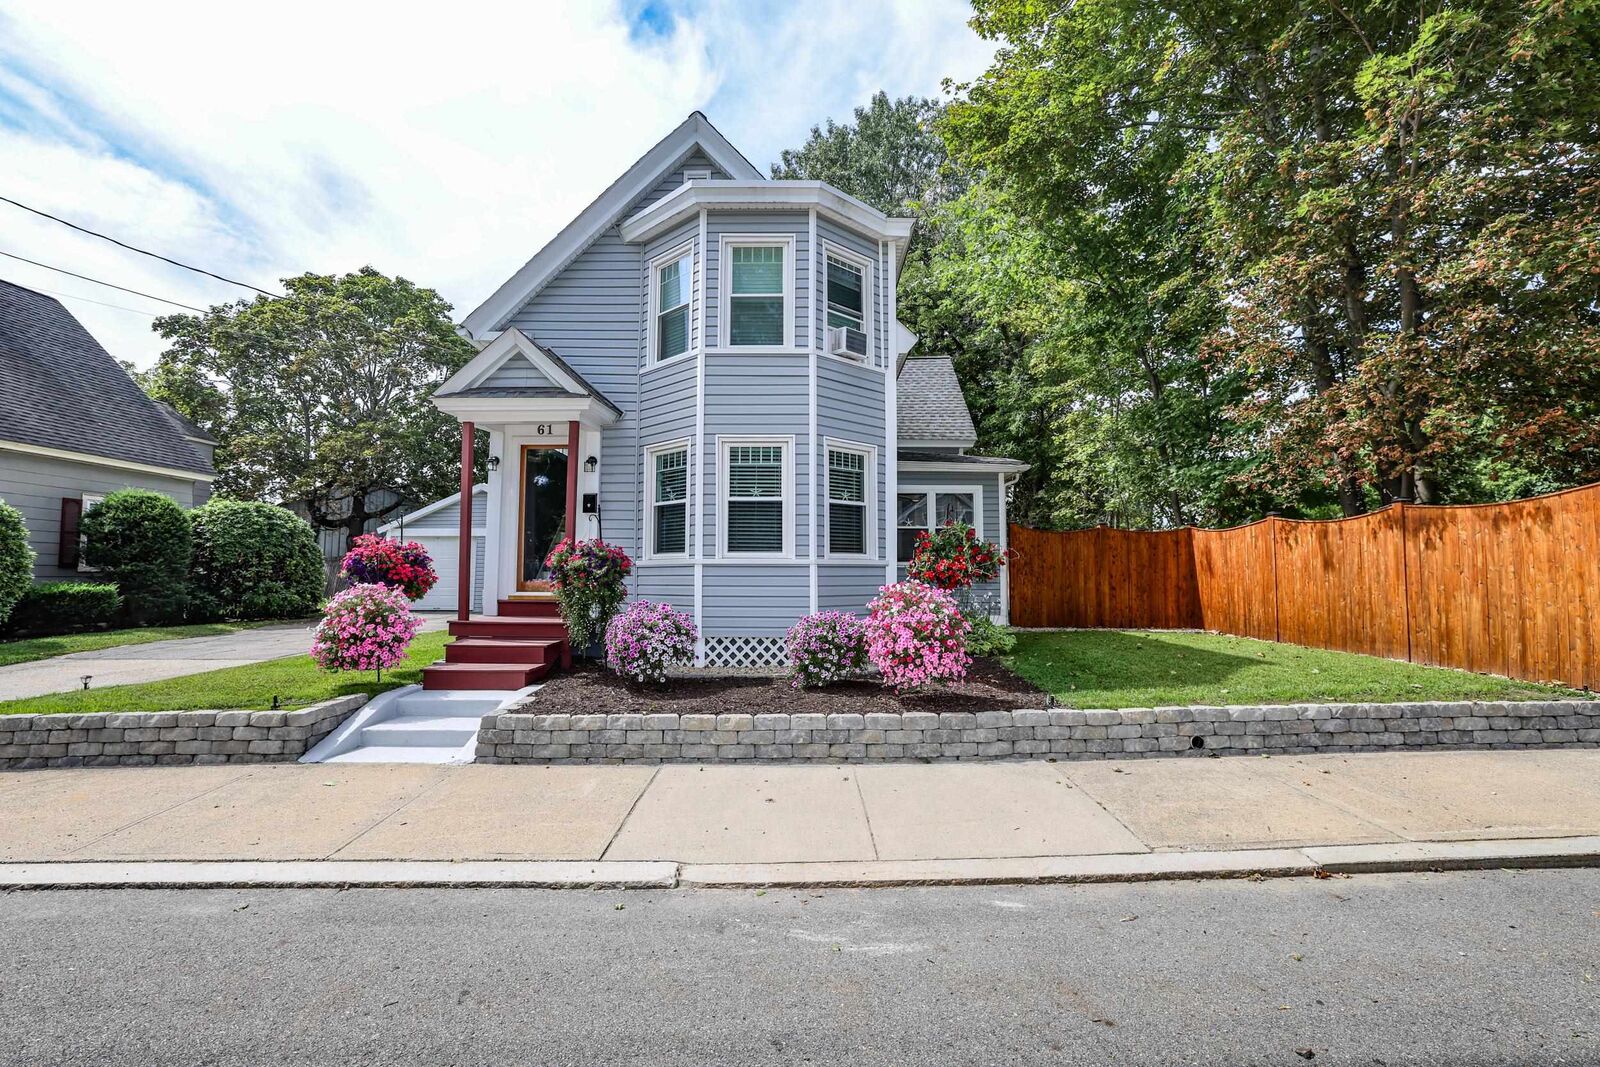
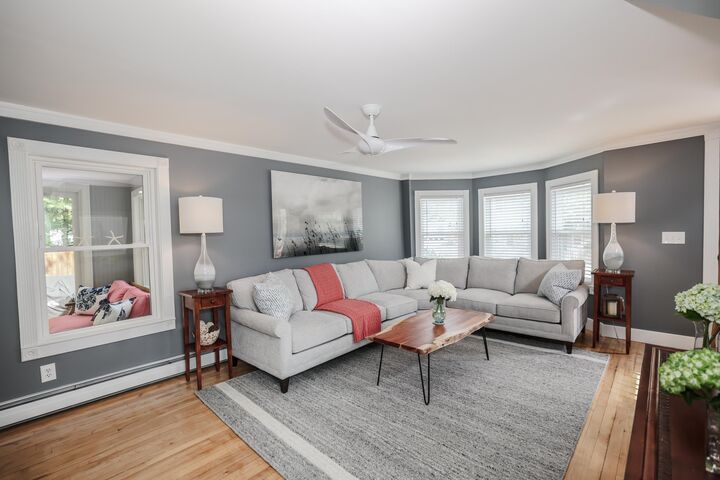
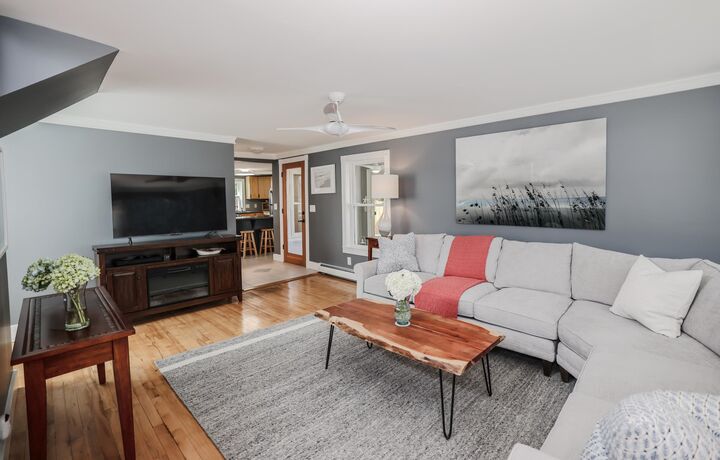
Inside, the updated kitchen features maple cabinetry, a large island, and updated appliances, flowing nicely into the dining room and spacious living room. The enclosed porch offers a cozy spot to relax. The updated first-floor bath features a double vanity, large walk-in shower, and attractive tile work.
Upstairs are three good-sized bedrooms, including a lovely primary suite with a private bath, walk in closet and charming clawfoot tub. The walk-out basement offers flexible space for a workshop, hobbies, or exercise, with plenty of shelving and a shop table. Enjoy easy access to the fenced backyard and detached two-car garage.
Additional updates include a two-year-old heating system and hot water heater and a 2026 kitchen filtration system. A warm, inviting home filled with character and ready to move right in and enjoy, all with easy highway access!