
Listing Courtesy of:  PrimeMLS / Listed By: Sharon Dillon, Better Homes And Gardens Real Estate The Masiello Group
 PrimeMLS / Listed By: Sharon Dillon, Better Homes And Gardens Real Estate The Masiello Group
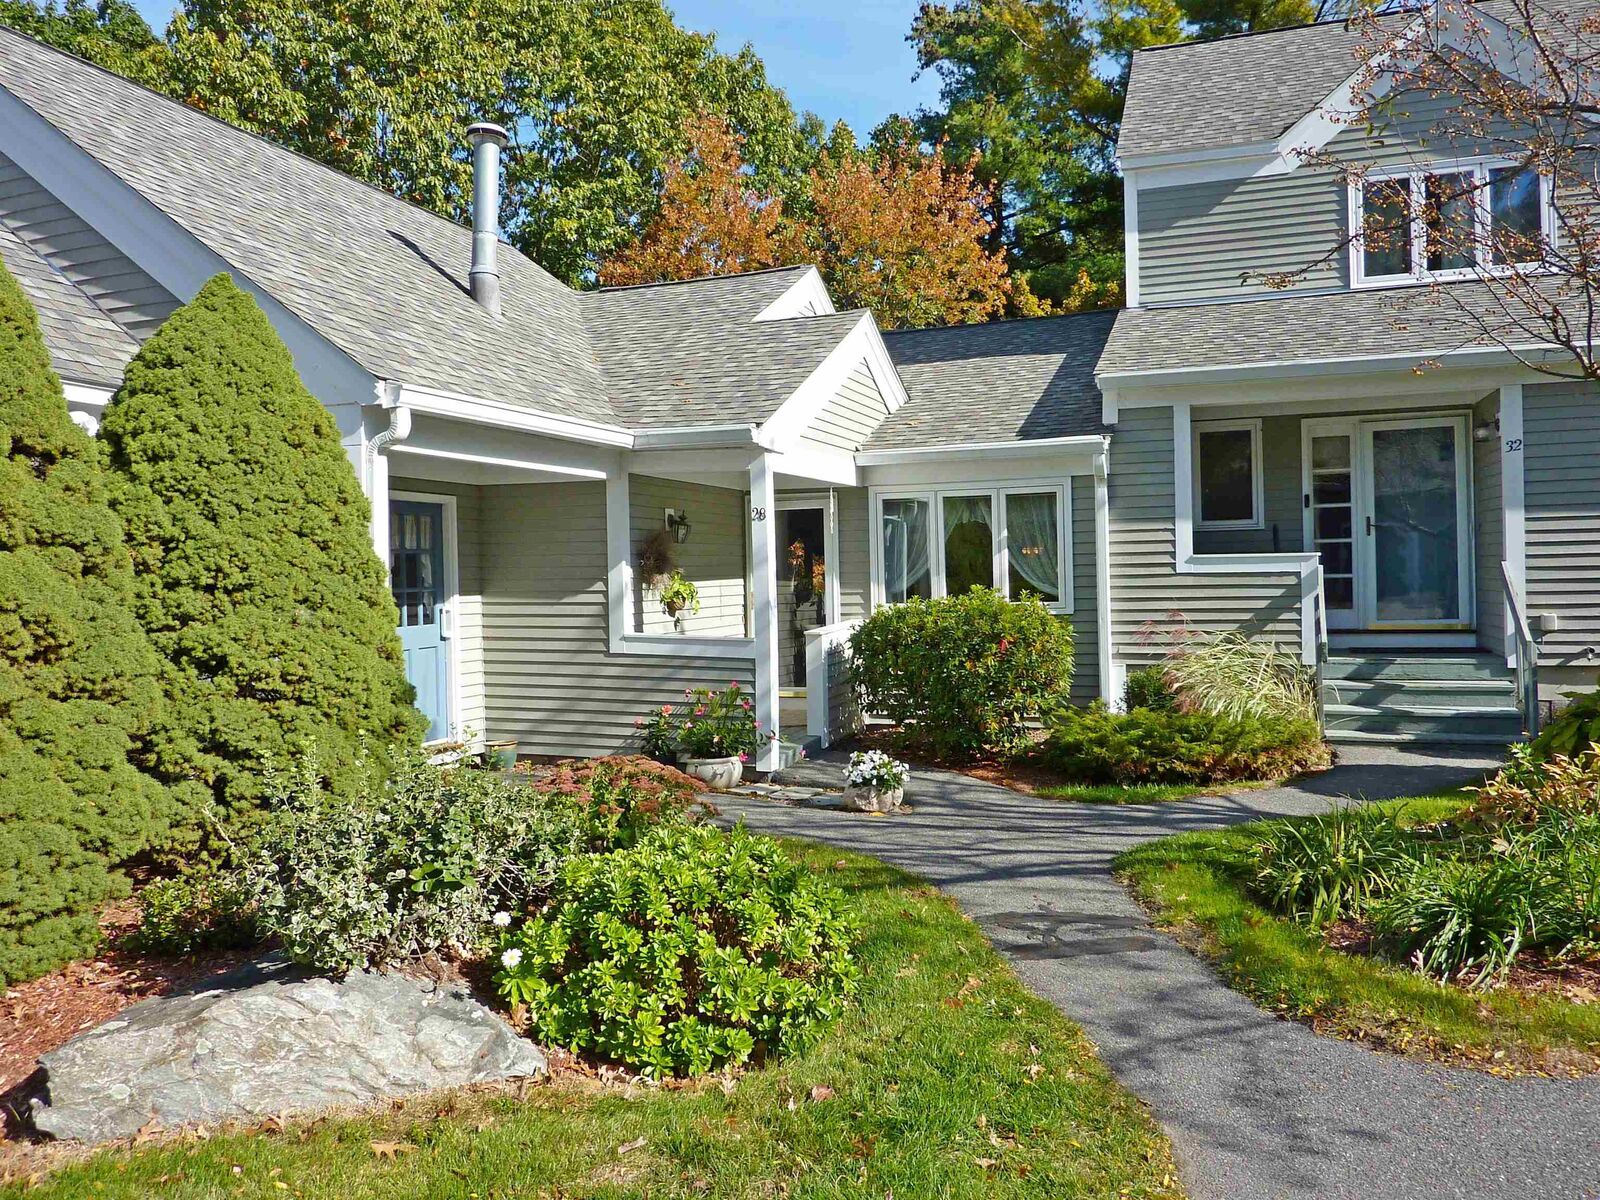
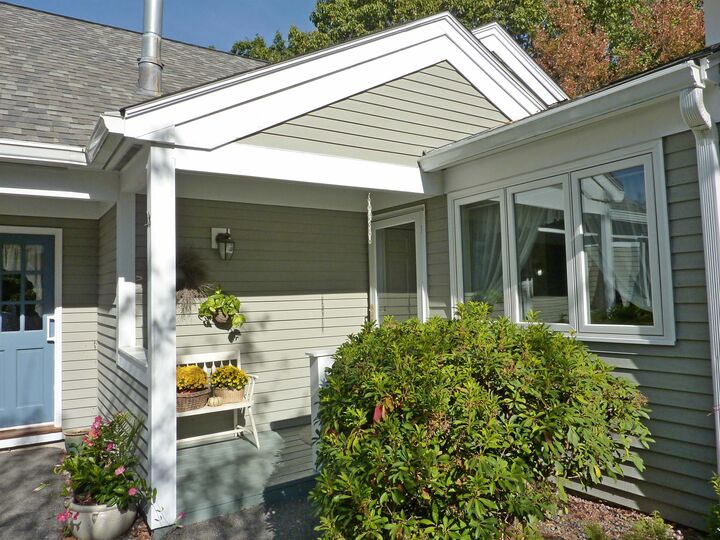
28 Heather Court Nashua, NH 03062
Coming Soon
$459,900 (USD)
Description
MLS #:
5114723
5114723
Type
Condo
Condo
Year Built
1986
1986
Style
Ranch, End Unit, Single Level
Ranch, End Unit, Single Level
School District
Nashua School District
Nashua School District
County
Hillsborough County
Hillsborough County
Listed By
Sharon Dillon, Better Homes And Gardens Real Estate The Masiello Group
Source
PrimeMLS
Last checked Oct 20 2026 at 4:20 AM GMT+0000
PrimeMLS
Last checked Oct 20 2026 at 4:20 AM GMT+0000
Bathroom Details
- Full Bathrooms: 2
Interior Features
- Dining Area
- Window Treatment
- Laundry Hook-Ups
- Blinds
- Primary Br W/ Ba
- Walk-In Closet(s)
- Gas Fireplace
- 1st Floor Laundry
Community Information
- Ledgewood Hills
Subdivision
- Ledgewood Hills
Lot Information
- Landscaped
- Wooded
- Condo Development
Property Features
- Fireplace: Gas Fireplace
- Foundation: Concrete
Heating and Cooling
- Hot Air
- Natural Gas
- Central Air
Flooring
- Carpet
- Hardwood
- Tile
Exterior Features
- Deck
- Roof: Asphalt Shingle
Utility Information
- Utilities: Cable at Site
- Sewer: Public
- Fuel: Gas
Parking
- Garage
- Assigned
- Auto Open
- Storage Above
Stories
- One
Living Area
- 1,229 sqft
Location
Estimated Monthly Mortgage Payment
*Based on Fixed Interest Rate withe a 30 year term, principal and interest only
Listing price
Down payment
%
Interest rate
%Mortgage calculator estimates are provided by Better Homes and Gardens Real Estate LLC and are intended for information use only. Your payments may be higher or lower and all loans are subject to credit approval.
Disclaimer: © 2026 PrimeMLS, Inc. All rights reserved. This information is deemed reliable, but not guaranteed. The data relating to real estate displayed on this display comes in part from the IDX Program of PrimeMLS. The information being provided is for consumers’ personal, non-commercial use and may not be used for any purpose other than to identify prospective properties consumers may be interested in purchasing. Data last updated 10/19/26 21:20
 © 2026 PrimeMLS, Inc. All rights reserved. This information is deemed reliable, but not guaranteed. The data relating to real estate displayed on this display comes in part from the IDX Program of PrimeMLS. The information being provided is for consumers’ personal, non-commercial use and may not be used for any purpose other than to identify prospective properties consumers may be interested in purchasing. Data last updated 10/19/26 21:20



The updated kitchen features sleek finishes and quality appliances, making meal prep a pleasure. Whether you prefer a casual meal in the cozy breakfast nook or a more formal dinner in the separate dining room, there’s plenty of flexibility for everyday living and entertaining. The living room is warm and welcoming, with a gas fireplace and custom built-ins that add both charm and character.
The spacious primary suite provides a comfortable place to unwind, while the private deck offers a peaceful spot to enjoy your morning coffee or relax at the end of the day. Neutral colors throughout make it easy to add your own personal style. With everything conveniently located on one level, this home offers easy, low-maintenance living.
Life at Ledgewood Hills comes with plenty of perks, including two swimming pools, tennis and pickleball courts, beautifully landscaped grounds, and a clubhouse for meetings and special events.
Enjoy the comfort of single-level living and the benefits of a wonderful community. Quick closing is possible, so don’t miss this opportunity to make Ledgewood Hills your new home! Showings begin on Sunday, October 25.