
Listing Courtesy of:  PrimeMLS / Listed By: Martha Giacalone, Better Homes And Gardens Real Estate The Masiello Group
 PrimeMLS / Listed By: Martha Giacalone, Better Homes And Gardens Real Estate The Masiello Group
 11 Victor Avenue Nashua, NH 03060
Active (2 Days)
$479,900 (USD)
OPEN HOUSE TIMES
-
OPENFri, Sep 184:30 pm - 6:30 pm
-
OPENSat, Sep 1912 noon - 2:00 pm
-
OPENSun, Sep 2011:00 am - 1:30 pm
show more

Description
MLS #:
5110128
5110128
Lot Size
7,405 SQFT
7,405 SQFT
Type
Single-Family Home
Single-Family Home
Year Built
1951
1951
Style
Cape
Cape
Views
No
No
School District
Nashua School District
Nashua School District
County
Hillsborough County
Hillsborough County
Listed By
Martha Giacalone, Better Homes And Gardens Real Estate The Masiello Group
Source
PrimeMLS
Last checked Sep 18 2026 at 3:50 PM GMT+0000
PrimeMLS
Last checked Sep 18 2026 at 3:50 PM GMT+0000
Bathroom Details
- Full Bathroom: 1
Interior Features
- Window Treatment
- Kitchen/Dining
- Natural Woodwork
- No Access to Attic
Lot Information
- Level
- Landscaped
- Corner Lot
Property Features
- Foundation: Concrete
- Foundation: Block
Heating and Cooling
- Hot Water
- Baseboard
- Oil
- Other
Basement Information
- Full
- Concrete
- Storage Space
- Partially Finished
- Concrete Floor
- Interior Entry
- Exterior Entry
Flooring
- Carpet
- Hardwood
- Vinyl
- Tile
Exterior Features
- Window Screens
- Enclosed Porch
- Roof: Asphalt Shingle
Utility Information
- Utilities: Cable at Site
- Sewer: Public
- Fuel: Oil, Hot Water
School Information
- Elementary School: Sunset Heights School
- Middle School: Fairgrounds Middle School
- High School: Nashuahn
Parking
- Detached
Stories
- Two
Living Area
- 1,678 sqft
Location
Estimated Monthly Mortgage Payment
*Based on Fixed Interest Rate withe a 30 year term, principal and interest only
Listing price
Down payment
%
Interest rate
%Mortgage calculator estimates are provided by Better Homes and Gardens Real Estate LLC and are intended for information use only. Your payments may be higher or lower and all loans are subject to credit approval.
Disclaimer: © 2026 PrimeMLS, Inc. All rights reserved. This information is deemed reliable, but not guaranteed. The data relating to real estate displayed on this display comes in part from the IDX Program of PrimeMLS. The information being provided is for consumers’ personal, non-commercial use and may not be used for any purpose other than to identify prospective properties consumers may be interested in purchasing. Data last updated 9/18/26 08:50
 © 2026 PrimeMLS, Inc. All rights reserved. This information is deemed reliable, but not guaranteed. The data relating to real estate displayed on this display comes in part from the IDX Program of PrimeMLS. The information being provided is for consumers’ personal, non-commercial use and may not be used for any purpose other than to identify prospective properties consumers may be interested in purchasing. Data last updated 9/18/26 08:50



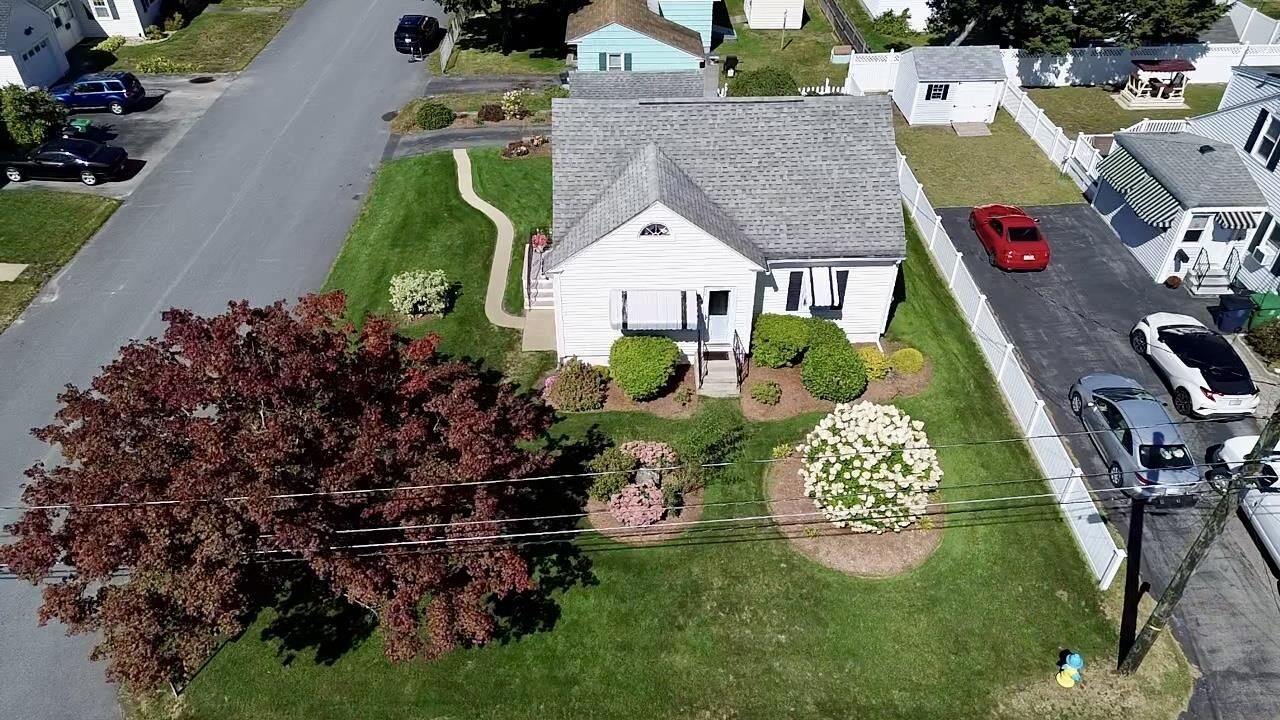
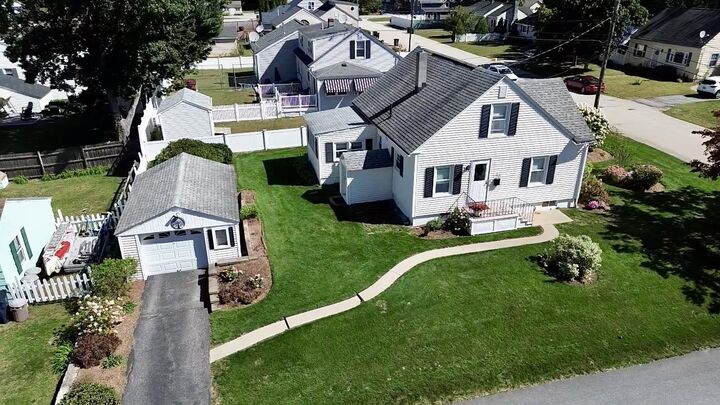
Beautiful hardwood floors add warmth and character, while the inviting three-season sunroom provides the perfect spot to relax and enjoy the beautifully landscaped yard. Recent updates include newer windows, new furnace, replaced water heater, replaced electrical panel and a recently lined chimney, providing valuable peace of mind. The partially finished lower level offers additional space for games, movie nights, hobbies, or storage.
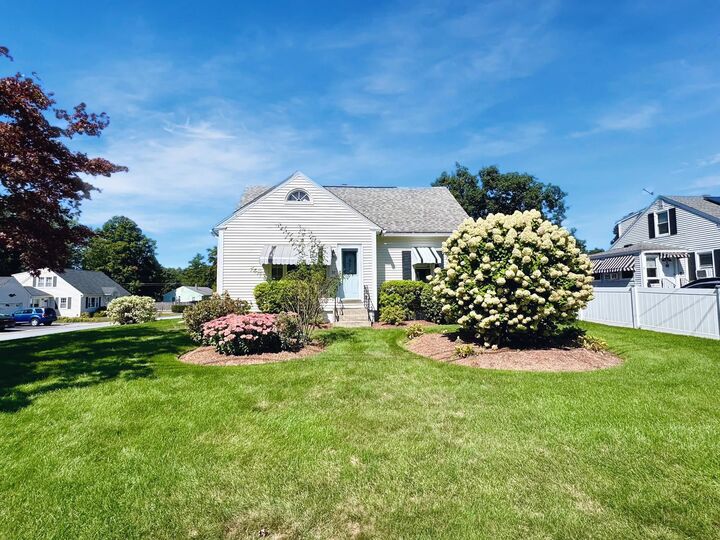
Outside, enjoy the beautifully maintained landscaping and a great location close to commuter routes, making daily travel convenient. Walking, biking or out with friends this is a friendly neighborhood for all. A charming, well-maintained home with flexible space, thoughtful updates, and a location that is hard to beat!
Showings begin at Open House 9/18 Friday 4:30-6:30pm