
Listing Courtesy of:  PrimeMLS / Listed By: Kelly Black, Better Homes And Gardens Real Estate The Masiello Group
 PrimeMLS / Listed By: Kelly Black, Better Homes And Gardens Real Estate The Masiello Group
 27 Marty Drive Merrimack, NH 03054
Active (2 Days)
$699,900 (USD)
OPEN HOUSE TIMES
-
OPENSat, Sep 1211:00 am - 1:00 pm

Description
MLS #:
5109190
5109190
Lot Size
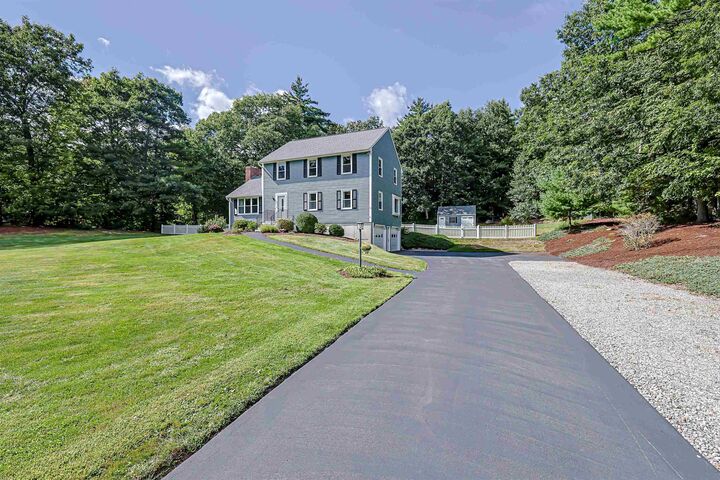
2 acres
2 acres
Type
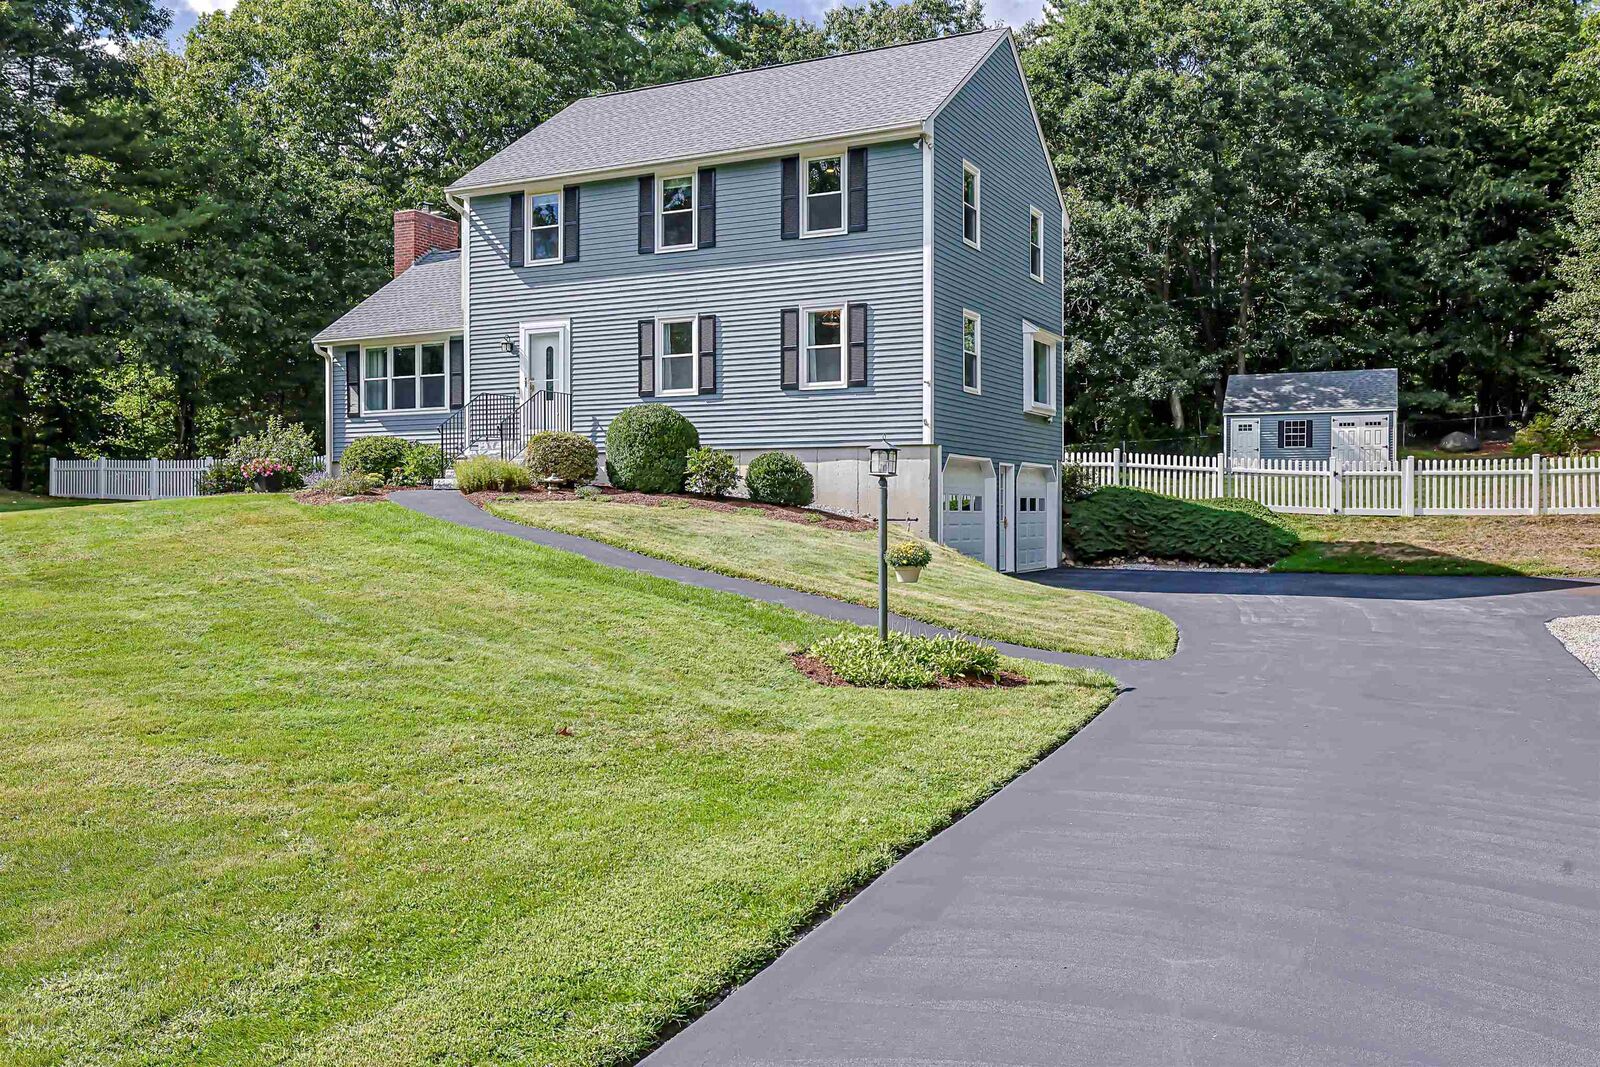
Single-Family Home
Single-Family Home
Year Built
1990
1990
Style
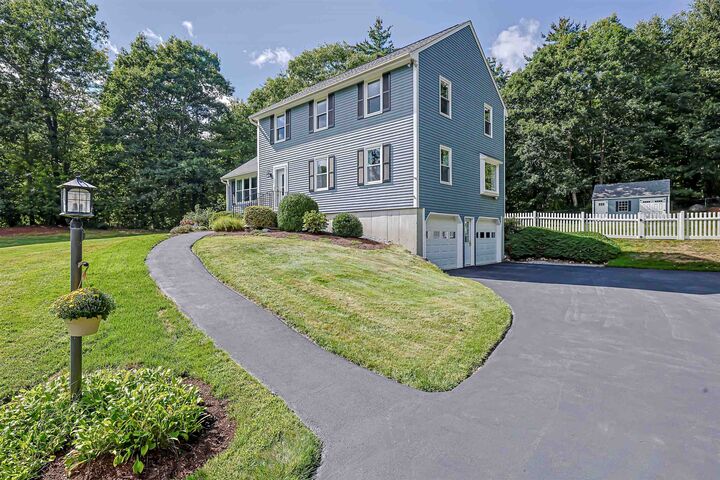
Colonial
Colonial
School District
Merrimack Sch Dst Sau #26
Merrimack Sch Dst Sau #26
County
Hillsborough County
Hillsborough County
Listed By
Kelly Black, Better Homes And Gardens Real Estate The Masiello Group
Source
PrimeMLS
Last checked Sep 12 2026 at 12:50 PM GMT+0000
PrimeMLS
Last checked Sep 12 2026 at 12:50 PM GMT+0000
Bathroom Details
- Full Bathroom: 1
- 3/4 Bathroom: 1
- Half Bathroom: 1
Interior Features
- Dining Area
- Hot Tub
- Blinds
- Wood Stove Insert
- Primary Br W/ Ba
- Cathedral Ceiling(s)
- Ceiling Fan(s)
- Walk-In Closet(s)
- 1 Fireplace
- Attic With Pulldown
- Basement Laundry
Lot Information
- Landscaped
- Curbing
- Subdivided
- Neighborhood
Property Features
- Fireplace: 1 Fireplace
- Foundation: Insulated Concrete Forms
Heating and Cooling
- Wood Stove
- Oil
- Central Air
Basement Information
- Concrete
- Partially Finished
Flooring
- Carpet
- Ceramic Tile
- Manufactured
Exterior Features
- Deck
- Outbuilding
- Hot Tub
- Dog Fence
- Roof: Asphalt Shingle
Utility Information
- Utilities: Underground Utilities
- Sewer: Private
- Fuel: Oil, Wood
Parking
- Garage
- Driveway
Stories
- Two
Living Area
- 2,065 sqft
Location
Estimated Monthly Mortgage Payment
*Based on Fixed Interest Rate withe a 30 year term, principal and interest only
Listing price
Down payment
%
Interest rate
%Mortgage calculator estimates are provided by Better Homes and Gardens Real Estate LLC and are intended for information use only. Your payments may be higher or lower and all loans are subject to credit approval.
Disclaimer: © 2026 PrimeMLS, Inc. All rights reserved. This information is deemed reliable, but not guaranteed. The data relating to real estate displayed on this display comes in part from the IDX Program of PrimeMLS. The information being provided is for consumers’ personal, non-commercial use and may not be used for any purpose other than to identify prospective properties consumers may be interested in purchasing. Data last updated 9/12/26 05:50
 © 2026 PrimeMLS, Inc. All rights reserved. This information is deemed reliable, but not guaranteed. The data relating to real estate displayed on this display comes in part from the IDX Program of PrimeMLS. The information being provided is for consumers’ personal, non-commercial use and may not be used for any purpose other than to identify prospective properties consumers may be interested in purchasing. Data last updated 9/12/26 05:50



Step outside onto the expansive back deck to enjoy the fenced-in backyard, offering plenty of room to relax. A refurbished patio, hot tub, SunSetter awning, stone firepit, full-yard irrigation and a 14' x 20' Reeds Ferry shed add to the functionality and enjoyment of the property.
The owners have continued to invest in the home with numerous improvements, including newer roof, replacement windows, a newer driveway, exterior painting, granite front steps, a Pella sliding door and a professionally painted interior in 2026. Showings begin at open house on 9/12/26 at 11am-1p.