

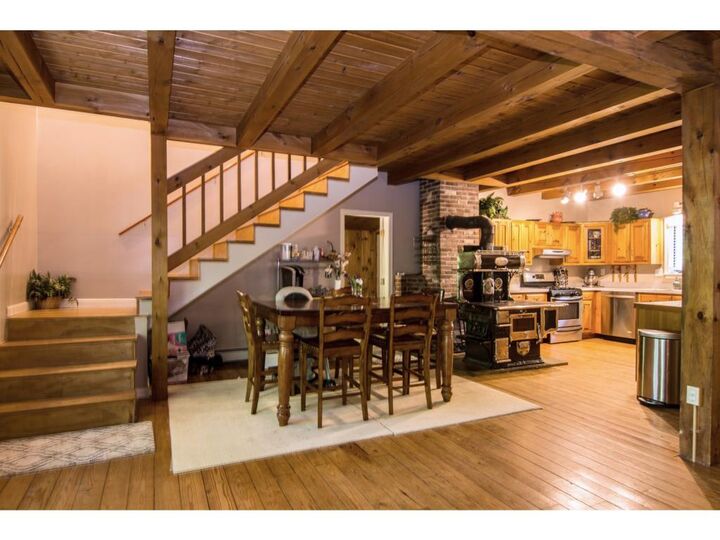
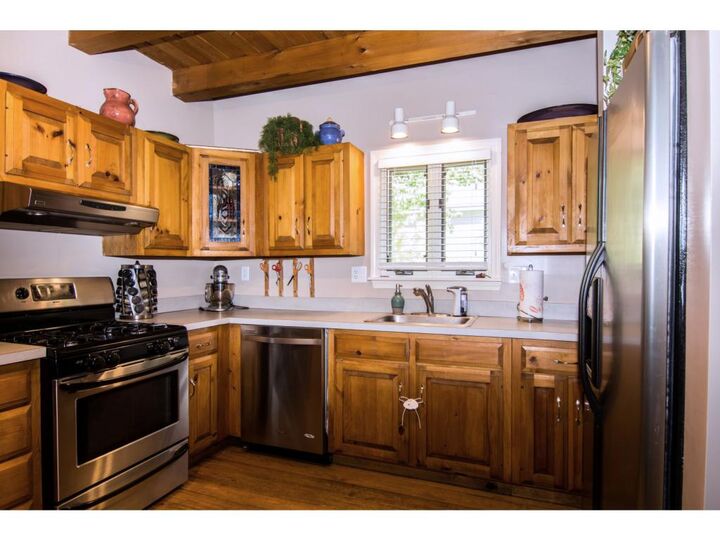
Sold
Listing Courtesy of:  PrimeMLS / Listed By: Jaynee Middlemiss, Better Homes And Gardens Real Estate The Masiello Group / Bought By: Glenn Smith, Bean Group Meredith - Contact: Cell: 603-231-0637
 PrimeMLS / Listed By: Jaynee Middlemiss, Better Homes And Gardens Real Estate The Masiello Group / Bought By: Glenn Smith, Bean Group Meredith - Contact: Cell: 603-231-0637
4 Park View Lane Meredith, NH 03253
Sold on 10/28/2016
$339,900 (USD)

Sold Date:
10/28/2016
10/28/2016
Lot Size
5.07 acres
5.07 acres
Type
Single-Family Home
Single-Family Home
Year Built
1992
1992
Style
Garrison
Garrison
School District
Inter-Lakes Coop Sch Dst
Inter-Lakes Coop Sch Dst
County
Belknap County
Belknap County
Listed By
Jaynee Middlemiss, Better Homes And Gardens Real Estate The Masiello Group, Contact: Cell: 603-231-0637
Bought with
Glenn Smith, Bean Group Meredith
Glenn Smith, Bean Group Meredith
Source
PrimeMLS
Last checked Nov 13 2026 at 11:08 PM GMT+0000
PrimeMLS
Last checked Nov 13 2026 at 11:08 PM GMT+0000
Bathroom Details
- Full Bathrooms: 2
- 3/4 Bathroom: 1
- Half Bathroom: 1
Interior Features
- Dining Area
- Laundry Hook-Ups
- Walk-In Pantry
- Primary Br W/ Ba
- Cathedral Ceiling(s)
- Ceiling Fan(s)
- 2nd Floor Laundry
- Gas Fireplace
Lot Information
- Wooded
- Secluded
- Rural
Property Features
- Fireplace: Gas Fireplace
- Foundation: Concrete
Heating and Cooling
- Hot Water
- Baseboard
- Alternative Heat Stove
- Wood Boiler
- Pellet Stove
- Propane
- Oil
- None
Basement Information
- Daylight
Flooring
- Carpet
- Vinyl
- Softwood
- Tile
Exterior Features
- Roof: Asphalt Shingle
Utility Information
- Sewer: Private, 1000 Gallon
- Fuel: Oil, Pellet, Hot Water, Propane
School Information
- Elementary School: Inter-Lakes Elementary
- Middle School: Inter-Lakes Middle School
- High School: Interlake
Parking
- Parking Spaces 6+
- Direct Access
- Attached
- Heated Garage
Stories
- Two
Living Area
- 3,387 sqft
Listing Price History
Date
Event
Price
% Change
$ (+/-)
Oct 31, 2016
Price Changed
$339,900
-4%
-$15,000
Jun 01, 2016
Listed
$354,900
-
-
Additional Information: The Masiello Group | Cell: 603-231-0637
Disclaimer: © 2026 PrimeMLS, Inc. All rights reserved. This information is deemed reliable, but not guaranteed. The data relating to real estate displayed on this display comes in part from the IDX Program of PrimeMLS. The information being provided is for consumers’ personal, non-commercial use and may not be used for any purpose other than to identify prospective properties consumers may be interested in purchasing. Data last updated 11/13/26 15:08
 © 2026 PrimeMLS, Inc. All rights reserved. This information is deemed reliable, but not guaranteed. The data relating to real estate displayed on this display comes in part from the IDX Program of PrimeMLS. The information being provided is for consumers’ personal, non-commercial use and may not be used for any purpose other than to identify prospective properties consumers may be interested in purchasing. Data last updated 11/13/26 15:08



Description