
Listing Courtesy of:  PrimeMLS / Listed By: Nancy Proctor, Better Homes And Gardens Real Estate The Masiello Group
 PrimeMLS / Listed By: Nancy Proctor, Better Homes And Gardens Real Estate The Masiello Group
 22 Shaker Farm S Road Marlborough, NH 03455
Active (1 Days)
$399,900 (USD)
OPEN HOUSE TIMES
-
OPENSat, Aug 2912 noon - 2:00 pm
Description
MLS #:
5106932
5106932
Lot Size
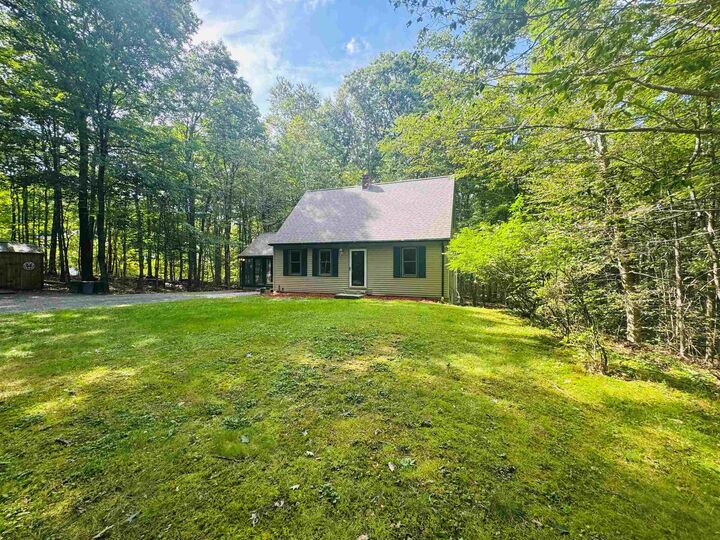
2.6 acres
2.6 acres
Type
Single-Family Home
Single-Family Home
Year Built
1991
1991
Style
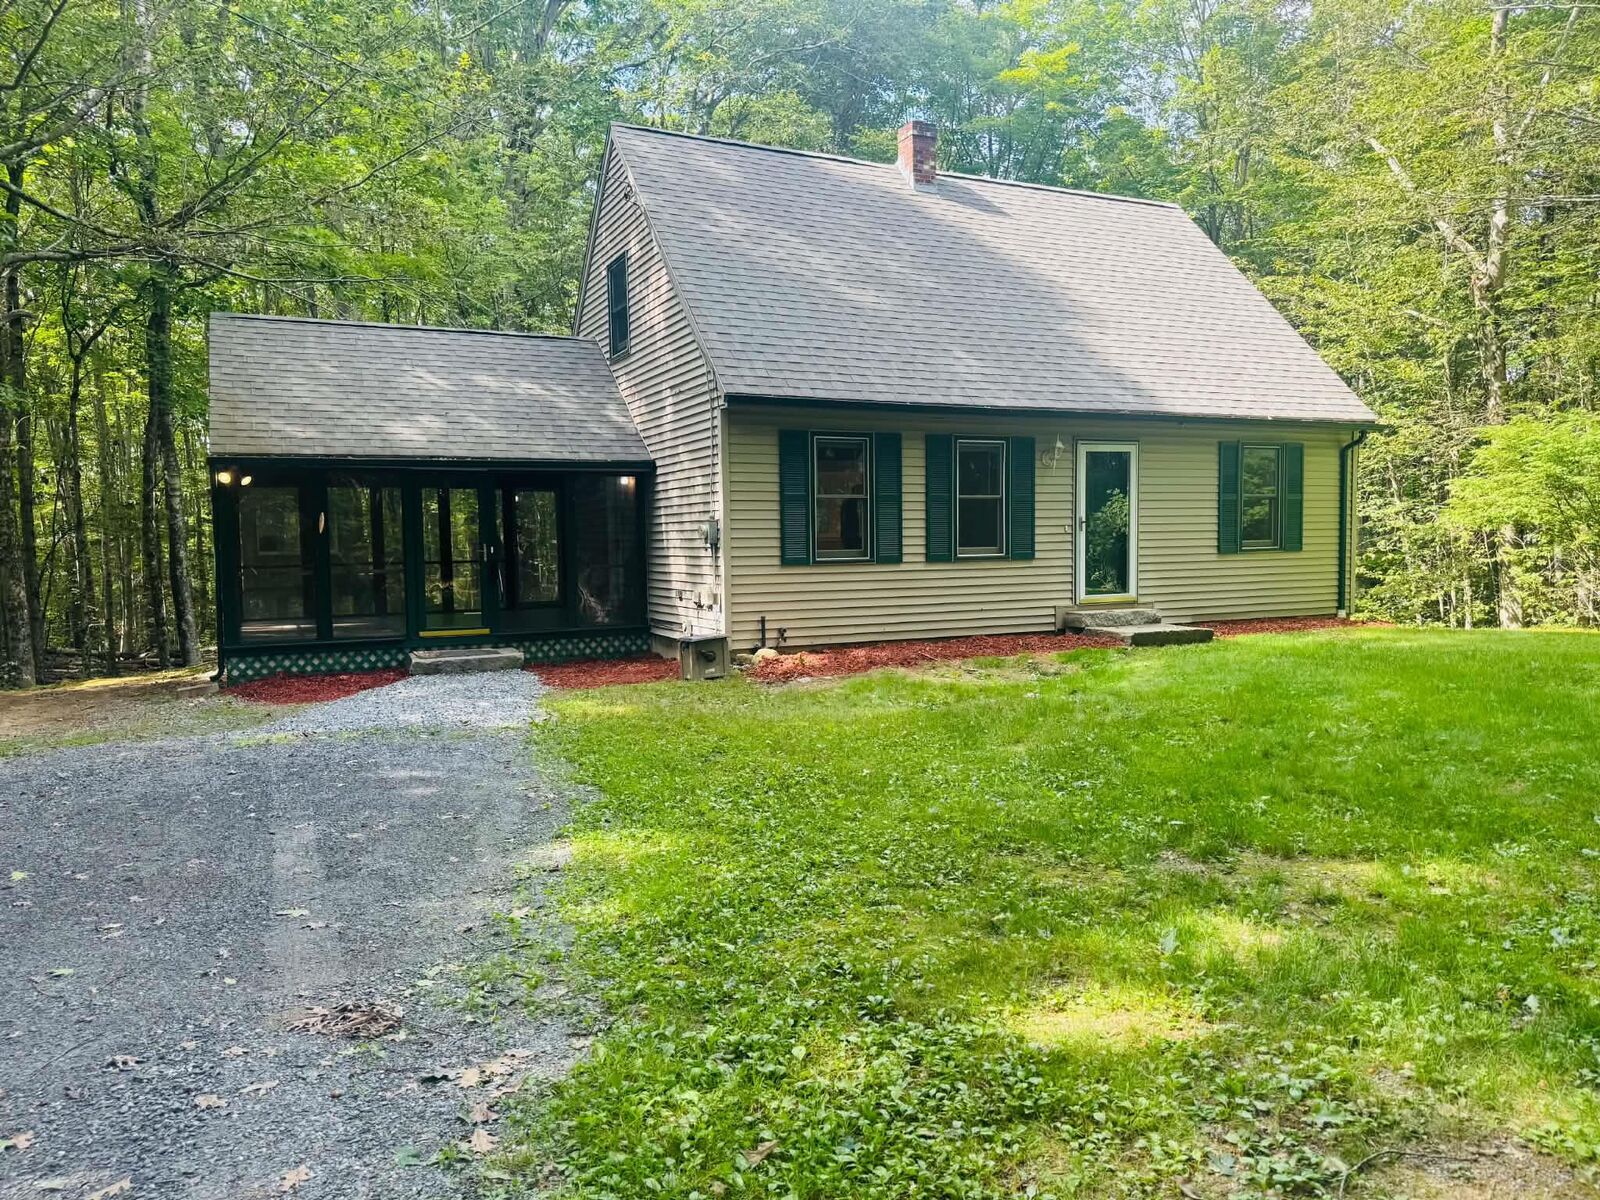
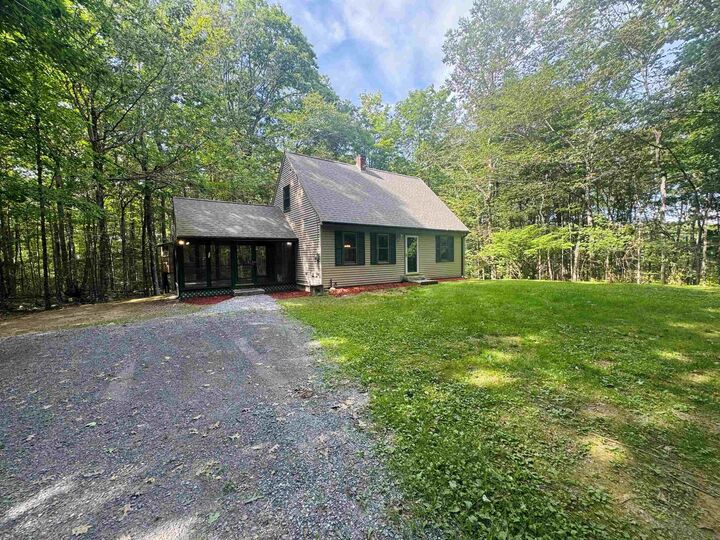
Cape
Cape
County
Cheshire County
Cheshire County
Listed By
Nancy Proctor, Better Homes And Gardens Real Estate The Masiello Group
Source
PrimeMLS
Last checked Aug 28 2026 at 4:48 PM GMT+0000
PrimeMLS
Last checked Aug 28 2026 at 4:48 PM GMT+0000
Bathroom Details
- Full Bathrooms: 2
Interior Features
- Dining Area
- Laundry Hook-Ups
- Kitchen/Dining
Lot Information
- Level
- Country Setting
Property Features
- Foundation: Concrete
Heating and Cooling
- Hot Water
- None
Basement Information
- Full
- Concrete Floor
- Walk-Out Access
Flooring
- Carpet
- Laminate
Exterior Features
- Enclosed Porch
- Roof: Asphalt Shingle
Utility Information
- Utilities: None
- Sewer: Leach Field, 1250 Gallon
- Fuel: Hot Water
Stories
- One and One Half
Living Area
- 2,084 sqft
Location
Estimated Monthly Mortgage Payment
*Based on Fixed Interest Rate withe a 30 year term, principal and interest only
Listing price
Down payment
%
Interest rate
%Mortgage calculator estimates are provided by Better Homes and Gardens Real Estate LLC and are intended for information use only. Your payments may be higher or lower and all loans are subject to credit approval.
Disclaimer: © 2026 PrimeMLS, Inc. All rights reserved. This information is deemed reliable, but not guaranteed. The data relating to real estate displayed on this display comes in part from the IDX Program of PrimeMLS. The information being provided is for consumers’ personal, non-commercial use and may not be used for any purpose other than to identify prospective properties consumers may be interested in purchasing. Data last updated 8/28/26 09:48
 © 2026 PrimeMLS, Inc. All rights reserved. This information is deemed reliable, but not guaranteed. The data relating to real estate displayed on this display comes in part from the IDX Program of PrimeMLS. The information being provided is for consumers’ personal, non-commercial use and may not be used for any purpose other than to identify prospective properties consumers may be interested in purchasing. Data last updated 8/28/26 09:48



The open kitchen and dining area is designed for gathering, showcasing beautiful granite countertops, quality cabinetry, and plenty of space for family and friends. Relax in the inviting three-season porch, the perfect spot for entertaining, enjoying your morning coffee, or simply taking in the peaceful sights and sounds of nature.
The walk-out basement offers excellent potential to create additional finished living space, whether you envision a family room, home office, fitness area, or workshop. Outside, a thoughtfully treehouse adds a touch of magic and adventure, creating a special retreat for all ages.
Enjoy the tranquility of the exceptional location while being just a short walk from the most climbed mountain in the United States. Whether you are hiking, exploring nature, or simply appreciating the peaceful surroundings, this property offers an unmatched lifestyle in one of the Monadnock Region's most scenic settings.
A wonderful place to call home!