
Listing Courtesy of:  PrimeMLS / Listed By: Dave Robertson, Better Homes And Gardens Real Estate The Masiello Group
 PrimeMLS / Listed By: Dave Robertson, Better Homes And Gardens Real Estate The Masiello Group
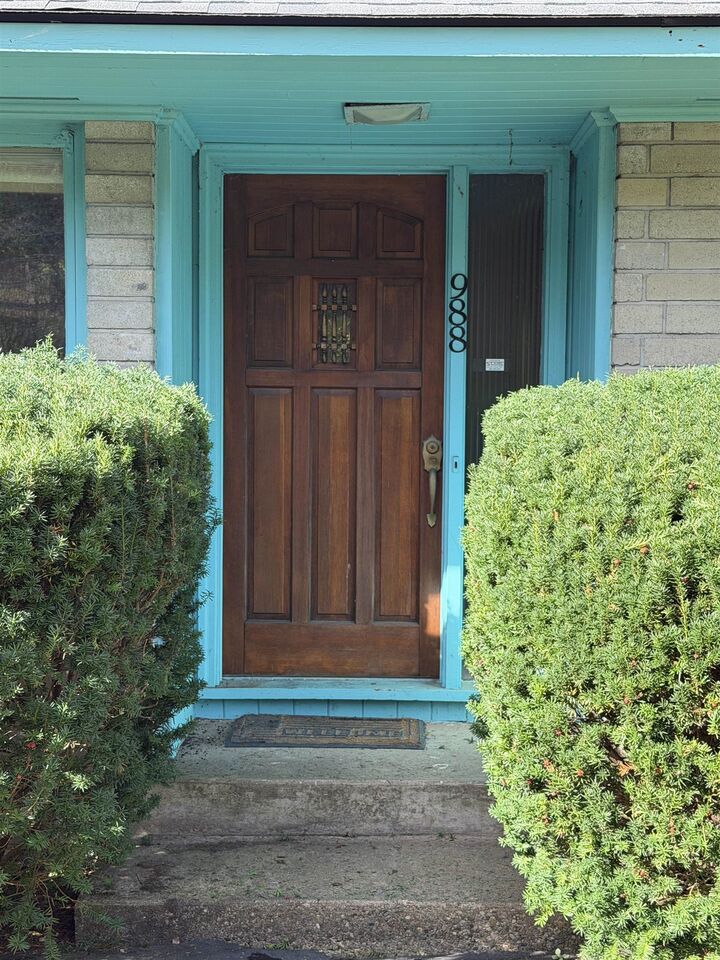
 988 Mammoth Road Manchester, NH 03104
Coming Soon
$600,000 (USD)
OPEN HOUSE TIMES
-
OPENFri, Oct 94:00 pm - 6:00 pm
-
OPENSat, Oct 1012 noon - 2:00 pm
Description
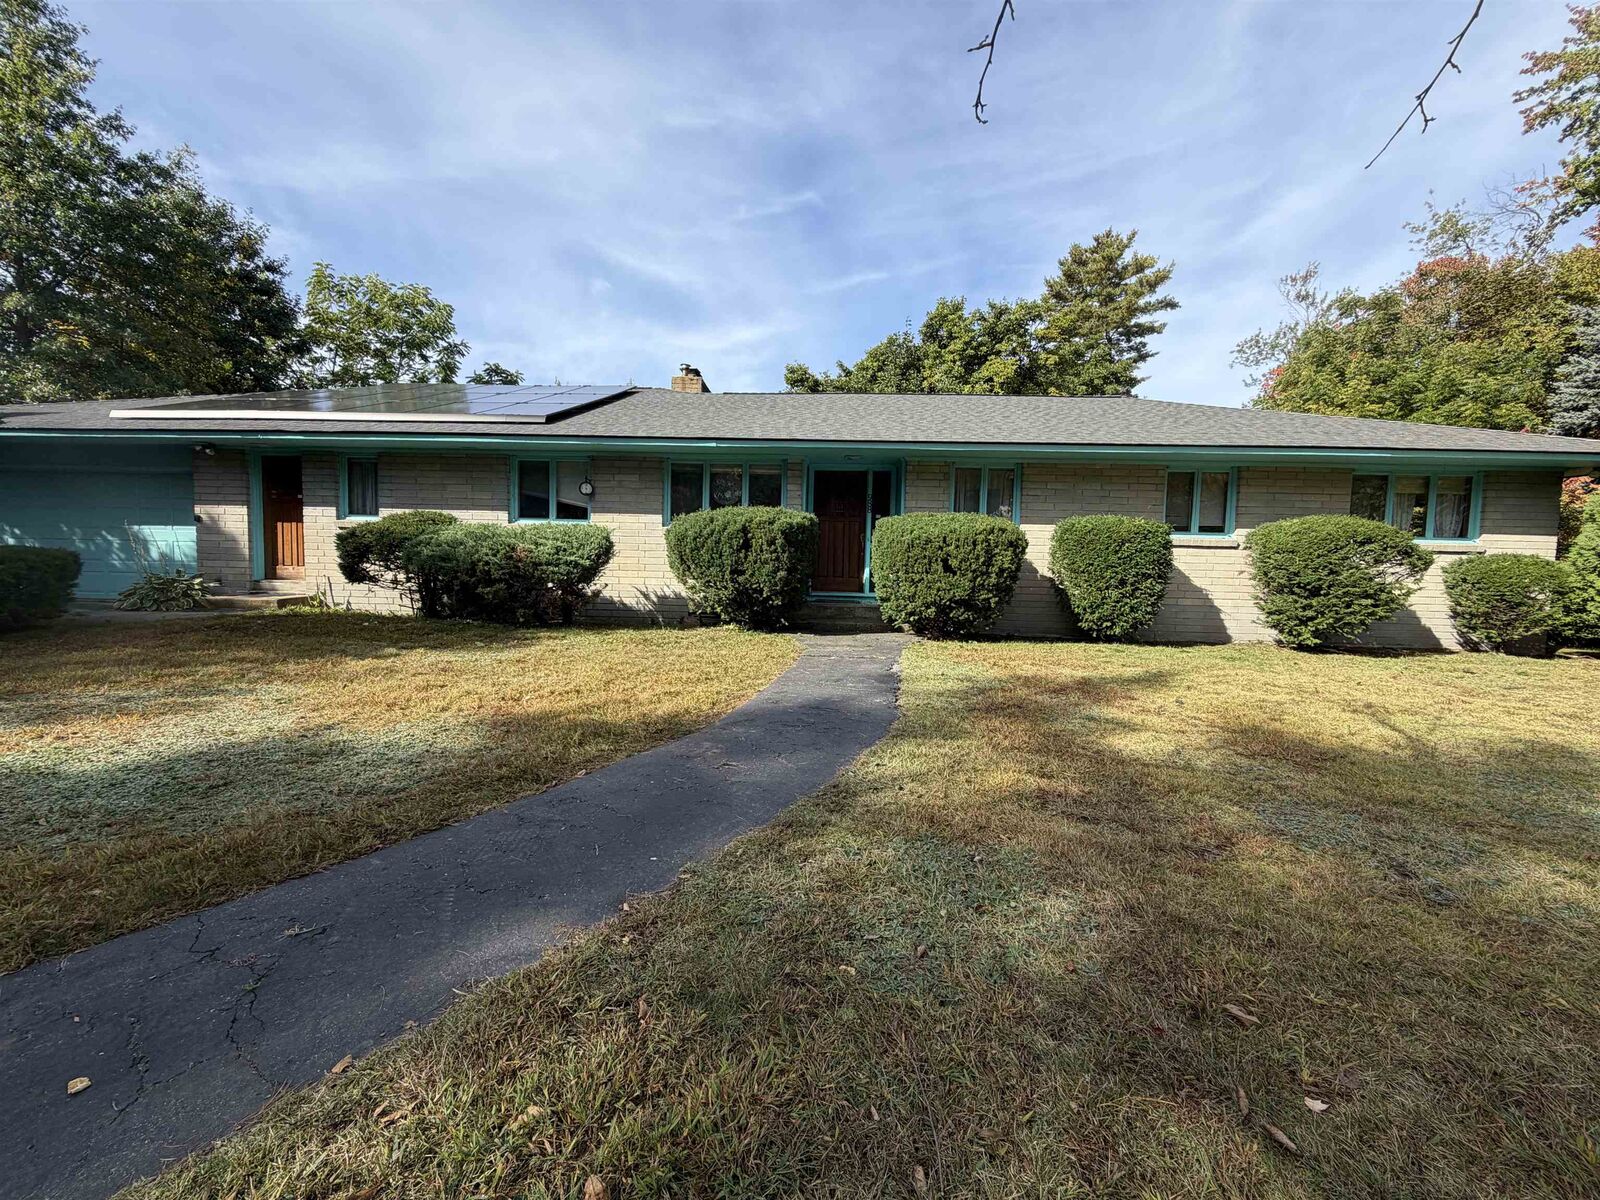
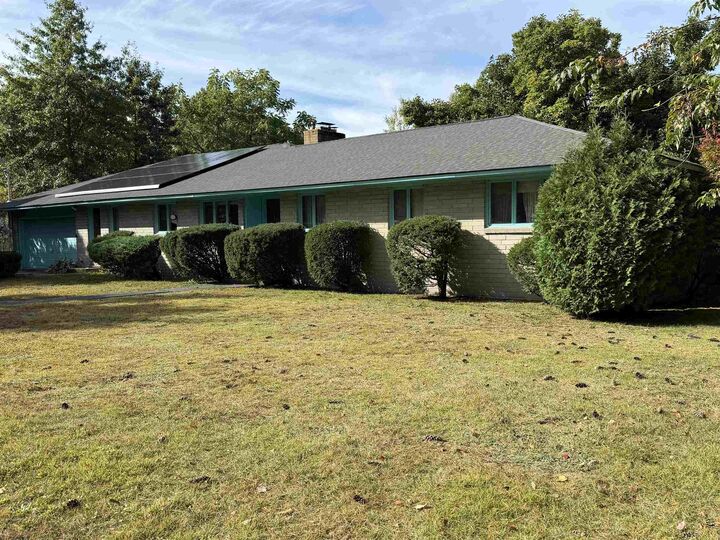
Attention all Investors, Flippers and Buyers who want to build some sweat equity! Classic Mid Century Custom Built 3 Bedroom 3 Bath Brick Ranch featuring over 2700 sq feet nestled on 1.13 acres in a desirable North End location. Home features a NEW ROOF with low fee Solar Panels, Central A/C, Inground Pool with Pool House including bathroom/Kitchen(both need work), 2 Fireplaces with Center Chimney, Hardwood Floors, Primary Bedroom with En Suite Bath, 2 Car Garage, spacious backyard and solid steel beam center support in the basement. Property is being SOLD AS IS, needs updating and a little TLC. Additional Pictures will be uploaded on Thursday. Showings start at then Open House on Friday Oct 9th, 4pm-6pm and Saturday Oct 10th, 12pm-2pm. This is the first time this Mid Century Beauty has been for Sale, Tons of Potential and a great opportunity to make this home your own!
MLS #:
5112825
5112825
Lot Size
1.13 acres
1.13 acres
Type
Single-Family Home
Single-Family Home
Year Built
1956
1956
Style
Ranch
Ranch
School District
Manchester Sch Dst Sau #37
Manchester Sch Dst Sau #37
County
Hillsborough County
Hillsborough County
Listed By
Dave Robertson, Better Homes And Gardens Real Estate The Masiello Group
Source
PrimeMLS
Last checked Oct 5 2026 at 12:22 PM GMT+0000
PrimeMLS
Last checked Oct 5 2026 at 12:22 PM GMT+0000
Bathroom Details
- Full Bathrooms: 2
- Half Bathroom: 1
Interior Features
- Dining Area
- Whirlpool Tub
- Primary Br W/ Ba
- Cedar Closet(s)
- 1 Fireplace
- Wood Fireplace
- Basement Laundry
Lot Information
- Level
- City Lot
- Landscaped
- Wooded
- Street Lights
- Near School(s)
- Near Shopping
- Near Skiing
- Near Country Club
Property Features
- Fireplace: 1 Fireplace
- Fireplace: Wood Fireplace
- Foundation: Poured Concrete
Heating and Cooling
- Zoned
- Wood Stove
- Oil
- Central Air
Basement Information
- Unfinished
- Concrete
- Basement Stairs
Flooring
- Carpet
- Hardwood
- Ceramic Tile
- Parquet
Exterior Features
- Outbuilding
- In-Ground Pool
- Roof: Architectural Shingle
Utility Information
- Utilities: Cable, Cable Available, Phone
- Sewer: Private, Septic Tank
- Fuel: Oil, Wood
School Information
- Elementary School: Smyth Road School
- Middle School: Hillside Middle School
- High School: Manchestrc
Parking
- Driveway
Stories
- One
Living Area
- 2,734 sqft
Location
Estimated Monthly Mortgage Payment
*Based on Fixed Interest Rate withe a 30 year term, principal and interest only
Listing price
Down payment
%
Interest rate
%Mortgage calculator estimates are provided by Better Homes and Gardens Real Estate LLC and are intended for information use only. Your payments may be higher or lower and all loans are subject to credit approval.
Disclaimer: © 2026 PrimeMLS, Inc. All rights reserved. This information is deemed reliable, but not guaranteed. The data relating to real estate displayed on this display comes in part from the IDX Program of PrimeMLS. The information being provided is for consumers’ personal, non-commercial use and may not be used for any purpose other than to identify prospective properties consumers may be interested in purchasing. Data last updated 10/5/26 05:22
 © 2026 PrimeMLS, Inc. All rights reserved. This information is deemed reliable, but not guaranteed. The data relating to real estate displayed on this display comes in part from the IDX Program of PrimeMLS. The information being provided is for consumers’ personal, non-commercial use and may not be used for any purpose other than to identify prospective properties consumers may be interested in purchasing. Data last updated 10/5/26 05:22


