
Listing Courtesy of:  PrimeMLS / Listed By: Laurie Norton, Better Homes And Gardens Real Estate The Masiello Group
 PrimeMLS / Listed By: Laurie Norton, Better Homes And Gardens Real Estate The Masiello Group
 355 Circle Road Manchester, NH 03103
Active (1 Days)
$348,500 (USD)
MLS #:
5103365
5103365
Type
Condo
Condo
Year Built
1985
1985
Style
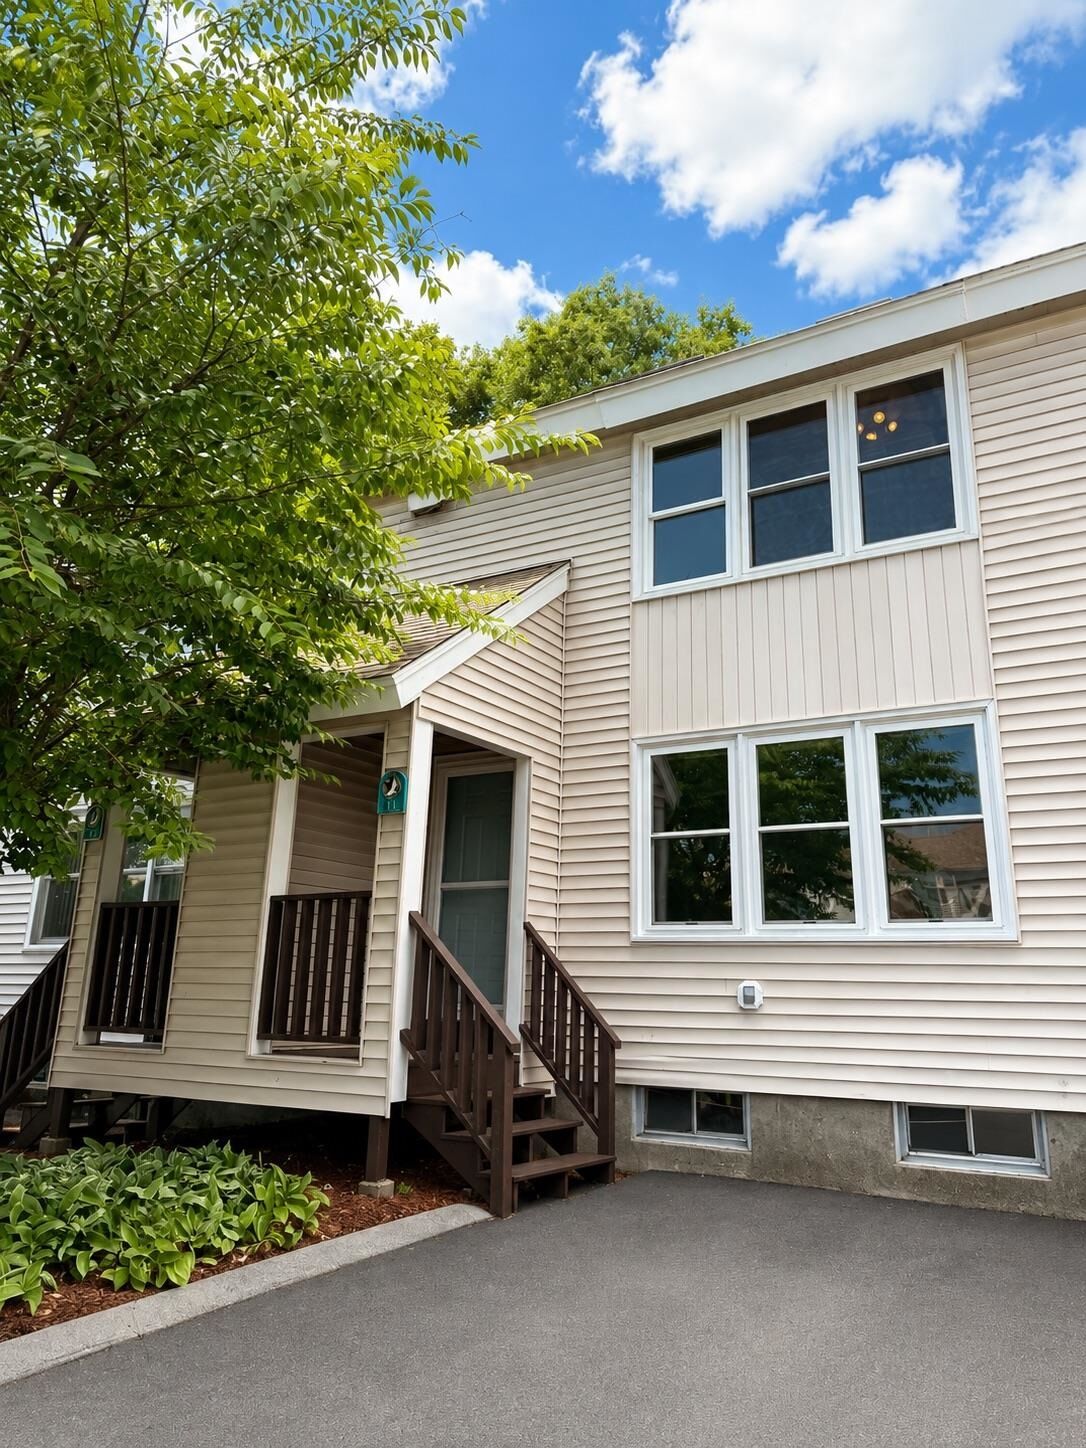
Townhouse
Townhouse
Views
No
No
School District
Manchester Sch Dst Sau #37
Manchester Sch Dst Sau #37
County
Hillsborough County
Hillsborough County
Listed By
Laurie Norton, Better Homes And Gardens Real Estate The Masiello Group
Source
PrimeMLS
Last checked Aug 5 2026 at 5:05 AM GMT+0000
PrimeMLS
Last checked Aug 5 2026 at 5:05 AM GMT+0000
Bathroom Details
- Full Bathroom: 1
- Half Bathroom: 1
Interior Features
- Dining Area
- Kitchen Island
- Laundry Hook-Ups
- Kitchen/Dining
- Blinds
- Cathedral Ceiling(s)
- Ceiling Fan(s)
- Walkup Attic
Community Information
- Pondview Terrace
Subdivision
- Pondview Terrace
Lot Information
- Landscaped
- Condo Development
- Near School(s)
- Near Shopping
- Near Country Club
- Near Hospital
- Near Golf Course
- Near Public Transit
Property Features
- Foundation: Concrete
Heating and Cooling
- Hot Water
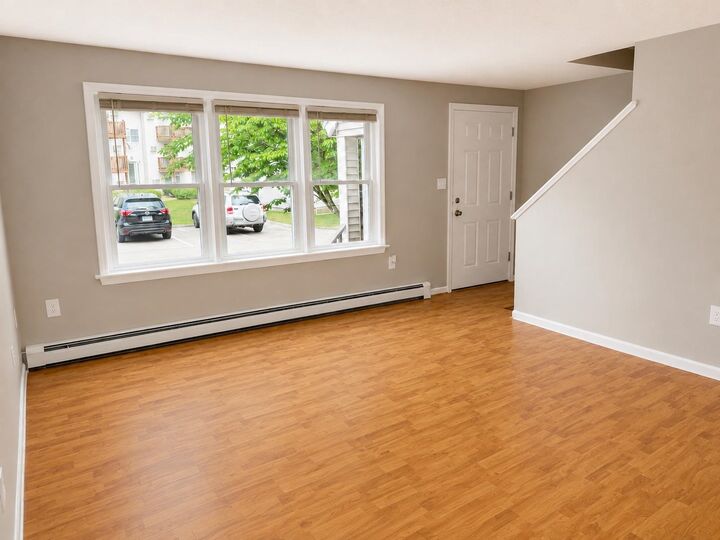
- Baseboard
- Natural Gas
- Wall Unit(s)
Basement Information
- Concrete
Flooring
- Carpet
- Tile
- Combination
- Vinyl Plank
Exterior Features
- Trash
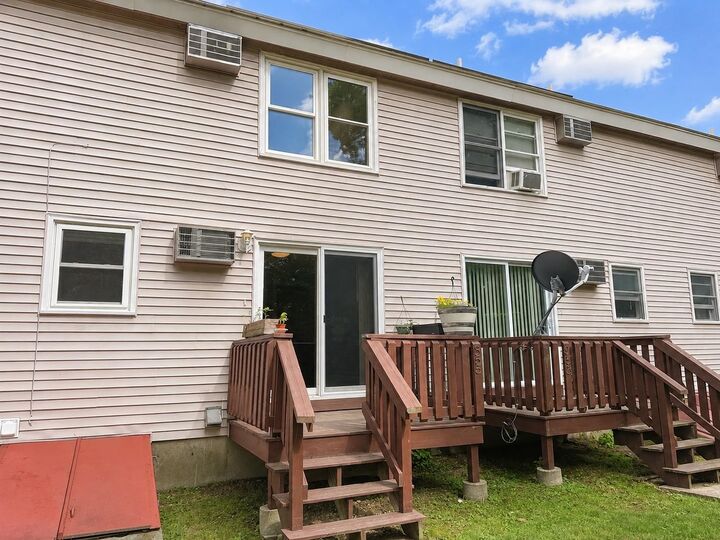
- Deck
- Playground
- Natural Shade
- In-Ground Pool
- Roof: Asphalt Shingle
Utility Information
- Utilities: Cable Available
- Sewer: Public Sewer
- Fuel: Hot Water, Gas
School Information
- Elementary School: Jewett School
- Middle School: Southside Middle School
- High School: Manchestrm
Parking
- Paved
- Parking Spaces 2
- Assigned
- Visitor
- Driveway
- Permit Required
Stories
- Two
Living Area
- 1,426 sqft
Location
Estimated Monthly Mortgage Payment
*Based on Fixed Interest Rate withe a 30 year term, principal and interest only
Listing price
Down payment
%
Interest rate
%Mortgage calculator estimates are provided by Better Homes and Gardens Real Estate LLC and are intended for information use only. Your payments may be higher or lower and all loans are subject to credit approval.
Disclaimer: © 2026 PrimeMLS, Inc. All rights reserved. This information is deemed reliable, but not guaranteed. The data relating to real estate displayed on this display comes in part from the IDX Program of PrimeMLS. The information being provided is for consumers’ personal, non-commercial use and may not be used for any purpose other than to identify prospective properties consumers may be interested in purchasing. Data last updated 8/4/26 22:05
 © 2026 PrimeMLS, Inc. All rights reserved. This information is deemed reliable, but not guaranteed. The data relating to real estate displayed on this display comes in part from the IDX Program of PrimeMLS. The information being provided is for consumers’ personal, non-commercial use and may not be used for any purpose other than to identify prospective properties consumers may be interested in purchasing. Data last updated 8/4/26 22:05



Description