
Listing Courtesy of:  PrimeMLS / Listed By: Nancy Walsh, Better Homes And Gardens Real Estate The Masiello Group
 PrimeMLS / Listed By: Nancy Walsh, Better Homes And Gardens Real Estate The Masiello Group
205 Woodview Way Manchester, NH 03102
Active (2 Days)
$540,000 (USD)
Description
MLS #:
P5118349
P5118349
Type
Condo
Condo
Year Built
2021
2021
Style
Walkout Lower Level, Townhouse
Walkout Lower Level, Townhouse
School District
Manchester Sch Dst Sau #37
Manchester Sch Dst Sau #37
County
Hillsborough County
Hillsborough County
Listed By
Nancy Walsh, Better Homes And Gardens Real Estate The Masiello Group
Source
PrimeMLS
Last checked Nov 21 2026 at 11:40 AM GMT+0000
PrimeMLS
Last checked Nov 21 2026 at 11:40 AM GMT+0000
Bathroom Details
- Full Bathroom: 1
- 3/4 Bathroom: 1
- Half Bathroom: 1
Interior Features
- Dining Area
- Kitchen Island
- Laundry Hook-Ups
- Kitchen/Dining
- Blinds
- Kitchen/Family
- Natural Light
- Primary Br W/ Ba
- Ceiling Fan(s)
- Walk-In Closet(s)
- 2nd Floor Laundry
- 1 Fireplace
- Gas Fireplace
Community Information
- Woodview Townhomes
Subdivision
- The Neighborhood Of Woodland Pond
Lot Information
- Level
- Landscaped
- Country Setting
- Wooded
- Deed Restricted
- Street Lights
- Condo Development
- Sidewalks
- Near Paths
- Near Hospital
- Near Golf Course
- Near Public Transit
Property Features
- Fireplace: Gas Fireplace
- Fireplace: 1 Fireplace
- Foundation: Concrete
Heating and Cooling
- Forced Air
- Zoned
- Central Air
Basement Information
- Unfinished
- Concrete
- Storage Space
- Daylight
- Walk-Out Access
Flooring
- Carpet
- Hardwood
- Ceramic Tile
Exterior Features
- Deck
- Patio
- Covered Porch
- Roof: Architectural Shingle
Utility Information
- Utilities: Other
- Sewer: Public
School Information
- Elementary School: Northwest Elementary School
- Middle School: Middle School at Parkside
- High School: Manchestrw
Parking
- Parking Spaces 1 - 10
- Paved
- Driveway
- Auto Open
- Direct Access
- Attached
Stories
- 3
Living Area
- 2,015 sqft
Location
Estimated Monthly Mortgage Payment
*Based on Fixed Interest Rate withe a 30 year term, principal and interest only
Listing price
Down payment
%
Interest rate
%Mortgage calculator estimates are provided by Better Homes and Gardens Real Estate LLC and are intended for information use only. Your payments may be higher or lower and all loans are subject to credit approval.
Disclaimer: © 2026 PrimeMLS, Inc. All rights reserved. This information is deemed reliable, but not guaranteed. The data relating to real estate displayed on this display comes in part from the IDX Program of PrimeMLS. The information being provided is for consumers’ personal, non-commercial use and may not be used for any purpose other than to identify prospective properties consumers may be interested in purchasing. Data last updated 11/21/26 03:40
 © 2026 PrimeMLS, Inc. All rights reserved. This information is deemed reliable, but not guaranteed. The data relating to real estate displayed on this display comes in part from the IDX Program of PrimeMLS. The information being provided is for consumers’ personal, non-commercial use and may not be used for any purpose other than to identify prospective properties consumers may be interested in purchasing. Data last updated 11/21/26 03:40



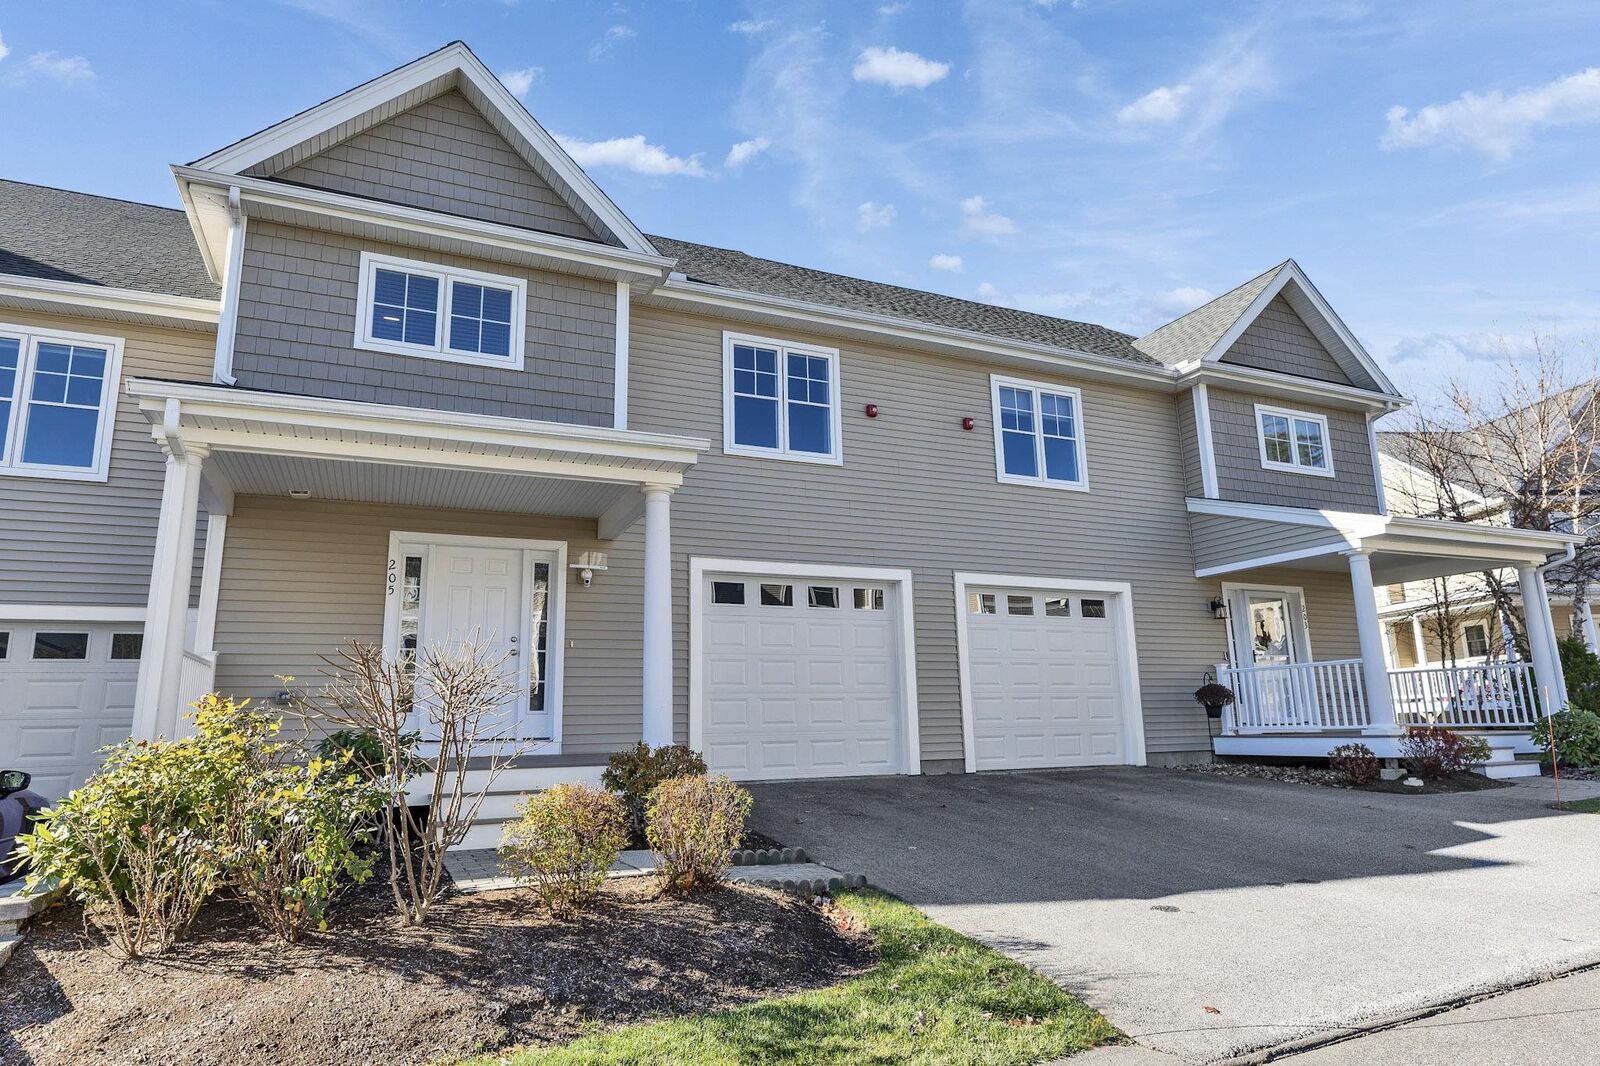
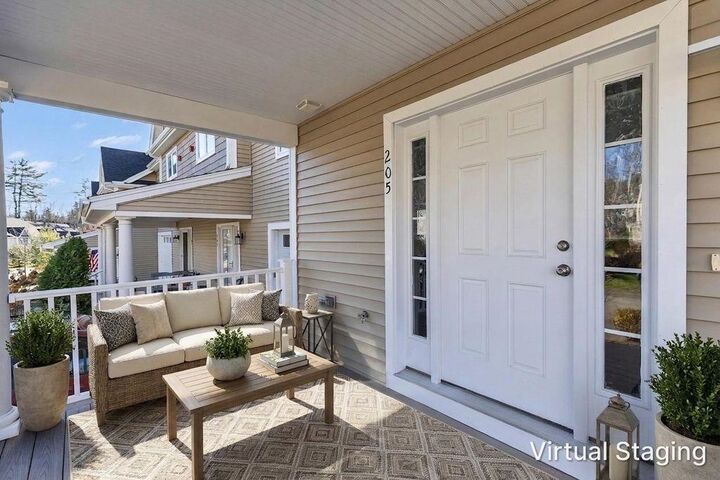
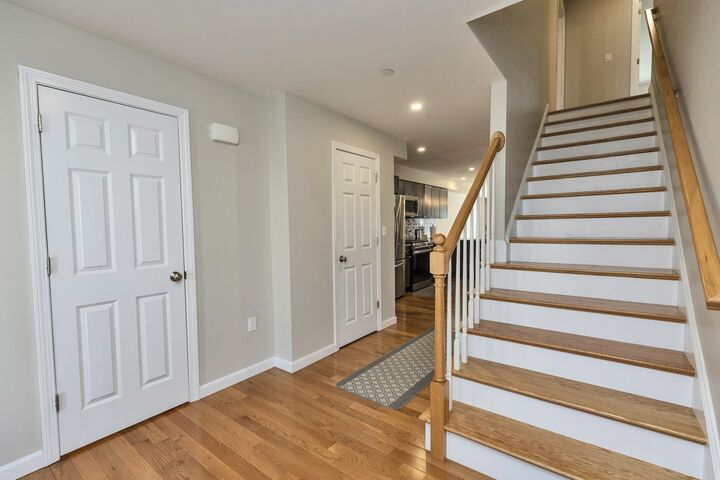
This move-in-ready townhouse features an open-concept floor plan filled with natural light. The beautifully upgraded kitchen is sure to inspire any chef, offering gas cooking, under-cabinet lighting, granite countertops, and an oversized island perfect for entertaining family and friends. Enjoy cozy evenings by the gas fireplace or step outside to the spacious deck for summer grilling and outdoor dining.
The impressive primary suite is truly a retreat, featuring two generous walk-in closets and a beautifully upgraded three-quarter bath with stunning glass shower doors. Two additional bedrooms, one ideal for a home office, along with a full guest bath and convenient second-floor laundry, complete the upper level.
The unfinished walkout lower level offers endless possibilities! Create your dream game room, home gym, media room, or additional living space, with direct access to a second patio overlooking peaceful conservation land.
The lifestyle here is just as impressive as the home! Enjoy pickleball, a beautiful in-ground pool, hot tub, and a fabulous clubhouse featuring a fitness center and entertaining space for family and guests.
Come experience firsthand why the Neighborhoods at Woodland Pond has been recognized by Google as Manchester's Best Condominium Complex for 2026. This is more than a home; it's a lifestyle you'll love!