
Listing Courtesy of:  PrimeMLS / Listed By: Laurie Norton, Better Homes And Gardens Real Estate The Masiello Group
 PrimeMLS / Listed By: Laurie Norton, Better Homes And Gardens Real Estate The Masiello Group
 161 Lakeview Lane Manchester, NH 03104
Active (1 Days)
$640,000 (USD)
OPEN HOUSE TIMES
-
OPENSat, Oct 1010:30 am - 12 noon
Description
MLS #:
5113245
5113245
Lot Size
0.92 acres
0.92 acres
Type
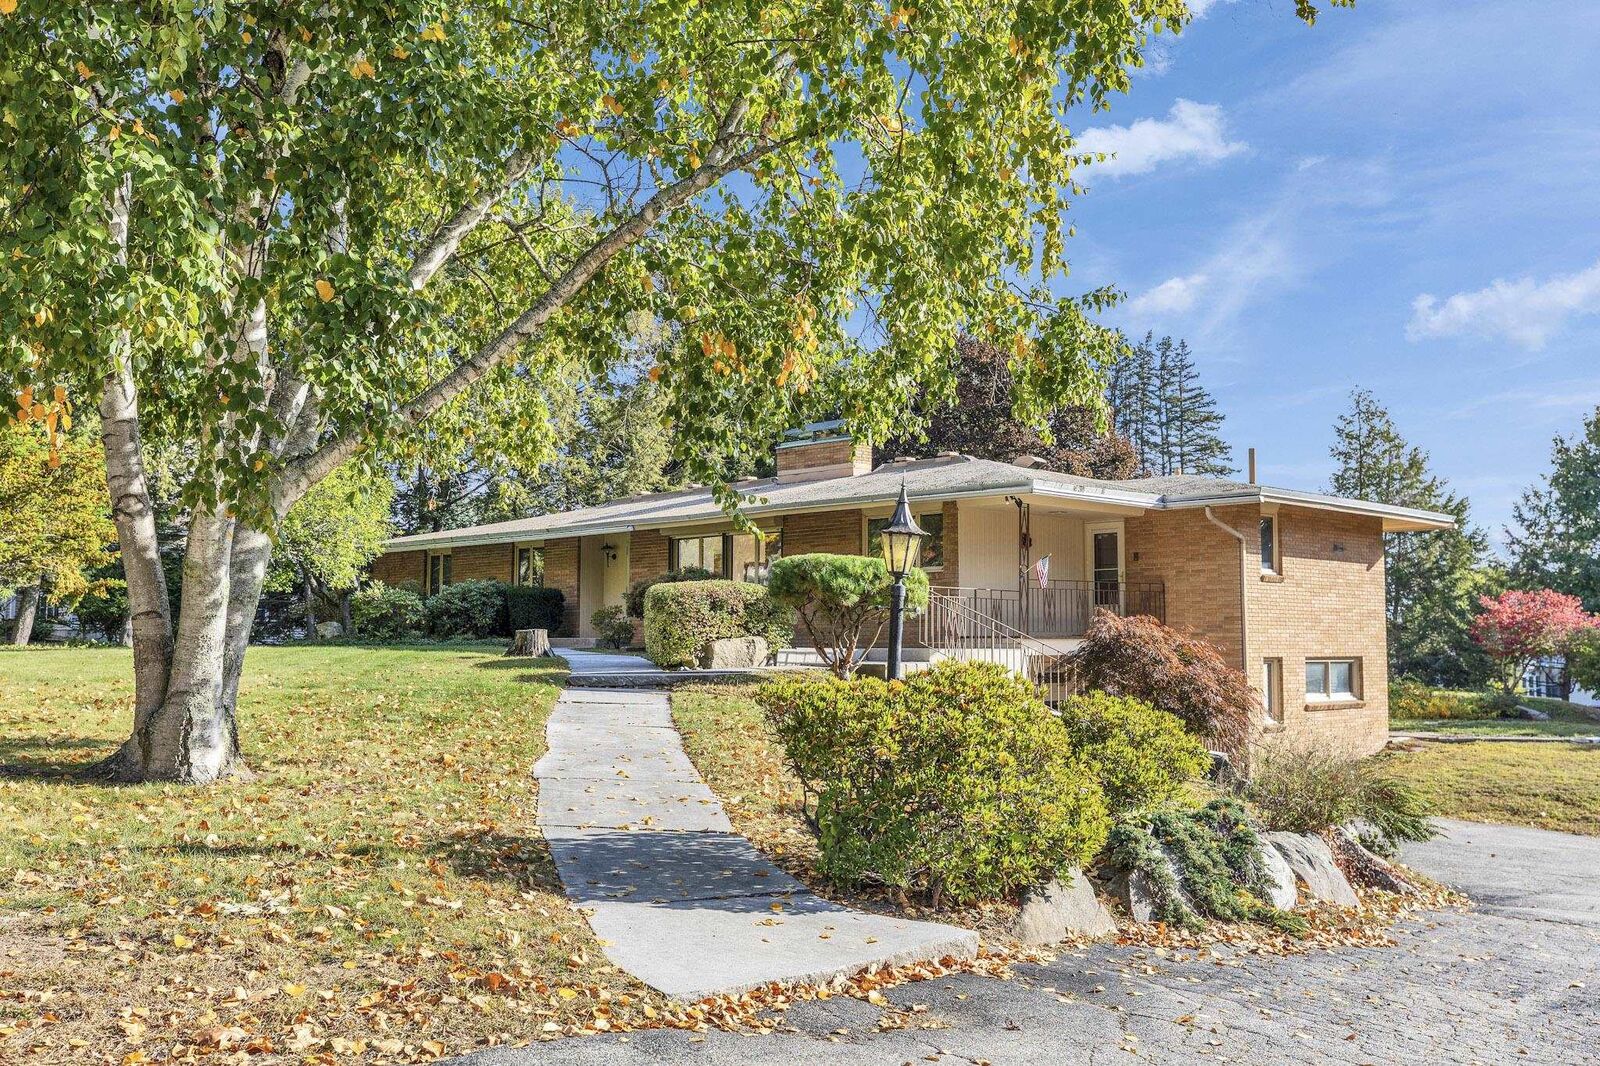
Single-Family Home
Single-Family Home
Year Built
1964
1964
Style
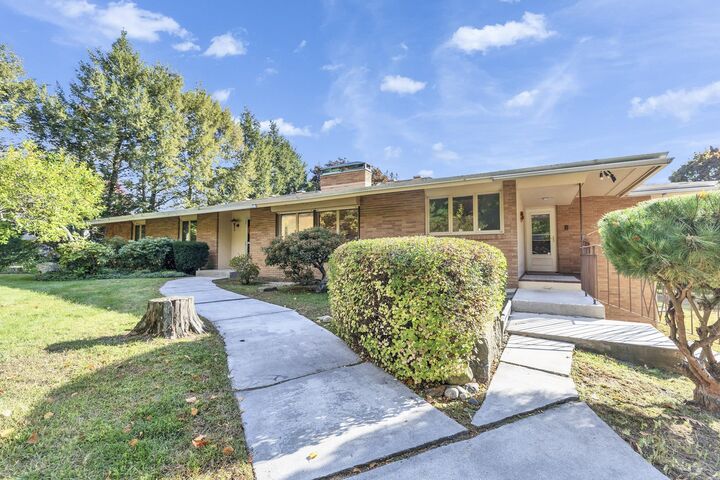
Ranch
Ranch
County
Hillsborough County
Hillsborough County
Listed By
Laurie Norton, Better Homes And Gardens Real Estate The Masiello Group
Source
PrimeMLS
Last checked Oct 8 2026 at 1:04 PM GMT+0000
PrimeMLS
Last checked Oct 8 2026 at 1:04 PM GMT+0000
Bathroom Details
- Full Bathroom: 1
- 3/4 Bathroom: 1
- Half Bathroom: 1
Interior Features
- Natural Light
- Primary Br W/ Ba
- 1 Fireplace
- 1st Floor Laundry
Lot Information
- Level
Property Features
- Fireplace: 1 Fireplace
- Foundation: Concrete
Heating and Cooling
- Forced Air
- Oil
- Central Air
Basement Information
- Full
- Partially Finished
Exterior Features
- Patio
- Roof: Tar/Gravel
Utility Information
- Utilities: Cable Available
- Sewer: Private
- Fuel: Oil
Stories
- One
Living Area
- 2,606 sqft
Location
Estimated Monthly Mortgage Payment
*Based on Fixed Interest Rate withe a 30 year term, principal and interest only
Listing price
Down payment
%
Interest rate
%Mortgage calculator estimates are provided by Better Homes and Gardens Real Estate LLC and are intended for information use only. Your payments may be higher or lower and all loans are subject to credit approval.
Disclaimer: © 2026 PrimeMLS, Inc. All rights reserved. This information is deemed reliable, but not guaranteed. The data relating to real estate displayed on this display comes in part from the IDX Program of PrimeMLS. The information being provided is for consumers’ personal, non-commercial use and may not be used for any purpose other than to identify prospective properties consumers may be interested in purchasing. Data last updated 10/8/26 06:04
 © 2026 PrimeMLS, Inc. All rights reserved. This information is deemed reliable, but not guaranteed. The data relating to real estate displayed on this display comes in part from the IDX Program of PrimeMLS. The information being provided is for consumers’ personal, non-commercial use and may not be used for any purpose other than to identify prospective properties consumers may be interested in purchasing. Data last updated 10/8/26 06:04



The spacious family room and dining room are separated by an impressive oversized double-sided brick fireplace, creating a dramatic focal point and the perfect setting for entertaining. Oversized windows at both the front and rear of the home bring in an abundance of natural light and provide wonderful views of the expansive backyard.
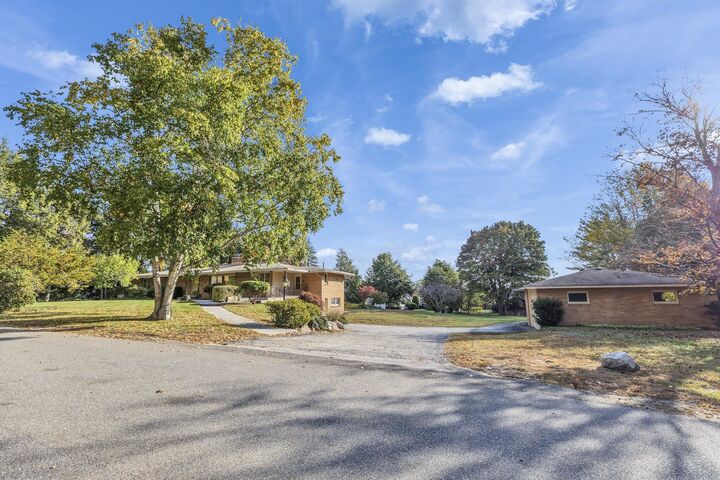
This home offers 3 bedrooms and 2.5 baths, along with a full basement, a one-car under-garage, and an oversized two-car detached brick garage; ideal for additional vehicles, storage, hobbies, or a workshop. Situated on almost an acre, the property offers a huge backyard with plenty of room to enjoy the outdoors.
The home does need some updating, particularly in the kitchen and baths, but this is a fantastic opportunity to bring your vision to life while preserving the distinctive mid-century architecture and character. City water is available at the street.
Conveniently located just minutes from Route 93, shopping, restaurants, and everyday conveniences, this is a rare opportunity!! Come see the possibilities!