
Listing Courtesy of:  PrimeMLS / Listed By: Laurie Norton, Better Homes And Gardens Real Estate The Masiello Group
 PrimeMLS / Listed By: Laurie Norton, Better Homes And Gardens Real Estate The Masiello Group
 147 Kearney Street Manchester, NH 03104
Active (4 Days)
$645,000 (USD)
OPEN HOUSE TIMES
-
OPENSat, Sep 261:00 pm - 2:30 pm
Description
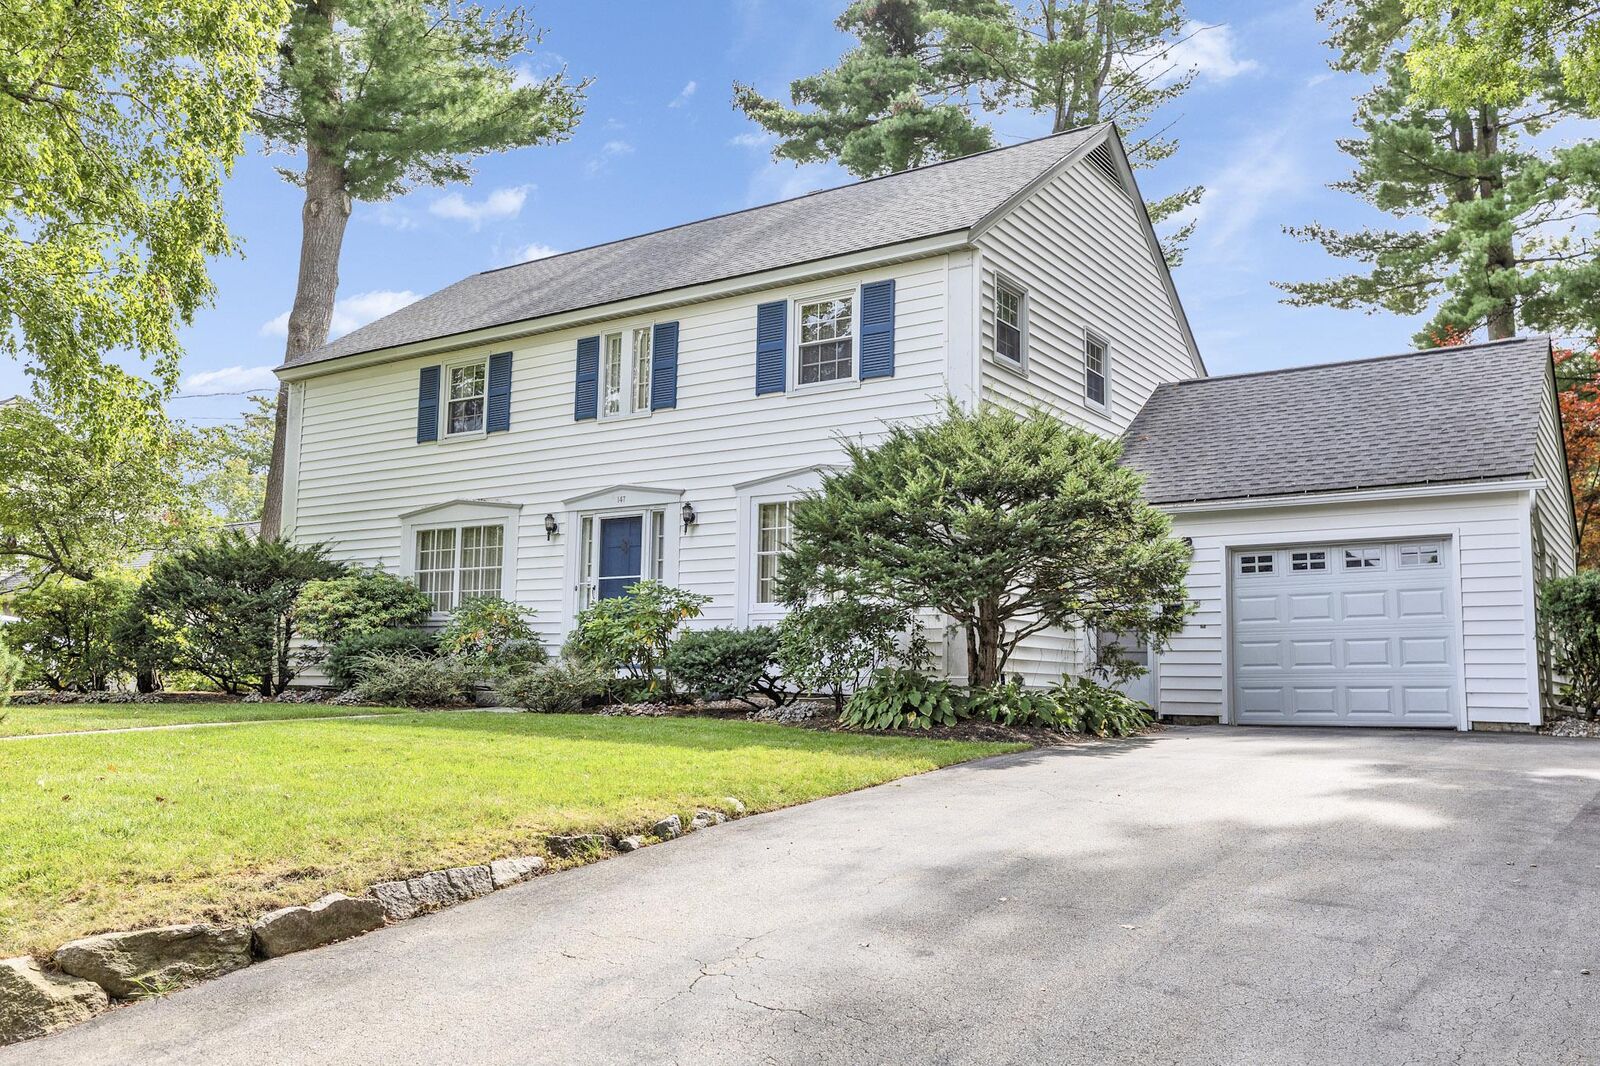
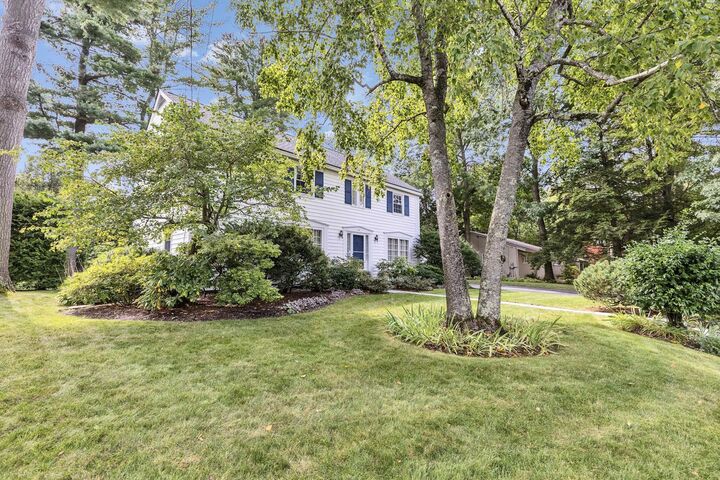
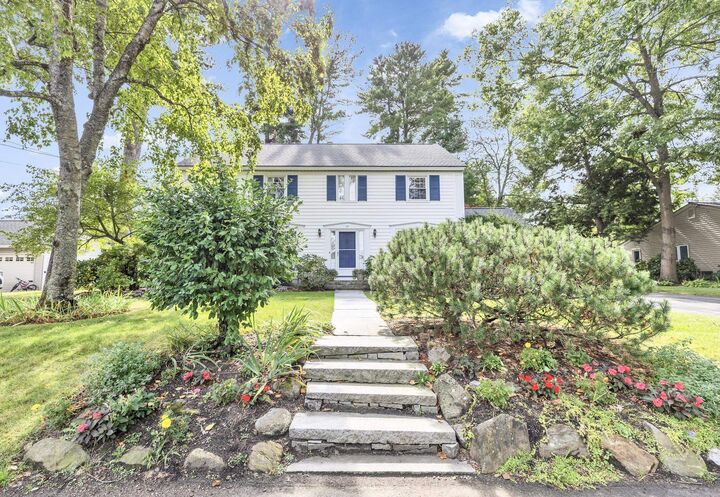
Charming North End Colonial with Beautiful Curb Appeal! This spacious 4-bedroom home offers classic character, generous living spaces, and wonderful potential to become a true showplace with some updating. The impressive primary suite features three closets and a large private bath with a tiled shower and relaxing soaking tub. The first floor offers an oversized living room with plenty of space for entertaining, along with a wonderful rear-of-the-home library or den with beautiful window, providing beautiful views of the lush backyard. A door leads directly from the den to the granite patio, creating an inviting connection to the outdoor living space. The eat-in kitchen is complemented by a formal dining room, offering plenty of options for everyday living and entertaining. The lower level provides additional flexibility with space for a bonus room or recreation area. With its desirable North End location, beautiful setting, spacious rooms, and timeless character, this home offers an exciting opportunity to add your own updates and create something truly special.
MLS #:
5110822
5110822
Lot Size
0.25 acres
0.25 acres
Type
Single-Family Home
Single-Family Home
Year Built
1953
1953
Style
Colonial
Colonial
County
Hillsborough County
Hillsborough County
Listed By
Laurie Norton, Better Homes And Gardens Real Estate The Masiello Group
Source
PrimeMLS
Last checked Sep 25 2026 at 6:55 PM GMT+0000
PrimeMLS
Last checked Sep 25 2026 at 6:55 PM GMT+0000
Bathroom Details
- Full Bathrooms: 2
- Half Bathroom: 1
Interior Features
- Dining Area
- Laundry Hook-Ups
- Soaking Tub
- Primary Br W/ Ba
- Cedar Closet(s)
Lot Information
- Level
Property Features
- Foundation: Concrete
Heating and Cooling
- Hot Water
- Oil
- Central Air
Basement Information
- Full
- Partially Finished
Exterior Features
- Garden
- Patio
- Partial Fence
- Roof: Asphalt Shingle
Utility Information
- Utilities: Cable
- Sewer: Public
- Fuel: Oil, Hot Water
Parking
- Driveway
- Attached
Stories
- Two
Living Area
- 3,008 sqft
Location
Estimated Monthly Mortgage Payment
*Based on Fixed Interest Rate withe a 30 year term, principal and interest only
Listing price
Down payment
%
Interest rate
%Mortgage calculator estimates are provided by Better Homes and Gardens Real Estate LLC and are intended for information use only. Your payments may be higher or lower and all loans are subject to credit approval.
Disclaimer: © 2026 PrimeMLS, Inc. All rights reserved. This information is deemed reliable, but not guaranteed. The data relating to real estate displayed on this display comes in part from the IDX Program of PrimeMLS. The information being provided is for consumers’ personal, non-commercial use and may not be used for any purpose other than to identify prospective properties consumers may be interested in purchasing. Data last updated 9/25/26 11:55
 © 2026 PrimeMLS, Inc. All rights reserved. This information is deemed reliable, but not guaranteed. The data relating to real estate displayed on this display comes in part from the IDX Program of PrimeMLS. The information being provided is for consumers’ personal, non-commercial use and may not be used for any purpose other than to identify prospective properties consumers may be interested in purchasing. Data last updated 9/25/26 11:55


