
Sold
Listing Courtesy of:  PrimeMLS / Listed By: Laurie Norton, Better Homes And Gardens Real Estate The Masiello Group / Bought By: Pradip Karki, Keller Williams Realty-Metropolitan
 PrimeMLS / Listed By: Laurie Norton, Better Homes And Gardens Real Estate The Masiello Group / Bought By: Pradip Karki, Keller Williams Realty-Metropolitan
 118 Megan Drive Manchester, NH 03109
Sold on 09/25/2026
$640,000 (USD)
Description
Sold Date:
09/25/2026
09/25/2026
Lot Size
7,841 SQFT
7,841 SQFT
Type
Single-Family Home
Single-Family Home
Year Built
1993
1993
Style
Colonial
Colonial
School District
Manchester Sch Dst Sau #37
Manchester Sch Dst Sau #37
County
Hillsborough County
Hillsborough County
Listed By
Laurie Norton, Better Homes And Gardens Real Estate The Masiello Group
Bought with
Pradip Karki, Keller Williams Realty-Metropolitan
Pradip Karki, Keller Williams Realty-Metropolitan
Source
PrimeMLS
Last checked Oct 6 2026 at 10:28 PM GMT+0000
PrimeMLS
Last checked Oct 6 2026 at 10:28 PM GMT+0000
Bathroom Details
- Full Bathrooms: 2
- Half Bathroom: 1
Interior Features
- Kitchen/Dining
- Blinds
- Soaking Tub
- Natural Light
- Primary Br W/ Ba
- Cathedral Ceiling(s)
- Ceiling Fan(s)
- Gas Fireplace
- Attic With Pulldown
- Basement Laundry
- Attic With Hatch/Scuttle
Lot Information
- Level
- Landscaped
- Abuts Conservation
Property Features
- Fireplace: Gas Fireplace
- Foundation: Concrete
- Foundation: Below Frost Line
Heating and Cooling
- Forced Air
- Natural Gas
- Central Air
Basement Information
- Bulkhead
- Full
- Sump Pump
- Concrete
- Storage Space
- Partially Finished
- Concrete Floor
- Exterior Entry
- Basement Stairs
- Interior Stairs
Flooring
- Tile
- Wood
Exterior Features
- Deck
- Natural Shade
- Full Fence
- Roof: Asphalt Shingle
Utility Information
- Utilities: Underground Utilities, Cable Available, Gas on-Site
- Sewer: Public
- Fuel: Gas
School Information
- Elementary School: Green Acres Elementary School
- Middle School: McLaughlin Middle School
- High School: Manchestrm
Parking
- Garage
- Paved
- Driveway
- Auto Open
- Direct Access
- Attached
Stories
- Two
Living Area
- 2,568 sqft
Listing Price History
Date
Event
Price
% Change
$ (+/-)
Aug 19, 2026
Listed
$599,900
-
-
Disclaimer: © 2026 PrimeMLS, Inc. All rights reserved. This information is deemed reliable, but not guaranteed. The data relating to real estate displayed on this display comes in part from the IDX Program of PrimeMLS. The information being provided is for consumers’ personal, non-commercial use and may not be used for any purpose other than to identify prospective properties consumers may be interested in purchasing. Data last updated 10/6/26 15:28
 © 2026 PrimeMLS, Inc. All rights reserved. This information is deemed reliable, but not guaranteed. The data relating to real estate displayed on this display comes in part from the IDX Program of PrimeMLS. The information being provided is for consumers’ personal, non-commercial use and may not be used for any purpose other than to identify prospective properties consumers may be interested in purchasing. Data last updated 10/6/26 15:28



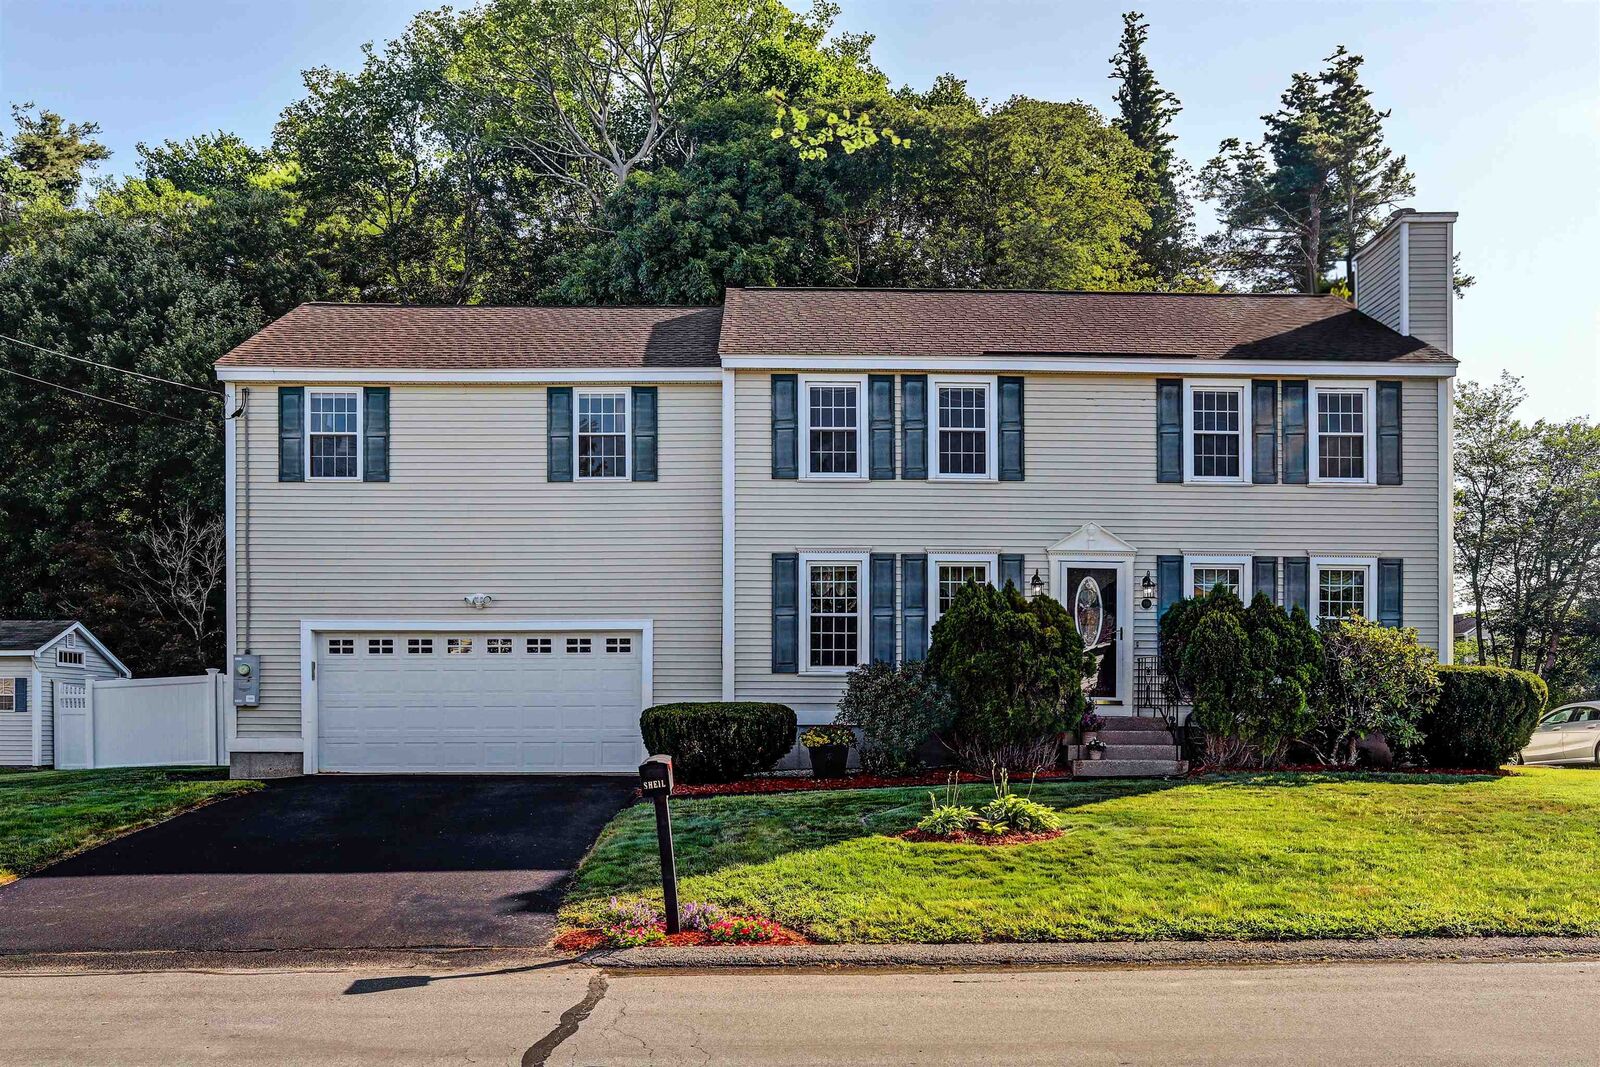
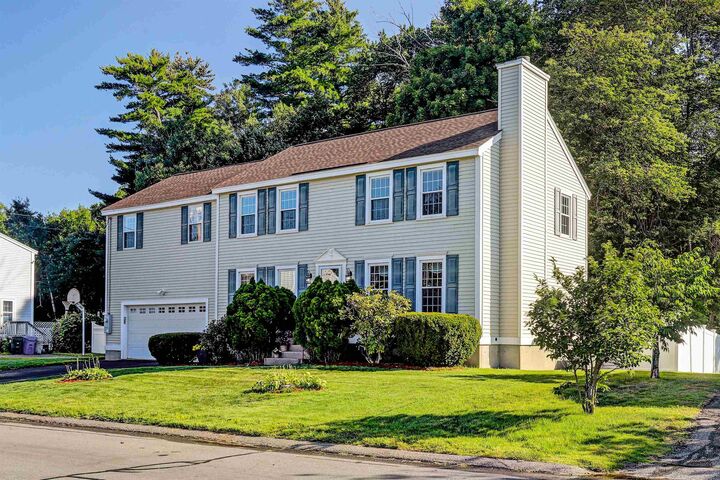
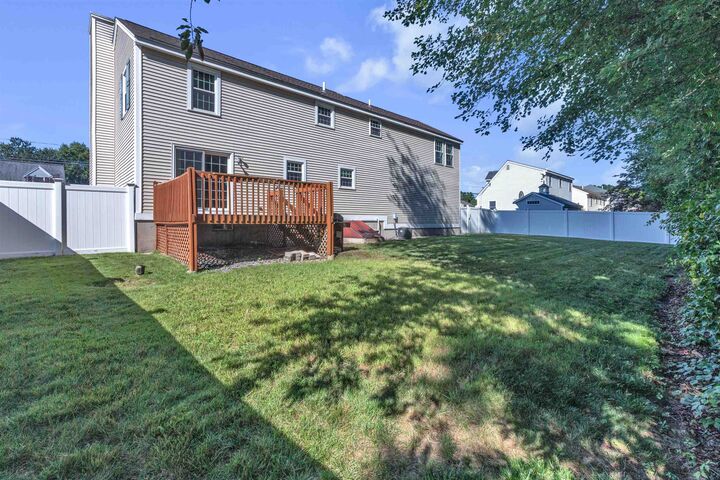
Inside, you’ll find a spacious and comfortable layout with plenty of room for everyday living, entertaining, and growing into the years ahead. Outside, the fully fenced backyard offers a wonderful place for kids, pets, gardening, or summer gatherings. The abutting conservation land provides a peaceful, natural backdrop and added privacy.
Major updates have already been taken care of, including the roof, heating system, and on-demand hot water. Public water, public sewer, and natural gas add to the ease of ownership.
All of this is tucked into a true neighborhood setting while still offering convenient access to shopping, dining, highways, and commuter routes. After many happy years it's time to pass this special home along to its next owners to make it their own.