
Listing Courtesy of:  PrimeMLS / Listed By: Louis "Lou" Nixon, Better Homes And Gardens Real Estate The Masiello Group
 PrimeMLS / Listed By: Louis "Lou" Nixon, Better Homes And Gardens Real Estate The Masiello Group
25 Corning Road Litchfield, NH 03052
Active (1 Days)
$3,000 (USD)
OPEN HOUSE TIMES
-
OPENFri, Oct 235:00 pm - 6:30 pm
Description
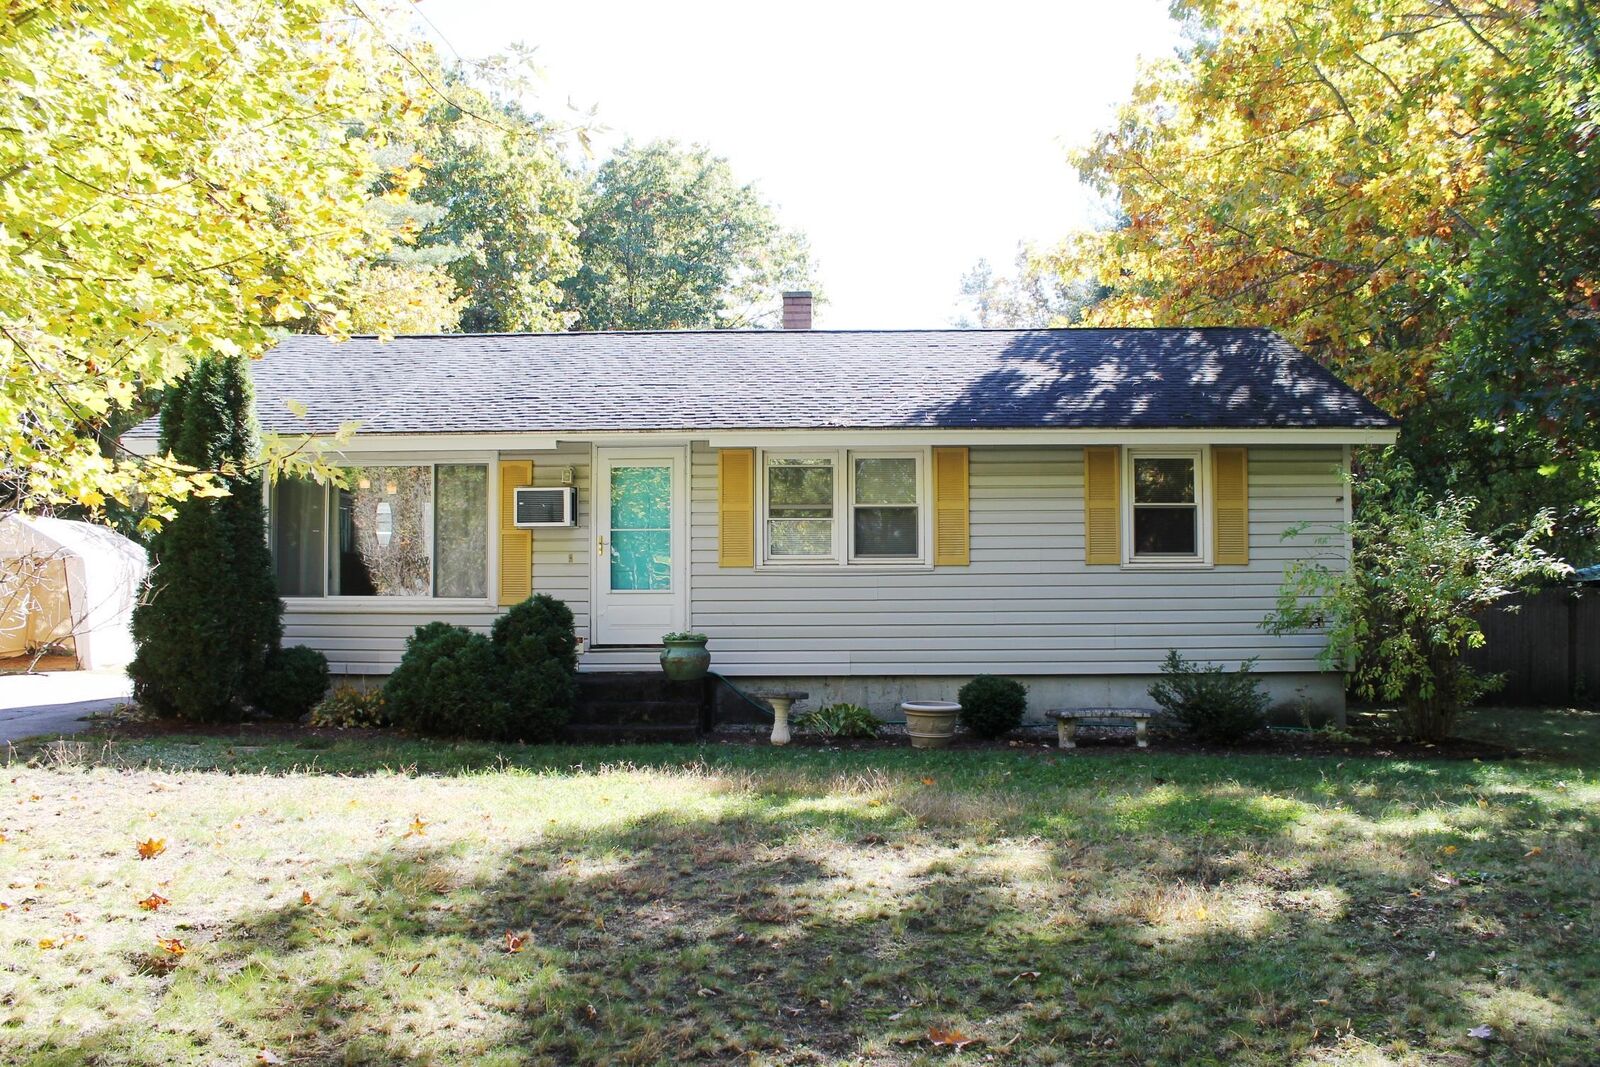
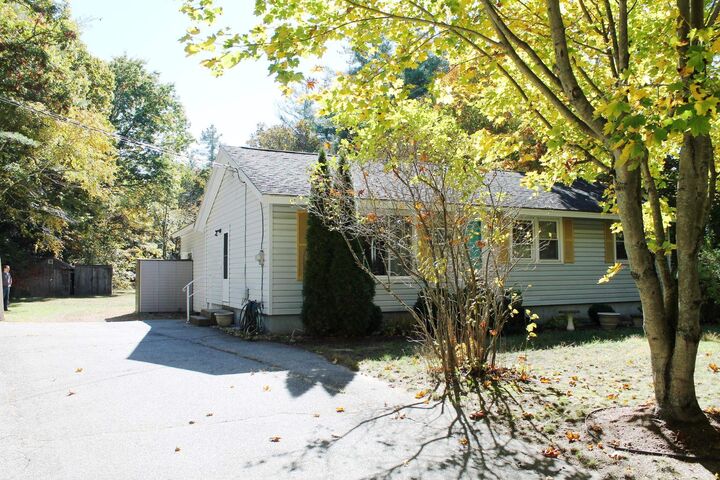
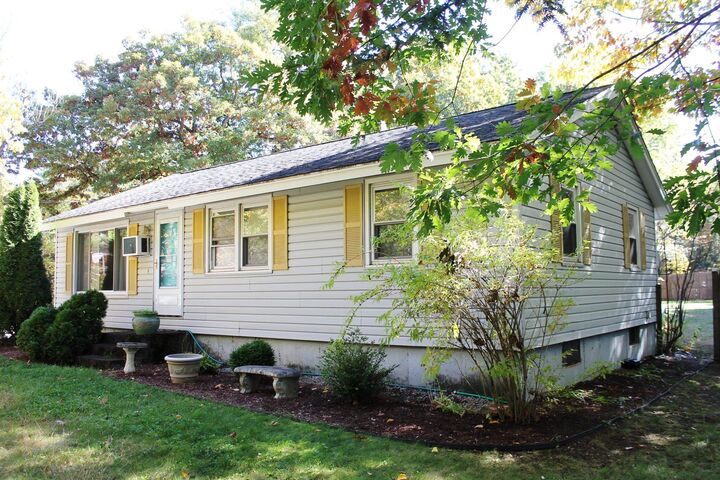
Come see this terrific 3 bedroom 1 bath rental home in Litchfield, just 5 minutes to the airport and 10 minutes to downtown Manchester. This well-maintained home features 3 bedrooms and bathroom on the main level with an open layout through the eat-in Kitchen and Living Room. There is also a 4 season heated Sunroom at the ground level, plus a nice patio with gazebo in the back. The Lower Level is finished with two rooms, perfect for a playroom or TV area and includes a laundry area with washer and dryer. The large open yard is largely fenced in, with a couple of shed storage options. Plenty of off-street paved parking is available in the driveway. There is a $25 application fee per applicant, background/credit checks will be done and no pets no smoking allowed. Come take a look at the open house on Friday 10/23 from 5-6:30 and see if this is the rental home you have been looking for.
MLS #:
5115062
5115062
Lot Size
1.09 acres
1.09 acres
Type
Rental
Rental
Year Built
1966
1966
Style
Ranch
Ranch
School District
Litchfield Sch Dst Sau #27
Litchfield Sch Dst Sau #27
County
Hillsborough County
Hillsborough County
Listed By
Louis "Lou" Nixon, Better Homes And Gardens Real Estate The Masiello Group
Source
PrimeMLS
Last checked Oct 21 2026 at 4:56 AM GMT+0000
PrimeMLS
Last checked Oct 21 2026 at 4:56 AM GMT+0000
Bathroom Details
- Full Bathroom: 1
Interior Features
- Kitchen Island
- Laundry Hook-Ups
- Kitchen/Dining
- Blinds
- Ceiling Fan(s)
- Indoor Storage
- Basement Laundry
Lot Information
- Level
- Country Setting
- Wooded
- Open Lot
- Near Golf Course
Property Features
- Foundation: Poured Concrete
Heating and Cooling
- Hot Water
- Baseboard
- Wall Unit(s)
Basement Information
- Full
- Concrete
- Finished
- Climate Controlled
- Insulated
- Interior Stairs
Flooring
- Carpet
- Hardwood
- Vinyl
- Laminate
- Ceramic Tile
Exterior Features
- Outbuilding
- Patio
- Shed
- Gazebo
- Natural Shade
- Partial Fence
- Double Pane Window(s)
- Roof: Shingle - Asphalt
- Roof: Shingle - Architectural
Utility Information
- Utilities: Cable, Phone
- Sewer: Private
- Fuel: Hot Water
Parking
- Parking Spaces 3 - 5
- Paved
- Driveway
Stories
- One
Living Area
- 1,912 sqft
Location
Disclaimer: © 2026 PrimeMLS, Inc. All rights reserved. This information is deemed reliable, but not guaranteed. The data relating to real estate displayed on this display comes in part from the IDX Program of PrimeMLS. The information being provided is for consumers’ personal, non-commercial use and may not be used for any purpose other than to identify prospective properties consumers may be interested in purchasing. Data last updated 10/20/26 21:56
 © 2026 PrimeMLS, Inc. All rights reserved. This information is deemed reliable, but not guaranteed. The data relating to real estate displayed on this display comes in part from the IDX Program of PrimeMLS. The information being provided is for consumers’ personal, non-commercial use and may not be used for any purpose other than to identify prospective properties consumers may be interested in purchasing. Data last updated 10/20/26 21:56


