
Listing Courtesy of:  PrimeMLS / Listed By: Norma Couture, Better Homes And Gardens Real Estate The Masiello Group
 PrimeMLS / Listed By: Norma Couture, Better Homes And Gardens Real Estate The Masiello Group
 662 Hurricane Road Keene, NH 03431
Active (1 Days)
$7,500 (USD)
MLS #:
5104167
5104167
Lot Size
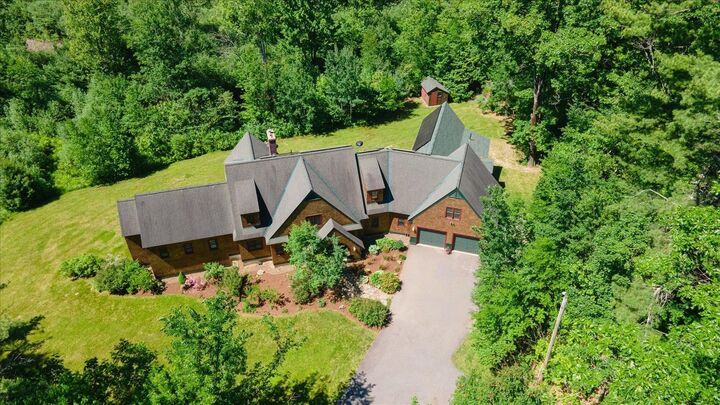
60.9 acres
60.9 acres
Type
Rental
Rental
Year Built
2006
2006
Style
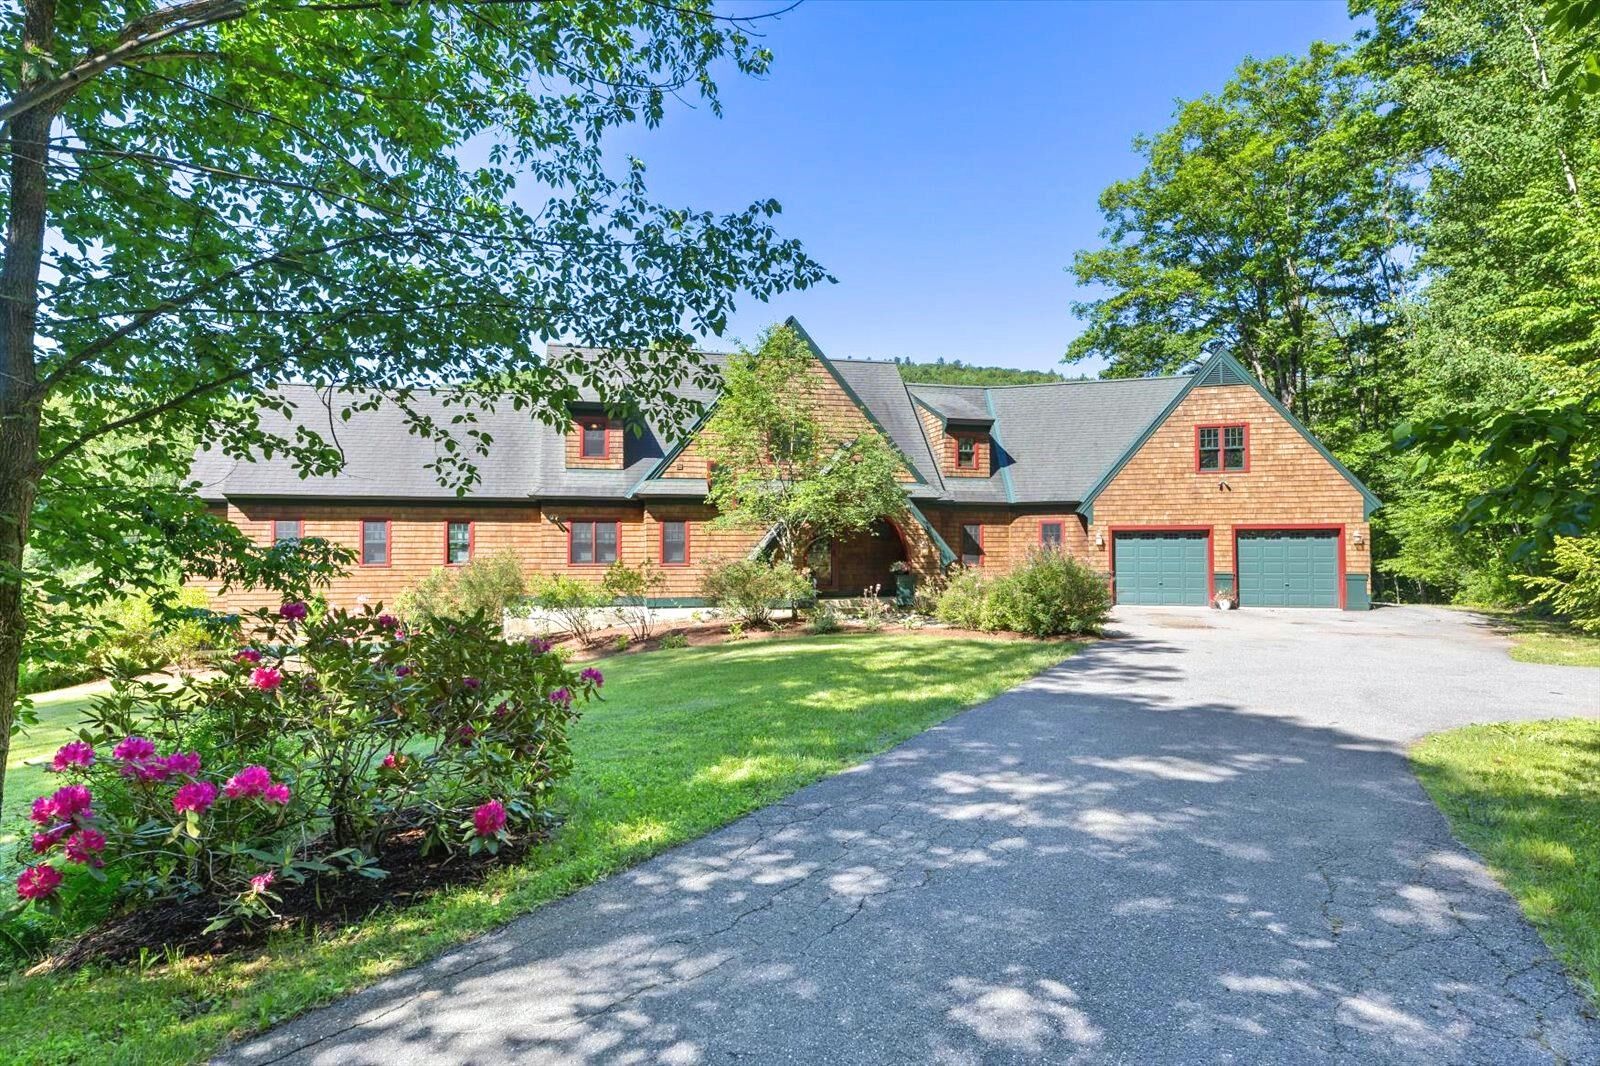
Walkout Lower Level, Contemporary
Walkout Lower Level, Contemporary
County
Cheshire County
Cheshire County
Listed By
Norma Couture, Better Homes And Gardens Real Estate The Masiello Group
Source
PrimeMLS
Last checked Aug 10 2026 at 1:18 PM GMT+0000
PrimeMLS
Last checked Aug 10 2026 at 1:18 PM GMT+0000
Bathroom Details
- Full Bathrooms: 4
- Half Bathroom: 1
Interior Features
- Dining Area
- Kitchen Island
- Laundry Hook-Ups
- Walk-In Pantry
- Whirlpool Tub
- Walk-In Closet
- Wood Stove Insert
- Natural Light
- Primary Br W/ Ba
- Ceiling Fan(s)
- 1 Fireplace
- Wood Fireplace
- 1st Floor Laundry
- Indoor Storage
- 2 Fireplaces
Lot Information
- Landscaped
- Country Setting
- Wooded
- Mountain View
- Trail/Near Trail
- Sloped
- Near Snowmobile Trails
Property Features
- Fireplace: 1 Fireplace
- Fireplace: Wood Fireplace
- Fireplace: 2 Fireplaces
- Foundation: Concrete
- Foundation: Poured Concrete
Heating and Cooling
- Hot Water
- Baseboard
- Radiant
- Radiant Floor
- Zoned
- Pellet Stove
- Wood Stove
- Oil
- Boiler
- None
- Air Conditioning Units
Basement Information
- Full
- Concrete
- Finished
- Concrete Floor
- Climate Controlled
- Insulated
- Interior Entry
- Exterior Entry
- Walk-Out Access
- Interior Stairs
Flooring
- Carpet
- Hardwood
- Tile
Exterior Features
- Window Screens
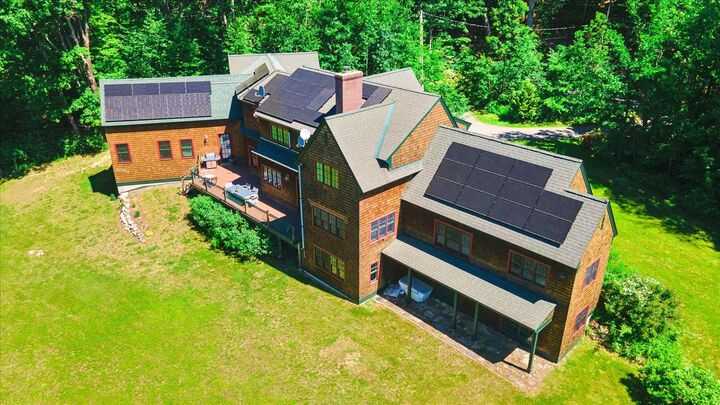
- Deck
- Outbuilding
- Shed
- Poultry Coop
- Double Pane Window(s)
- Roof: Shingle - Architectural
Utility Information
- Utilities: Other
- Sewer: Leach Field, 1500+ Gallon, Concrete, Private Sewer
- Fuel: Oil, Wood, Pellet, Hot Water
School Information
- Elementary School: Symonds Elementary
- Middle School: Keene Middle School
- High School: Keene High School
Stories
- Two
Living Area
- 5,014 sqft
Location
Disclaimer: © 2026 PrimeMLS, Inc. All rights reserved. This information is deemed reliable, but not guaranteed. The data relating to real estate displayed on this display comes in part from the IDX Program of PrimeMLS. The information being provided is for consumers’ personal, non-commercial use and may not be used for any purpose other than to identify prospective properties consumers may be interested in purchasing. Data last updated 8/10/26 06:18
 © 2026 PrimeMLS, Inc. All rights reserved. This information is deemed reliable, but not guaranteed. The data relating to real estate displayed on this display comes in part from the IDX Program of PrimeMLS. The information being provided is for consumers’ personal, non-commercial use and may not be used for any purpose other than to identify prospective properties consumers may be interested in purchasing. Data last updated 8/10/26 06:18



Description