
Listing Courtesy of:  PrimeMLS / Listed By: Susan Doyle, Better Homes And Gardens Real Estate The Masiello Group
 PrimeMLS / Listed By: Susan Doyle, Better Homes And Gardens Real Estate The Masiello Group
 61 Dale Drive Keene, NH 03431
Active (2 Days)
$375,000 (USD)
Description
MLS #:
5101464
5101464
Lot Size
9,583 SQFT
9,583 SQFT
Type
Single-Family Home
Single-Family Home
Year Built
1959
1959
Style
Cape
Cape
School District
Keene Sch Dst Sau #29
Keene Sch Dst Sau #29
County
Cheshire County
Cheshire County
Listed By
Susan Doyle, Better Homes And Gardens Real Estate The Masiello Group
Source
PrimeMLS
Last checked Jul 24 2026 at 1:51 AM GMT+0000
PrimeMLS
Last checked Jul 24 2026 at 1:51 AM GMT+0000
Bathroom Details
- Full Bathroom: 1
Interior Features
- Draperies
- Living/Dining
- Basement Laundry
Lot Information
- Secluded
Property Features
- Foundation: Concrete
Heating and Cooling
- Hot Water
- Baseboard
- Oil
- None
Basement Information
- Full
- Storage Space
Flooring
- Hardwood
- Vinyl
Exterior Features
- Deck
- Shed
- Roof: Metal
Utility Information
- Utilities: Cable Connected
- Sewer: Public Sewer
- Fuel: Oil, Hot Water
School Information
- Elementary School: Jonathan M. Daniels School
- Middle School: Keene Middle School
- High School: Keene High School
Parking
- Parking Spaces 11 - 20
Stories
- One and One Half
Living Area
- 1,451 sqft
Location
Estimated Monthly Mortgage Payment
*Based on Fixed Interest Rate withe a 30 year term, principal and interest only
Listing price
Down payment
%
Interest rate
%Mortgage calculator estimates are provided by Better Homes and Gardens Real Estate LLC and are intended for information use only. Your payments may be higher or lower and all loans are subject to credit approval.
Disclaimer: © 2026 PrimeMLS, Inc. All rights reserved. This information is deemed reliable, but not guaranteed. The data relating to real estate displayed on this display comes in part from the IDX Program of PrimeMLS. The information being provided is for consumers’ personal, non-commercial use and may not be used for any purpose other than to identify prospective properties consumers may be interested in purchasing. Data last updated 7/23/26 18:51
 © 2026 PrimeMLS, Inc. All rights reserved. This information is deemed reliable, but not guaranteed. The data relating to real estate displayed on this display comes in part from the IDX Program of PrimeMLS. The information being provided is for consumers’ personal, non-commercial use and may not be used for any purpose other than to identify prospective properties consumers may be interested in purchasing. Data last updated 7/23/26 18:51



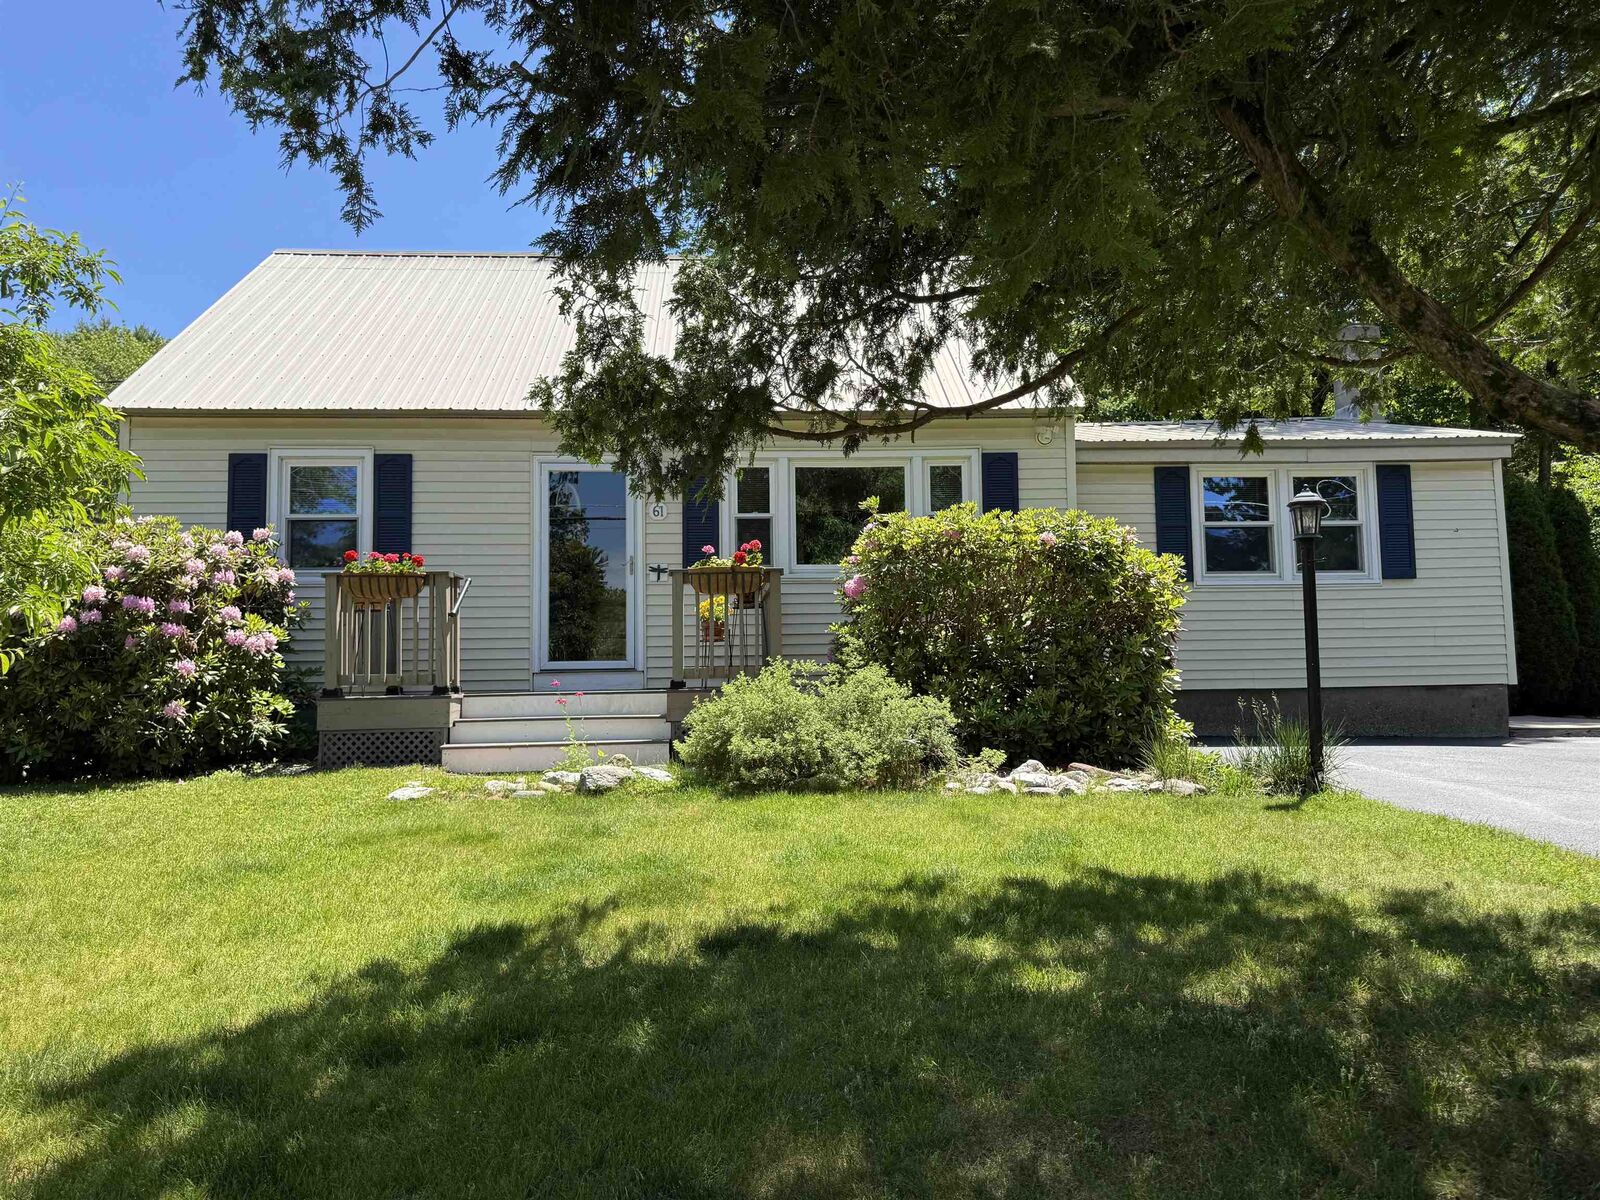
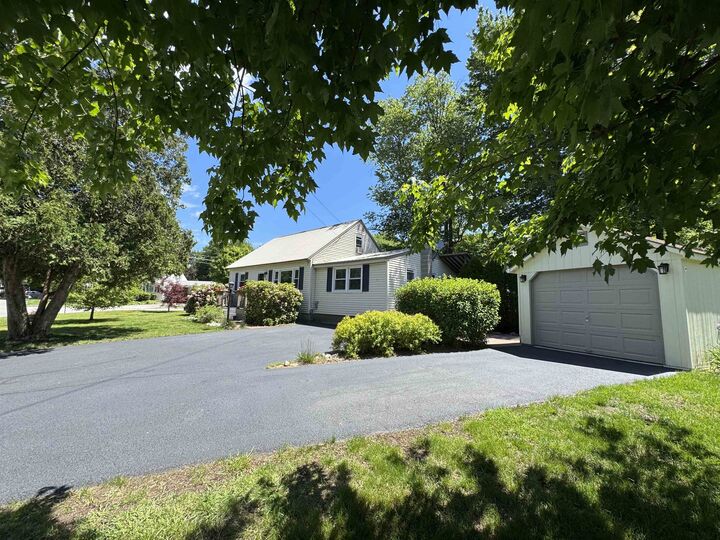
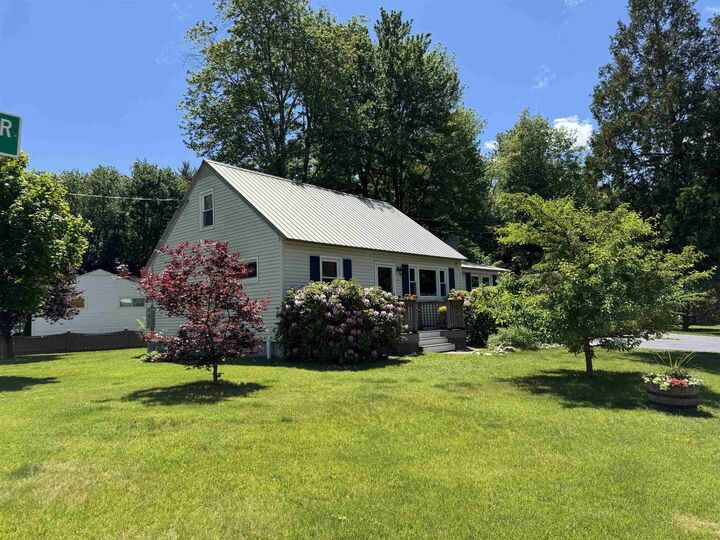
The pretty landscaping and special private areas where you can sit and relax have been structured to work with this home and the garage. Enter from the garage area into the house mudroom which is so important for hanging coats, leaving boots and school books keeping the rest of the house neat. Most everyone wants a spacious room for their dining room table and a living area and here it is. There is also a den and two other first floor rooms which could be bedrooms. LIVING on the FIRST FLOOR is possible here. There are 2 bedrooms upstairs and some plumbing has been extended to the second floor so that a half bath could be added. The boiler and the oil tank are nearly new.. There are 2 sheds. So convenient to medical facilities, schools, the YMCA, pickleball, trails and just a few miles to shopping and downtown Keene. What a pleasure!