
Listing Courtesy of:  PrimeMLS / Listed By: Kirsten Perkins, Better Homes And Gardens Real Estate The Masiello Group
 PrimeMLS / Listed By: Kirsten Perkins, Better Homes And Gardens Real Estate The Masiello Group
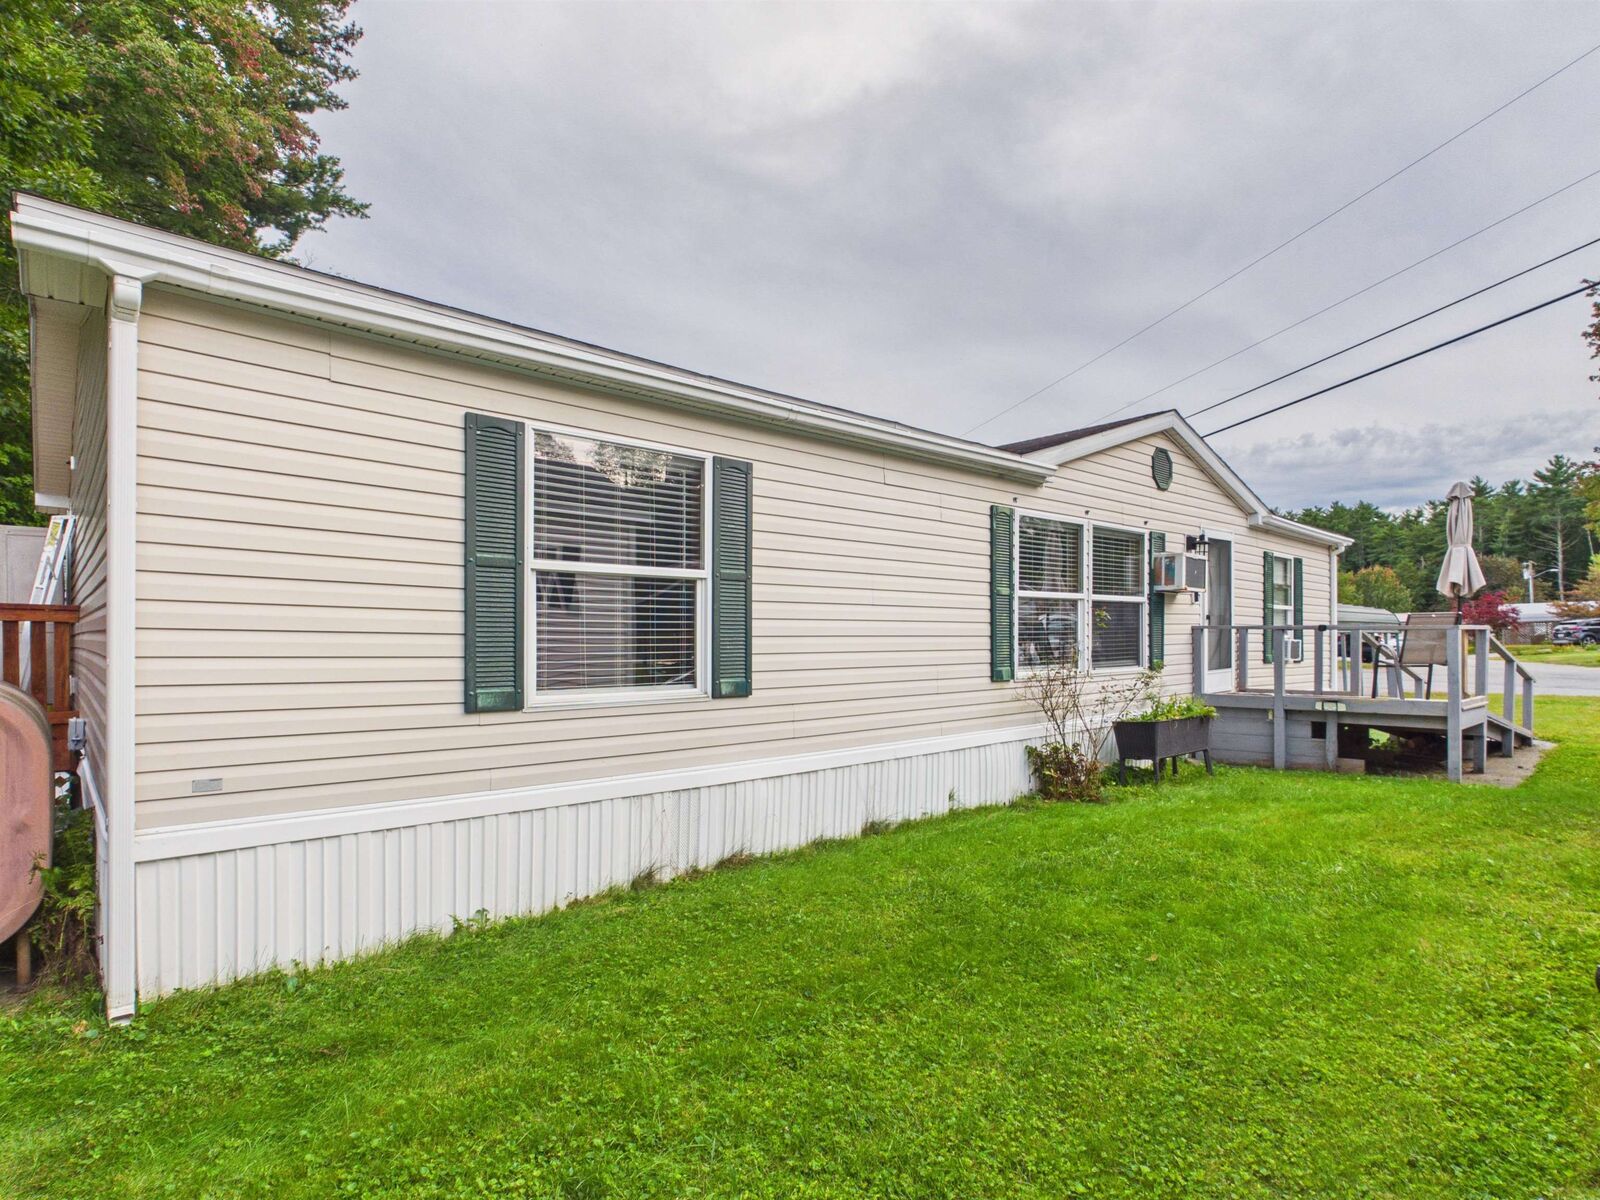
 44 Sparrow Street Keene, NH 03431
Active (0 Days)
$155,000 (USD)
Description
MLS #:
5110679
5110679
Type
Mfghome
Mfghome
Year Built
1999
1999
Style
Manuf/Mobile
Manuf/Mobile
Views
No
No
School District
Keene Sch Dst Sau #29
Keene Sch Dst Sau #29
County
Cheshire County
Cheshire County
Listed By
Kirsten Perkins, Better Homes And Gardens Real Estate The Masiello Group
Source
PrimeMLS
Last checked Sep 20 2026 at 2:37 PM GMT+0000
PrimeMLS
Last checked Sep 20 2026 at 2:37 PM GMT+0000
Bathroom Details
- Full Bathrooms: 2
Lot Information
- Level
- Landscaped
Property Features
- Foundation: Skirted
Heating and Cooling
- Forced Air
- None
Exterior Features
- Trash
- Deck
- Handicap Modified
- Roof: Asphalt Shingle
Utility Information
- Utilities: Cable Available, Phone Available
- Sewer: Community
School Information
- Elementary School: Fuller Elementary
- Middle School: Keene Middle School
- High School: Keenehighs
Parking
- Paved
- Carport
Stories
- One
Living Area
- 1,344 sqft
Location
Estimated Monthly Mortgage Payment
*Based on Fixed Interest Rate withe a 30 year term, principal and interest only
Listing price
Down payment
%
Interest rate
%Mortgage calculator estimates are provided by Better Homes and Gardens Real Estate LLC and are intended for information use only. Your payments may be higher or lower and all loans are subject to credit approval.
Disclaimer: © 2026 PrimeMLS, Inc. All rights reserved. This information is deemed reliable, but not guaranteed. The data relating to real estate displayed on this display comes in part from the IDX Program of PrimeMLS. The information being provided is for consumers’ personal, non-commercial use and may not be used for any purpose other than to identify prospective properties consumers may be interested in purchasing. Data last updated 9/20/26 07:37
 © 2026 PrimeMLS, Inc. All rights reserved. This information is deemed reliable, but not guaranteed. The data relating to real estate displayed on this display comes in part from the IDX Program of PrimeMLS. The information being provided is for consumers’ personal, non-commercial use and may not be used for any purpose other than to identify prospective properties consumers may be interested in purchasing. Data last updated 9/20/26 07:37



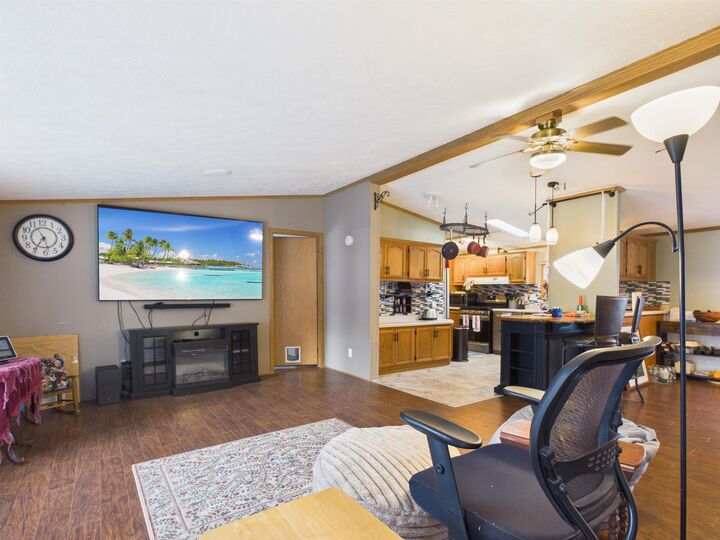
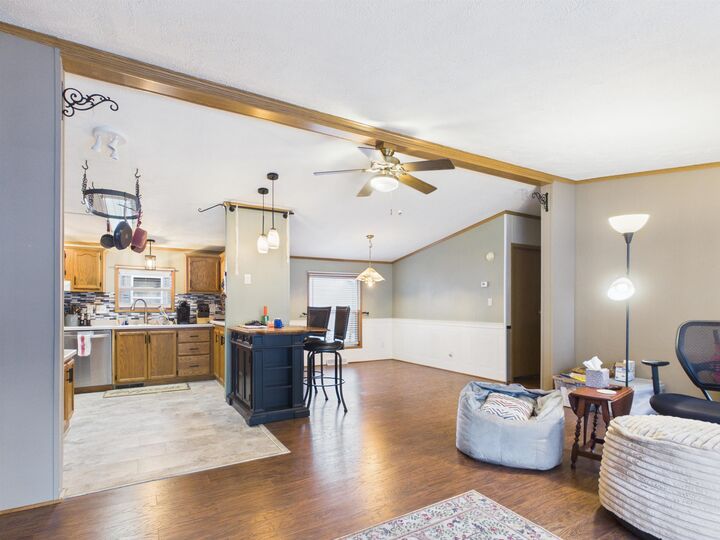
The primary bedroom offers a walk-in closet and its own private bath with a step-in shower and rustic sliding barn door. Two additional bedrooms and a second full bath provide plenty of flexibility for family, guests, an office or hobbies. You'll also appreciate the dedicated laundry area and storage space.
Outside, enjoy a back deck overlooking the yard and a covered carport, a great bonus for New England weather. Conveniently located in Keene with easy access to shopping, dining and everything the area has to offer. Tanglewood Park Co-op requires buyer application, credit/background check and park approval. Come take a look at how much space 44 Sparrow Street has to offer!