
Listing Courtesy of:  PrimeMLS / Listed By: Jonathan "jon" Griffus, Better Homes And Gardens Real Estate The Masiello Group
 PrimeMLS / Listed By: Jonathan "jon" Griffus, Better Homes And Gardens Real Estate The Masiello Group
 42 Upper Knight Street Keene, NH 03431
Coming Soon
$279,000 (USD)
OPEN HOUSE TIMES
-
OPENSat, Sep 1211:00 am - 1:00 pm
-
OPENSun, Sep 1312 noon - 2:00 pm
Description
MLS #:
5108566
5108566
Lot Size
6,098 SQFT
6,098 SQFT
Type
Single-Family Home
Single-Family Home
Year Built
1920
1920
Style
Cape
Cape
School District
Keene Sch Dst Sau #29
Keene Sch Dst Sau #29
County
Cheshire County
Cheshire County
Listed By
Jonathan "jon" Griffus, Better Homes And Gardens Real Estate The Masiello Group
Source
PrimeMLS
Last checked Sep 7 2026 at 10:11 PM GMT+0000
PrimeMLS
Last checked Sep 7 2026 at 10:11 PM GMT+0000
Bathroom Details
- Full Bathroom: 1
- Half Bathroom: 1
Lot Information
- Level
- Near School(s)
- Neighborhood
Property Features
- Foundation: Slab W/ Frost Wall
Heating and Cooling
- Mini Split
Exterior Features
- Roof: Asphalt Shingle
Utility Information
- Utilities: Cable, Phone
- Sewer: Public
School Information
- Middle School: Keene Middle School
- High School: Keenehighs
Stories
- One
Living Area
- 744 sqft
Location
Estimated Monthly Mortgage Payment
*Based on Fixed Interest Rate withe a 30 year term, principal and interest only
Listing price
Down payment
%
Interest rate
%Mortgage calculator estimates are provided by Better Homes and Gardens Real Estate LLC and are intended for information use only. Your payments may be higher or lower and all loans are subject to credit approval.
Disclaimer: © 2026 PrimeMLS, Inc. All rights reserved. This information is deemed reliable, but not guaranteed. The data relating to real estate displayed on this display comes in part from the IDX Program of PrimeMLS. The information being provided is for consumers’ personal, non-commercial use and may not be used for any purpose other than to identify prospective properties consumers may be interested in purchasing. Data last updated 9/7/26 15:11
 © 2026 PrimeMLS, Inc. All rights reserved. This information is deemed reliable, but not guaranteed. The data relating to real estate displayed on this display comes in part from the IDX Program of PrimeMLS. The information being provided is for consumers’ personal, non-commercial use and may not be used for any purpose other than to identify prospective properties consumers may be interested in purchasing. Data last updated 9/7/26 15:11



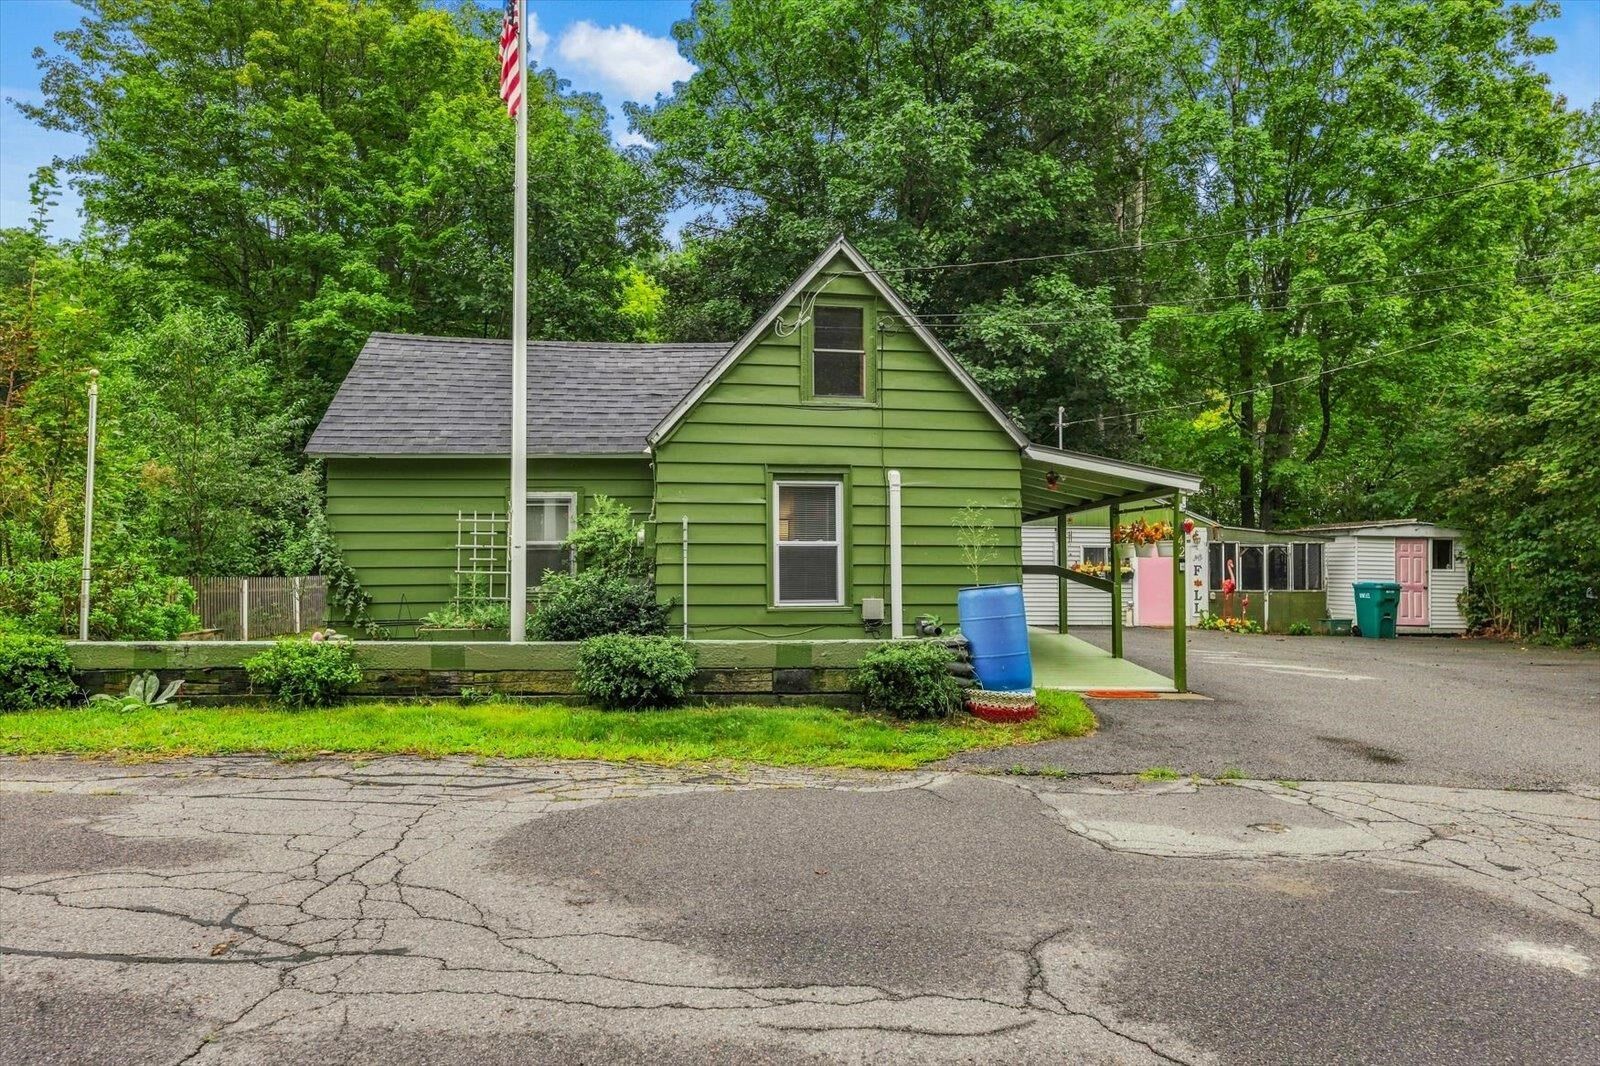
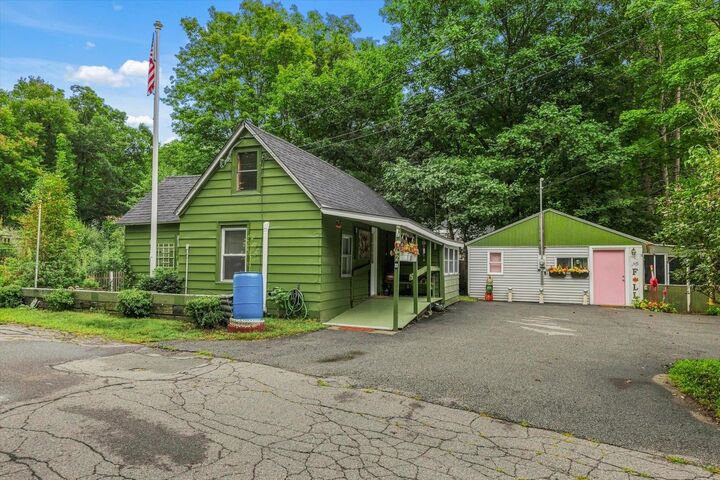
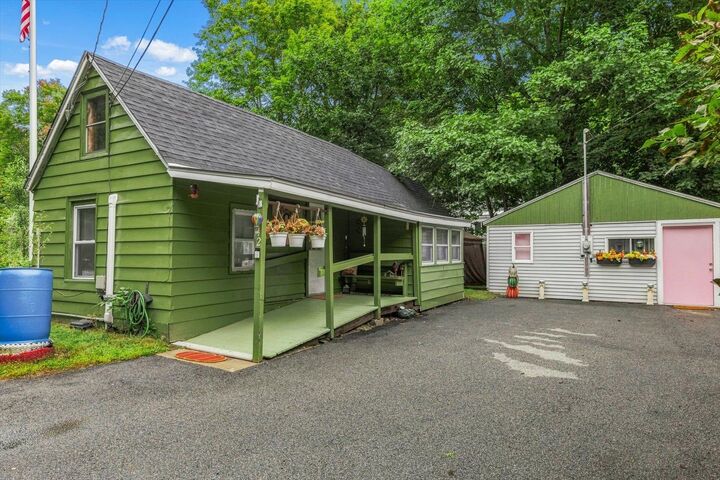
The inviting Cape-style main home offers character and charm, while the separate second building takes the possibilities to another level. Featuring finished office space and a half bath, it’s an ideal spot for a home business, creative studio, professional office, workshop, or other permitted use.
Commercial zoning adds even more flexibility, making this property a fantastic option for an entrepreneur, owner-user, investor, or anyone looking for a live/work setup.
Whether you're looking for a cozy home, a dedicated workspace, or a property with room to grow, 42 Upper Knight Street is a rare opportunity in a convenient Keene location. Come see the possibilities!