
Listing Courtesy of:  PrimeMLS / Listed By: Kirsten Perkins, Better Homes And Gardens Real Estate The Masiello Group
 PrimeMLS / Listed By: Kirsten Perkins, Better Homes And Gardens Real Estate The Masiello Group
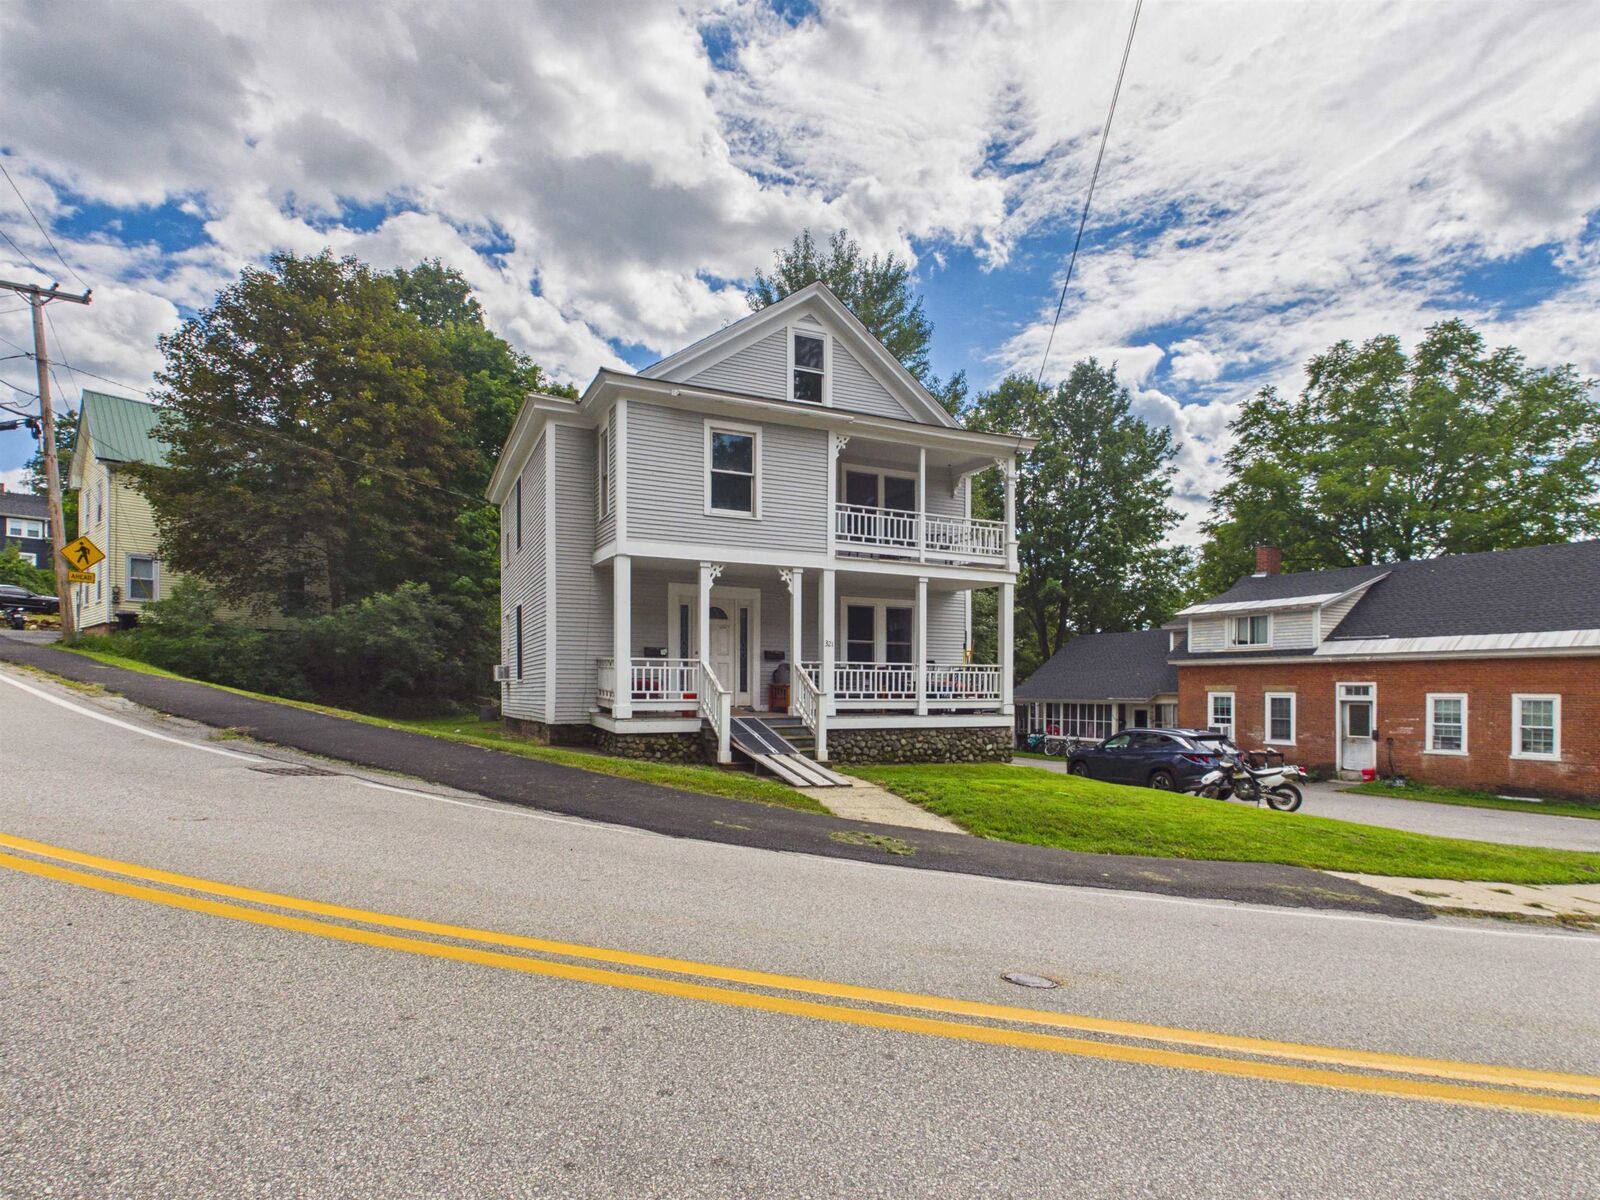
 321 Roxbury Street Keene, NH 03431
Active (2 Days)
$2,600 (USD)
Description
MLS #:
5109452
5109452
Lot Size
0.25 acres
0.25 acres
Type
Rental
Rental
Year Built
1890
1890
Style
Multi-Family
Multi-Family
School District
Keene Central School District
Keene Central School District
County
Cheshire County
Cheshire County
Listed By
Kirsten Perkins, Better Homes And Gardens Real Estate The Masiello Group
Source
PrimeMLS
Last checked Sep 13 2026 at 5:05 AM GMT+0000
PrimeMLS
Last checked Sep 13 2026 at 5:05 AM GMT+0000
Bathroom Details
- Full Bathroom: 1
Interior Features
- Dining Area
- Attic
- Kitchen/Dining
- Living/Dining
- Walk-In Closet(s)
Lot Information
- Landscaped
Property Features
- Foundation: Stone
Heating and Cooling
- Steam
- None
Flooring
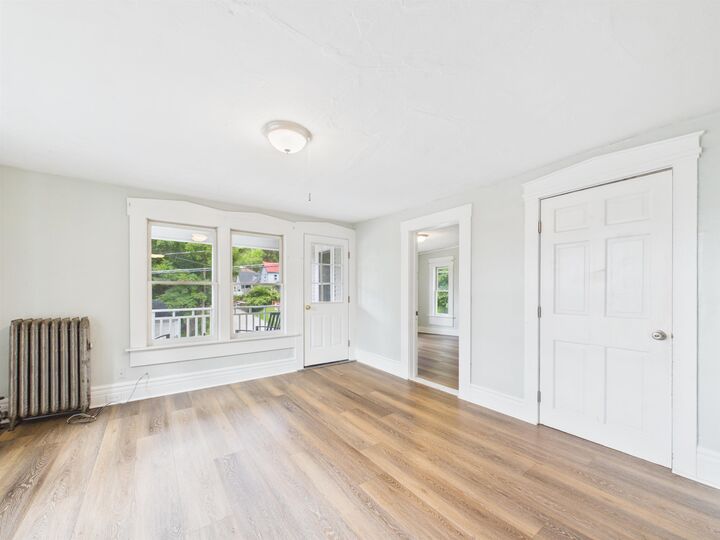
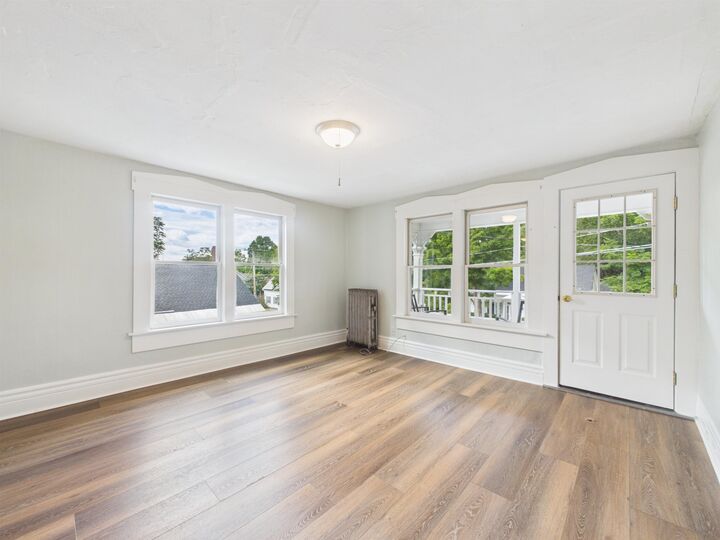
- Laminate
Exterior Features
- Deck
Utility Information
- Utilities: Cable Available, Phone Available
- Sewer: Public
- Fuel: Steam
School Information
- Elementary School: Franklin Elementary
- Middle School: Keene Middle School
- High School: Keene High School
Stories
- Two
Living Area
- 1,362 sqft
Location
Disclaimer: © 2026 PrimeMLS, Inc. All rights reserved. This information is deemed reliable, but not guaranteed. The data relating to real estate displayed on this display comes in part from the IDX Program of PrimeMLS. The information being provided is for consumers’ personal, non-commercial use and may not be used for any purpose other than to identify prospective properties consumers may be interested in purchasing. Data last updated 9/12/26 22:05
 © 2026 PrimeMLS, Inc. All rights reserved. This information is deemed reliable, but not guaranteed. The data relating to real estate displayed on this display comes in part from the IDX Program of PrimeMLS. The information being provided is for consumers’ personal, non-commercial use and may not be used for any purpose other than to identify prospective properties consumers may be interested in purchasing. Data last updated 9/12/26 22:05



Inside, you will find an abundance of natural light, beautiful flooring and a comfortable layout with plenty of room to truly make the space your own. The kitchen features stainless steel appliances, ample cabinetry, a pantry area and space for an eat in dining table. The full bathroom offers a double vanity, providing extra storage and room to get ready.
From inside the apartment, stairs lead to the expansive upper-level bonus room. This incredibly versatile space would make a wonderful home office, playroom, media room, creative studio or hobby area, with additional room for storage. Enjoy the enclosed porch, convenient on-site laundry and even more dry storage space outside the laundry room.
Located within walking distance of downtown, local parks, shopping, dining and nearby amenities, this apartment combines the space of a home with the convenience of in town living.
Rent is $2,600 per month and includes water, sewer, trash removal and snow removal. Tenant is responsible for all other utilities. Rental application, credit check and background check are required. Application fee is $50 per person.