
Listing Courtesy of:  PrimeMLS / Listed By: Kirsten Perkins, Better Homes And Gardens Real Estate The Masiello Group; Ayden Hardy, The Masiello Group
 PrimeMLS / Listed By: Kirsten Perkins, Better Homes And Gardens Real Estate The Masiello Group; Ayden Hardy, The Masiello Group
 25 Finch Street Keene, NH 03431
Pending (53 Days)
$114,900 (USD)
Description
MLS #:
5101728
5101728
Type
Mfghome
Mfghome
Year Built
1984
1984
Style
Manuf/Mobile
Manuf/Mobile
Views
No
No
School District
Keene Sch Dst Sau #29
Keene Sch Dst Sau #29
County
Cheshire County
Cheshire County
Listed By
Kirsten Perkins, Better Homes And Gardens Real Estate The Masiello Group
Ayden Hardy, Better Homes And Gardens Real Estate The Masiello Group
Ayden Hardy, Better Homes And Gardens Real Estate The Masiello Group
Source
PrimeMLS
Last checked Sep 16 2026 at 2:11 PM GMT+0000
PrimeMLS
Last checked Sep 16 2026 at 2:11 PM GMT+0000
Bathroom Details
- Full Bathroom: 1
- 3/4 Bathroom: 1
Interior Features
- Window Treatment
- Blinds
- Primary Br W/ Ba
- Ceiling Fan(s)
- Vaulted Ceiling(s)
- 1st Floor Laundry
Lot Information
- Level
- Landscaped
Property Features
- Foundation: Skirted
Heating and Cooling
- Forced Air
- Mini Split
Flooring
- Vinyl
- Laminate
Exterior Features
- Window Screens
- Shed
- Handicap Modified
- Covered Porch
- Roof: Asphalt Shingle
Utility Information
- Utilities: Cable Available, Phone Available
- Sewer: Community
School Information
- Elementary School: Fuller Elementary
- Middle School: Keene Middle School
- High School: Keenehighs
Parking
- Paved
- Parking Spaces 2
- Driveway
Stories
- One
Living Area
- 924 sqft
Location
Estimated Monthly Mortgage Payment
*Based on Fixed Interest Rate withe a 30 year term, principal and interest only
Listing price
Down payment
%
Interest rate
%Mortgage calculator estimates are provided by Better Homes and Gardens Real Estate LLC and are intended for information use only. Your payments may be higher or lower and all loans are subject to credit approval.
Disclaimer: © 2026 PrimeMLS, Inc. All rights reserved. This information is deemed reliable, but not guaranteed. The data relating to real estate displayed on this display comes in part from the IDX Program of PrimeMLS. The information being provided is for consumers’ personal, non-commercial use and may not be used for any purpose other than to identify prospective properties consumers may be interested in purchasing. Data last updated 9/16/26 07:11
 © 2026 PrimeMLS, Inc. All rights reserved. This information is deemed reliable, but not guaranteed. The data relating to real estate displayed on this display comes in part from the IDX Program of PrimeMLS. The information being provided is for consumers’ personal, non-commercial use and may not be used for any purpose other than to identify prospective properties consumers may be interested in purchasing. Data last updated 9/16/26 07:11



Step inside to a bright and inviting living room featuring vaulted ceilings with decorative beams, creating an open and spacious feel. The adjoining dining area flows into the kitchen, where you'll find granite countertops, ample cabinetry, and a functional layout that makes meal preparation a breeze.
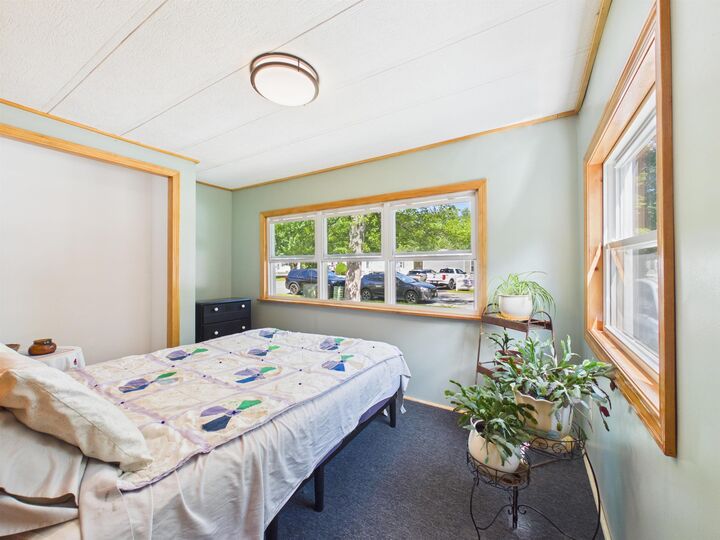
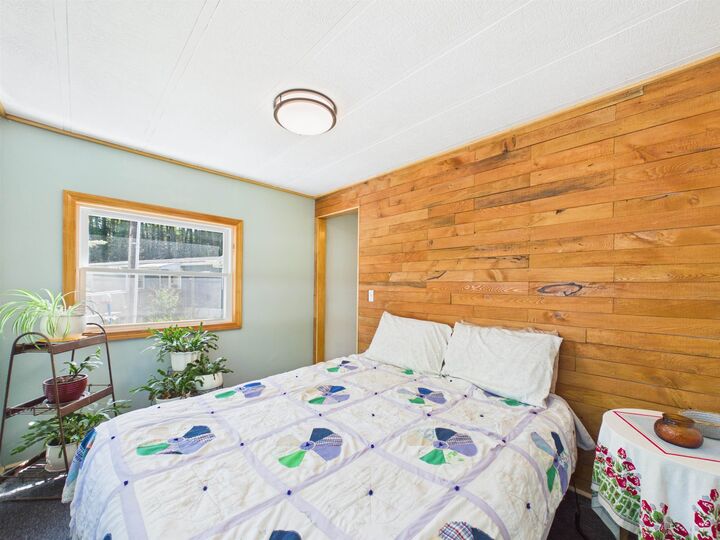
The primary bedroom features a beautifully updated bathroom complete with an oversized walk in shower for added comfort and accessibility. Two additional bedrooms provide space for family, guests, or a home office.
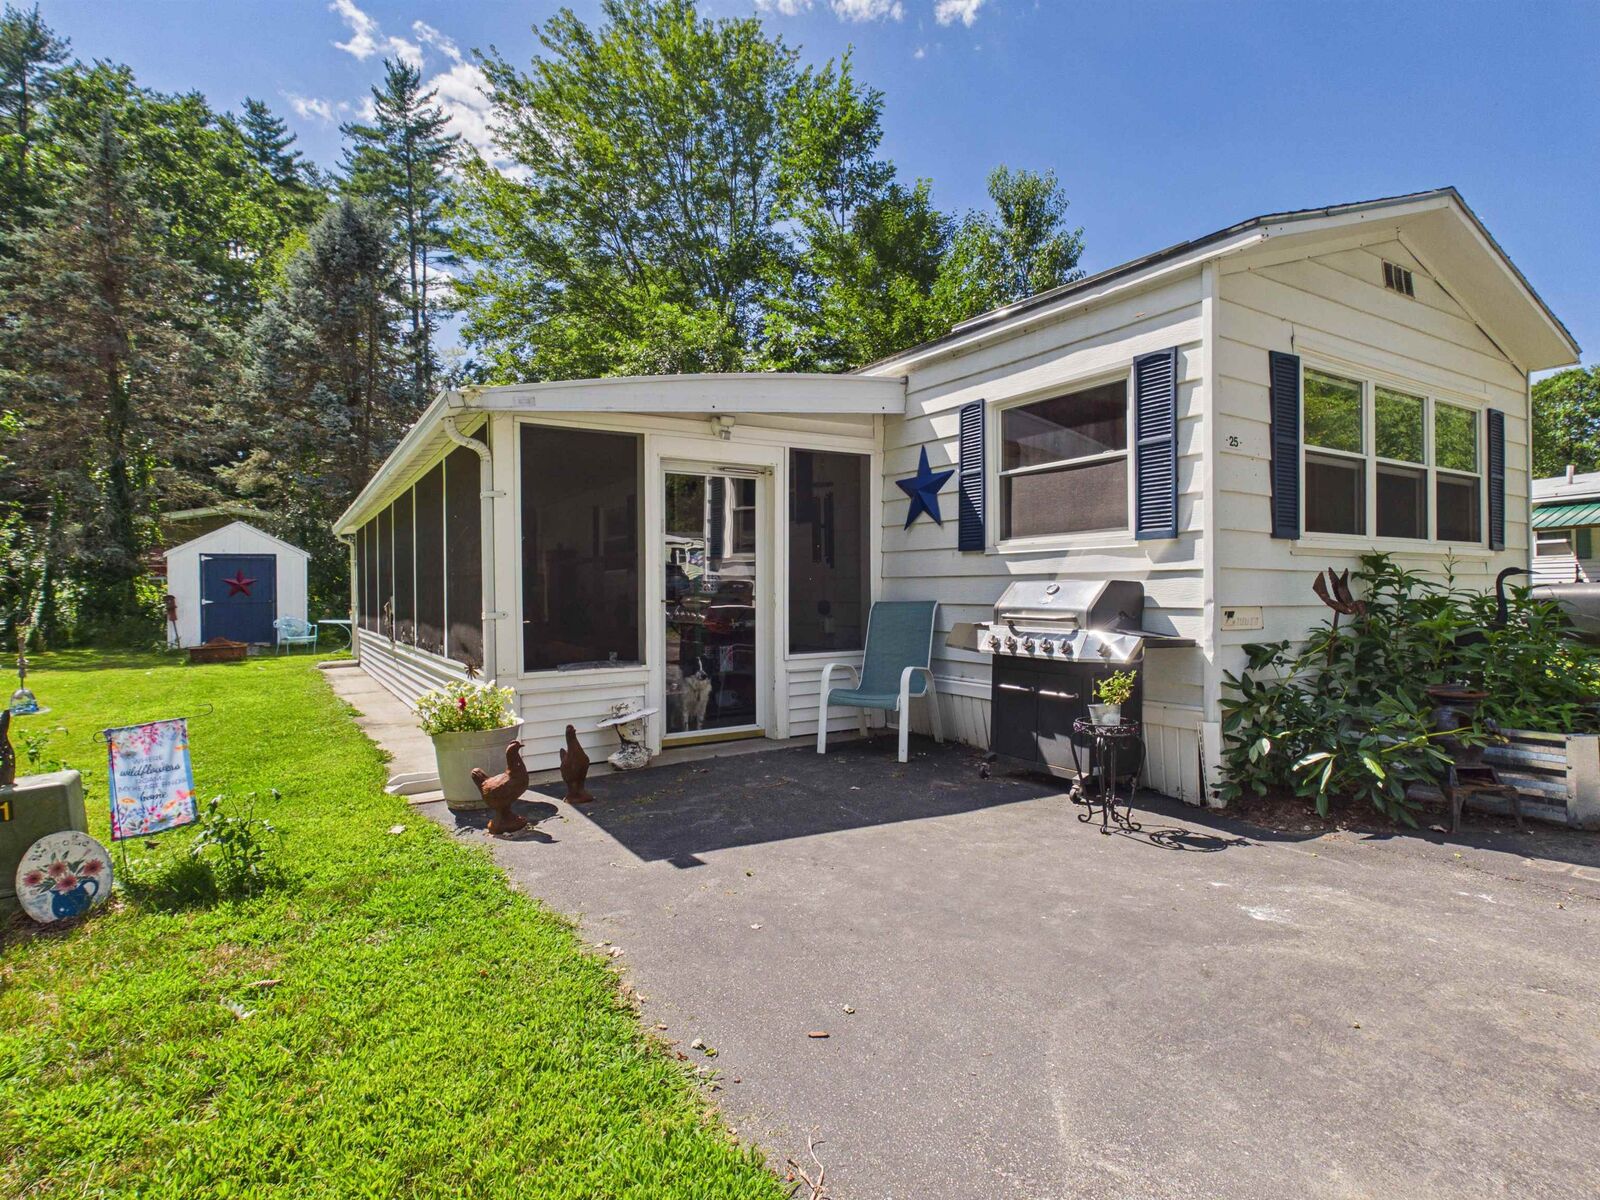
One of this home's standout features is the expansive screened porch, offering an incredible extension of the living space. Whether you're enjoying your morning coffee, reading a book, or entertaining friends, this space is sure to become a favorite.
The current owner has completed numerous improvements, including a new oil tank with pad and relocated oil lines, relocation of all water lines inside the home to help prevent freezing, replacement windows, added insulation, some electrical updates, and a new electric stove.
Outside, you'll appreciate the paved driveway, storage shed, fire pit area, and level yard with mature trees that create a peaceful setting.
Affordable, comfortable, and full of potential, this home is ready for its next owner to move in and make it their own.
Buyer(s) must obtain park approval prior to closing. Sale is contingent upon buyer(s) receiving park approval.