
Listing Courtesy of:  PrimeMLS / Listed By: Paul Rodenhauser, Better Homes And Gardens Real Estate The Masiello Group
 PrimeMLS / Listed By: Paul Rodenhauser, Better Homes And Gardens Real Estate The Masiello Group
 235 Pearl Street Keene, NH 03431
Active (0 Days)
$335,000 (USD)
Description
MLS #:
5111484
5111484
Lot Size
9,583 SQFT
9,583 SQFT
Type
Single-Family Home
Single-Family Home
Year Built
1911
1911
Style
Gambrel
Gambrel
School District
Keene Sch Dst Sau #29
Keene Sch Dst Sau #29
County
Cheshire County
Cheshire County
Listed By
Paul Rodenhauser, Better Homes And Gardens Real Estate The Masiello Group
Source
PrimeMLS
Last checked Sep 25 2026 at 4:55 AM GMT+0000
PrimeMLS
Last checked Sep 25 2026 at 4:55 AM GMT+0000
Bathroom Details
- Full Bathroom: 1
- Half Bathroom: 1
Interior Features
- Walk-In Pantry
- Natural Woodwork
- Natural Light
Lot Information
- Level
- Landscaped
- Near School(s)
- Near Paths
- Near Shopping
- In Town
Property Features
- Foundation: Concrete
- Foundation: Block
Heating and Cooling
- Oil
- Boiler
- None
Basement Information
- Partially Finished
Flooring
- Carpet
- Laminate
- Wood
- Combination
Exterior Features
- Garden
- Storage
- Covered Porch
- Partial Fence
- Roof: Shingle
Utility Information
- Utilities: Other, Propane
- Sewer: Public
- Fuel: Oil
School Information
- Elementary School: Symonds Elementary
- Middle School: Keene Middle School
- High School: Keenehighs
Parking
- Parking Spaces 6+
- On Site
Stories
- Two
Living Area
- 1,668 sqft
Location
Estimated Monthly Mortgage Payment
*Based on Fixed Interest Rate withe a 30 year term, principal and interest only
Listing price
Down payment
%
Interest rate
%Mortgage calculator estimates are provided by Better Homes and Gardens Real Estate LLC and are intended for information use only. Your payments may be higher or lower and all loans are subject to credit approval.
Disclaimer: © 2026 PrimeMLS, Inc. All rights reserved. This information is deemed reliable, but not guaranteed. The data relating to real estate displayed on this display comes in part from the IDX Program of PrimeMLS. The information being provided is for consumers’ personal, non-commercial use and may not be used for any purpose other than to identify prospective properties consumers may be interested in purchasing. Data last updated 9/24/26 21:55
 © 2026 PrimeMLS, Inc. All rights reserved. This information is deemed reliable, but not guaranteed. The data relating to real estate displayed on this display comes in part from the IDX Program of PrimeMLS. The information being provided is for consumers’ personal, non-commercial use and may not be used for any purpose other than to identify prospective properties consumers may be interested in purchasing. Data last updated 9/24/26 21:55



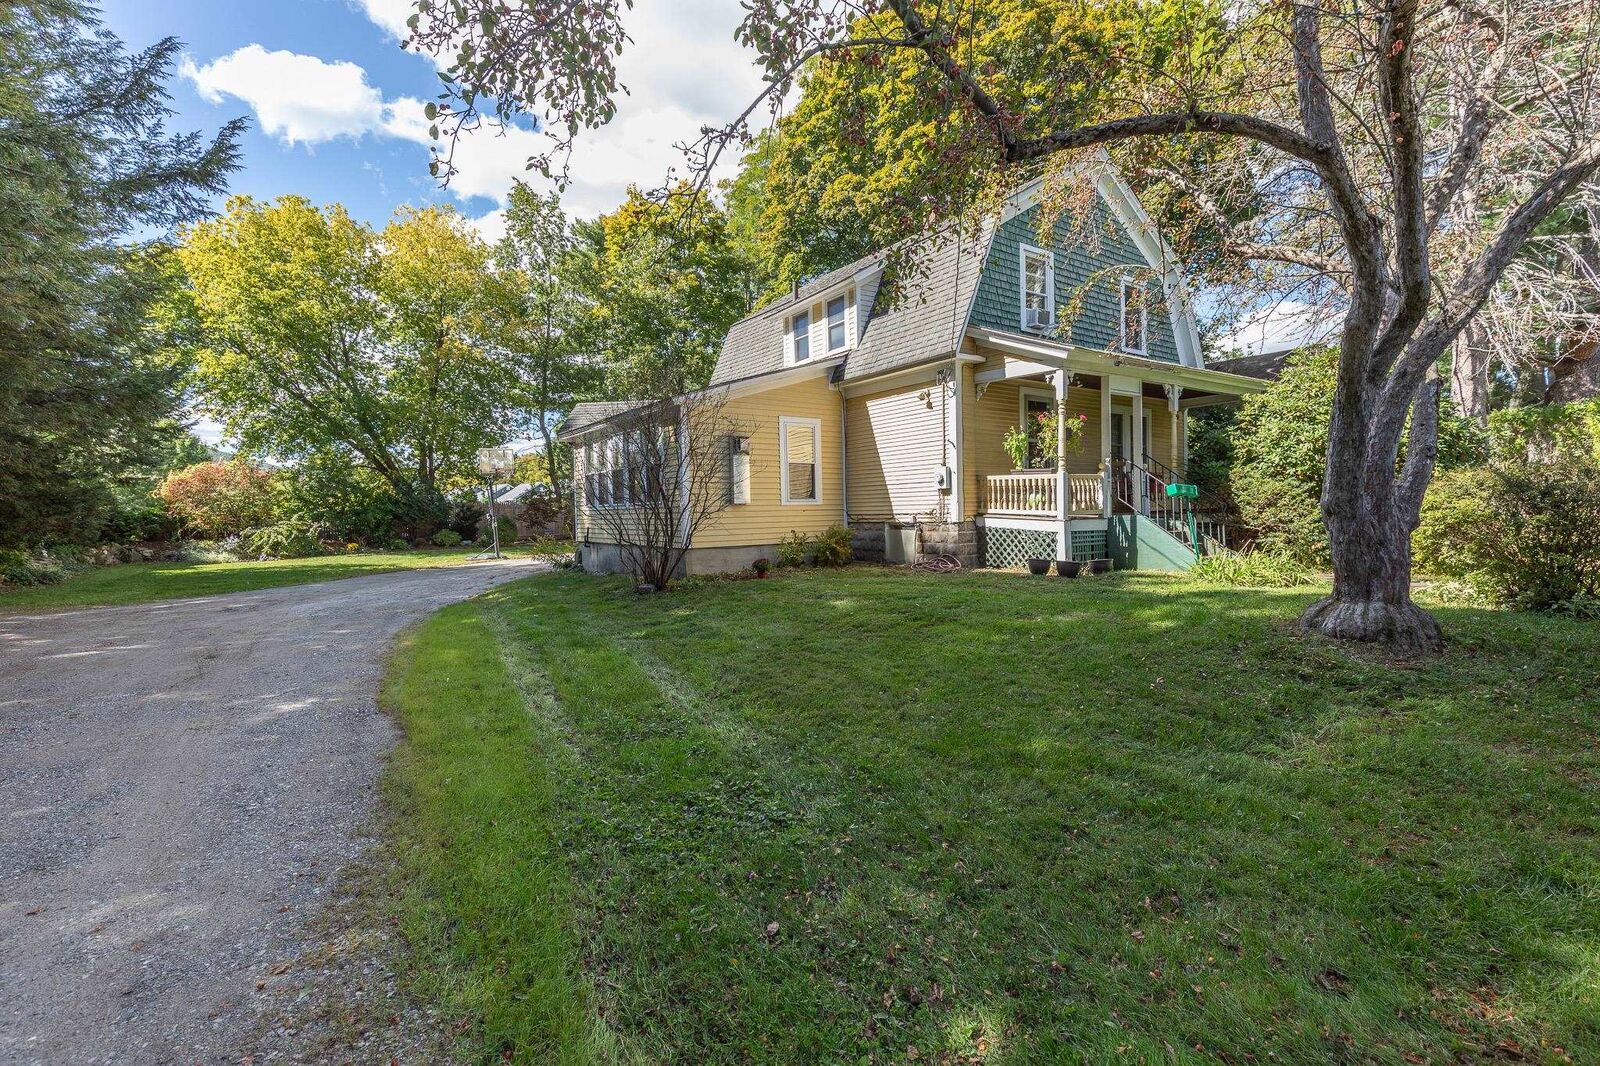
Step inside this enchanting Dutch Colonial and discover character that simply cannot be replicated. Beautiful natural woodwork shines throughout, featuring exquisite bullseye rosettes, original hardware, built-in cabinetry, rich hardwood floors, and distinctive tin ceilings. Every detail reflects the craftsmanship and warmth of another era.
The spacious Great Room addition fills the home with natural light and beautifully blends historic charm with contemporary living.
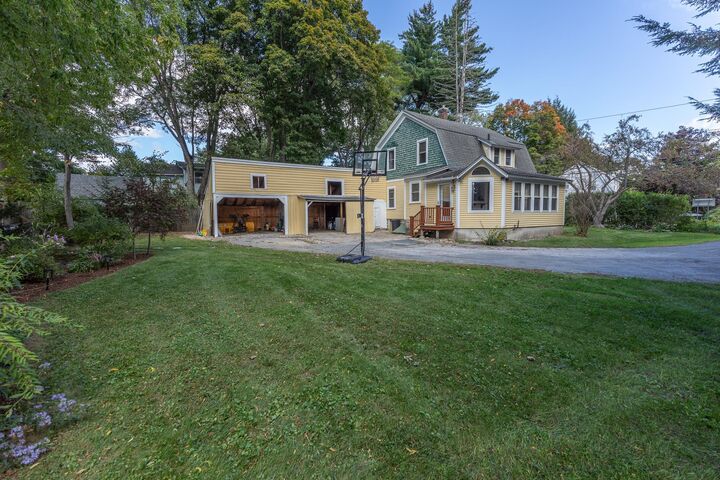
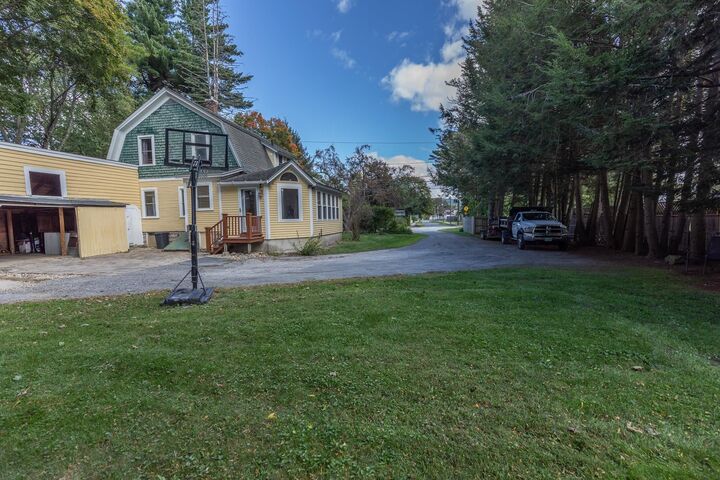
Set back from the road and surrounded by mature landscaping, the property offers privacy and a quintessential New England setting. The fenced yard is perfect for gardening, entertaining, BBQs, or gathering around the fire. A detached barn provides convenient vehicle parking and storage, while the basement offers flexible space for hobbies, a home gym, workshop, or additional storage.
Located in the desirable Symonds Elementary School district and close to trails, shopping, and everyday conveniences, this 4-bedroom, 2-bath home offers something truly special: genuine character, remarkable craftsmanship, and space to make it your own.
A home with history, heart, and endless possibilities, ready for its next chapter.