
Sold
Listing Courtesy of:  PrimeMLS / Listed By: Laurie Norton, Better Homes And Gardens Real Estate The Masiello Group / Bought By: Alyson Mueller, Kw Coastal And Lakes & Mountains Realty
 PrimeMLS / Listed By: Laurie Norton, Better Homes And Gardens Real Estate The Masiello Group / Bought By: Alyson Mueller, Kw Coastal And Lakes & Mountains Realty
 3 Whip-Poor-Will Drive Hudson, NH 03051
Sold on 10/08/2026
$825,000 (USD)
Description
Sold Date:
10/08/2026
10/08/2026
Lot Size
0.46 acres
0.46 acres
Type
Single-Family Home
Single-Family Home
Year Built
1964
1964
Style
Colonial
Colonial
County
Hillsborough County
Hillsborough County
Listed By
Laurie Norton, Better Homes And Gardens Real Estate The Masiello Group
Bought with
Alyson Mueller, Kw Coastal And Lakes & Mountains Realty
Alyson Mueller, Kw Coastal And Lakes & Mountains Realty
Source
PrimeMLS
Last checked Oct 10 2026 at 9:45 AM GMT+0000
PrimeMLS
Last checked Oct 10 2026 at 9:45 AM GMT+0000
Bathroom Details
- Full Bathroom: 1
- 3/4 Bathrooms: 2
Interior Features
- Central Vacuum
- Primary Br W/ Ba
- Walk-In Closet(s)
- Wood Fireplace
- 2 Fireplaces
Lot Information
- Level
Property Features
- Fireplace: Wood Fireplace
- Fireplace: 2 Fireplaces
- Foundation: Concrete
Heating and Cooling
- Hot Water
- Natural Gas
- None
Basement Information
- Finished
Exterior Features
- Outbuilding
- Patio
- Shed
- In-Ground Pool
- Roof: Asphalt Shingle
Utility Information
- Utilities: Cable Available
- Sewer: Public
- Fuel: Hot Water, Gas
Parking
- Driveway
- Attached
Stories
- Two
Living Area
- 3,195 sqft
Listing Price History
Date
Event
Price
% Change
$ (+/-)
Aug 24, 2026
Listed
$799,900
-
-
Disclaimer: © 2026 PrimeMLS, Inc. All rights reserved. This information is deemed reliable, but not guaranteed. The data relating to real estate displayed on this display comes in part from the IDX Program of PrimeMLS. The information being provided is for consumers’ personal, non-commercial use and may not be used for any purpose other than to identify prospective properties consumers may be interested in purchasing. Data last updated 10/10/26 02:45
 © 2026 PrimeMLS, Inc. All rights reserved. This information is deemed reliable, but not guaranteed. The data relating to real estate displayed on this display comes in part from the IDX Program of PrimeMLS. The information being provided is for consumers’ personal, non-commercial use and may not be used for any purpose other than to identify prospective properties consumers may be interested in purchasing. Data last updated 10/10/26 02:45



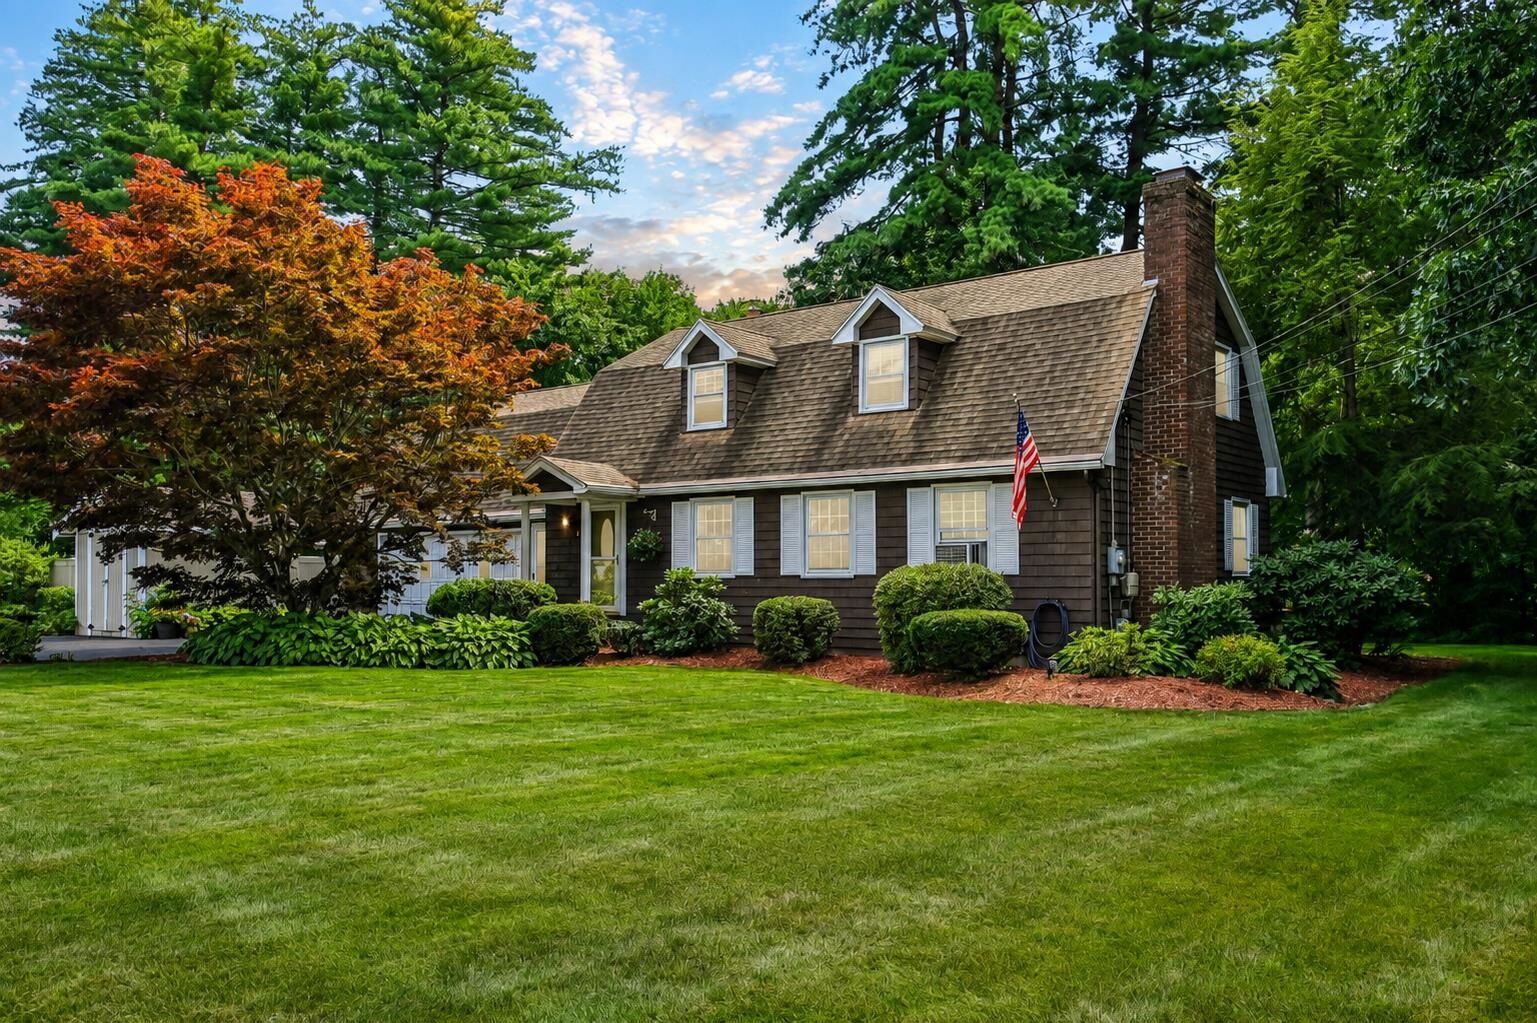
Inside, this spacious home offers 4 bedrooms and 3 bathrooms. The first floor features a large custom kitchen with granite countertops, a front living room with a wood-burning fireplace, a dining area, and a convenient ¾ bathroom. Upstairs, the spacious primary suite is located above the garage and offers a private ¾ bathroom and walk-in closet. Three additional generously sized bedrooms, another full bathroom, and a convenient laundry closet complete the second floor.
The finished basement provides even more living space, with a great area for a pool table, another fireplace, 2nd laundry hookup, and an additional room that would make an ideal home office, den, or hobby space.
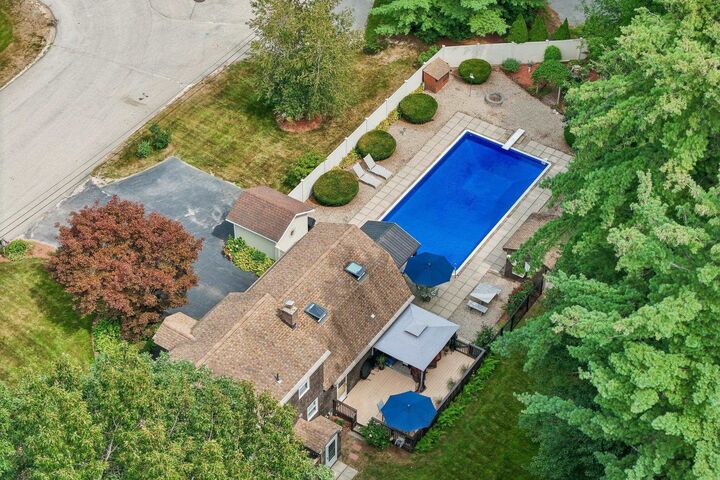
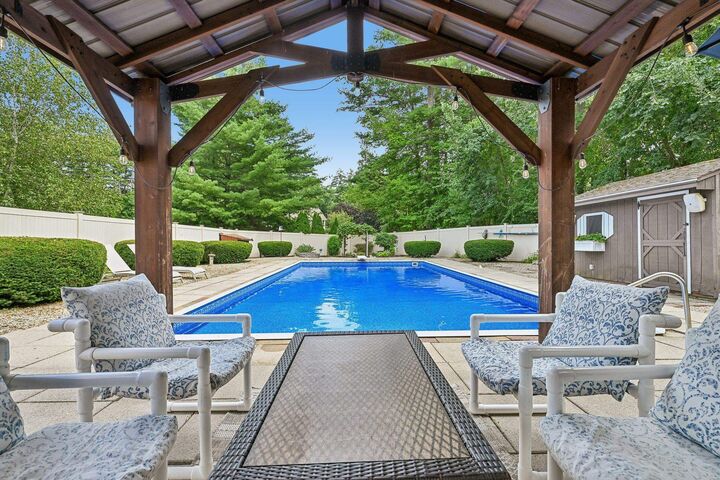
Outside is also the place this property truly shines, with an expansive pool area designed for summer fun and entertaining. The pool liner was replaced in 2022. Additional features include an updated heating system and on-demand hot water replaced in 2020, original hardwood throughout, smartphone controlled irrigation, epoxy garage floor, added parking spaces in driveway, city water and sewer, and natural gas.
Don’t wait to see this incredible gem, it offers the space, privacy, and backyard amenities you’ve been looking for!