
Listing Courtesy of:  PrimeMLS / Listed By: Laurie Norton, Better Homes And Gardens Real Estate The Masiello Group
 PrimeMLS / Listed By: Laurie Norton, Better Homes And Gardens Real Estate The Masiello Group
 1465 Hooksett Road Hooksett, NH 03106
Active (1 Days)
$435,000 (USD)
Description
MLS #:
5111459
5111459
Type
Single-Family Home
Single-Family Home
Year Built
1998
1998
Style
Townhouse
Townhouse
School District
Hooksett School District
Hooksett School District
County
Merrimack County
Merrimack County
Listed By
Laurie Norton, Better Homes And Gardens Real Estate The Masiello Group
Source
PrimeMLS
Last checked Sep 25 2026 at 11:33 AM GMT+0000
PrimeMLS
Last checked Sep 25 2026 at 11:33 AM GMT+0000
Bathroom Details
- Full Bathroom: 1
- Half Bathrooms: 2
Interior Features
- Kitchen/Dining
- Natural Light
- Gas Fireplace
Subdivision
- Villages At Granite Hill
Lot Information
- Landscaped
- Wooded
- Walking Trails
- Condo Development
Property Features
- Fireplace: Gas Fireplace
- Foundation: Concrete
Heating and Cooling
- Hot Water
- Natural Gas
- None
Basement Information
- Partially Finished
Exterior Features
- Roof: Asphalt Shingle
Utility Information
- Utilities: Cable Available
- Sewer: Public
- Fuel: Hot Water, Gas
School Information
- Elementary School: Fred C. Underhill School
- Middle School: David R. Cawley Middle Sch
- High School: Pinkertona
Parking
- Garage
- Driveway
Stories
- Two
Living Area
- 1,544 sqft
Location
Estimated Monthly Mortgage Payment
*Based on Fixed Interest Rate withe a 30 year term, principal and interest only
Listing price
Down payment
%
Interest rate
%Mortgage calculator estimates are provided by Better Homes and Gardens Real Estate LLC and are intended for information use only. Your payments may be higher or lower and all loans are subject to credit approval.
Disclaimer: © 2026 PrimeMLS, Inc. All rights reserved. This information is deemed reliable, but not guaranteed. The data relating to real estate displayed on this display comes in part from the IDX Program of PrimeMLS. The information being provided is for consumers’ personal, non-commercial use and may not be used for any purpose other than to identify prospective properties consumers may be interested in purchasing. Data last updated 9/25/26 04:33
 © 2026 PrimeMLS, Inc. All rights reserved. This information is deemed reliable, but not guaranteed. The data relating to real estate displayed on this display comes in part from the IDX Program of PrimeMLS. The information being provided is for consumers’ personal, non-commercial use and may not be used for any purpose other than to identify prospective properties consumers may be interested in purchasing. Data last updated 9/25/26 04:33



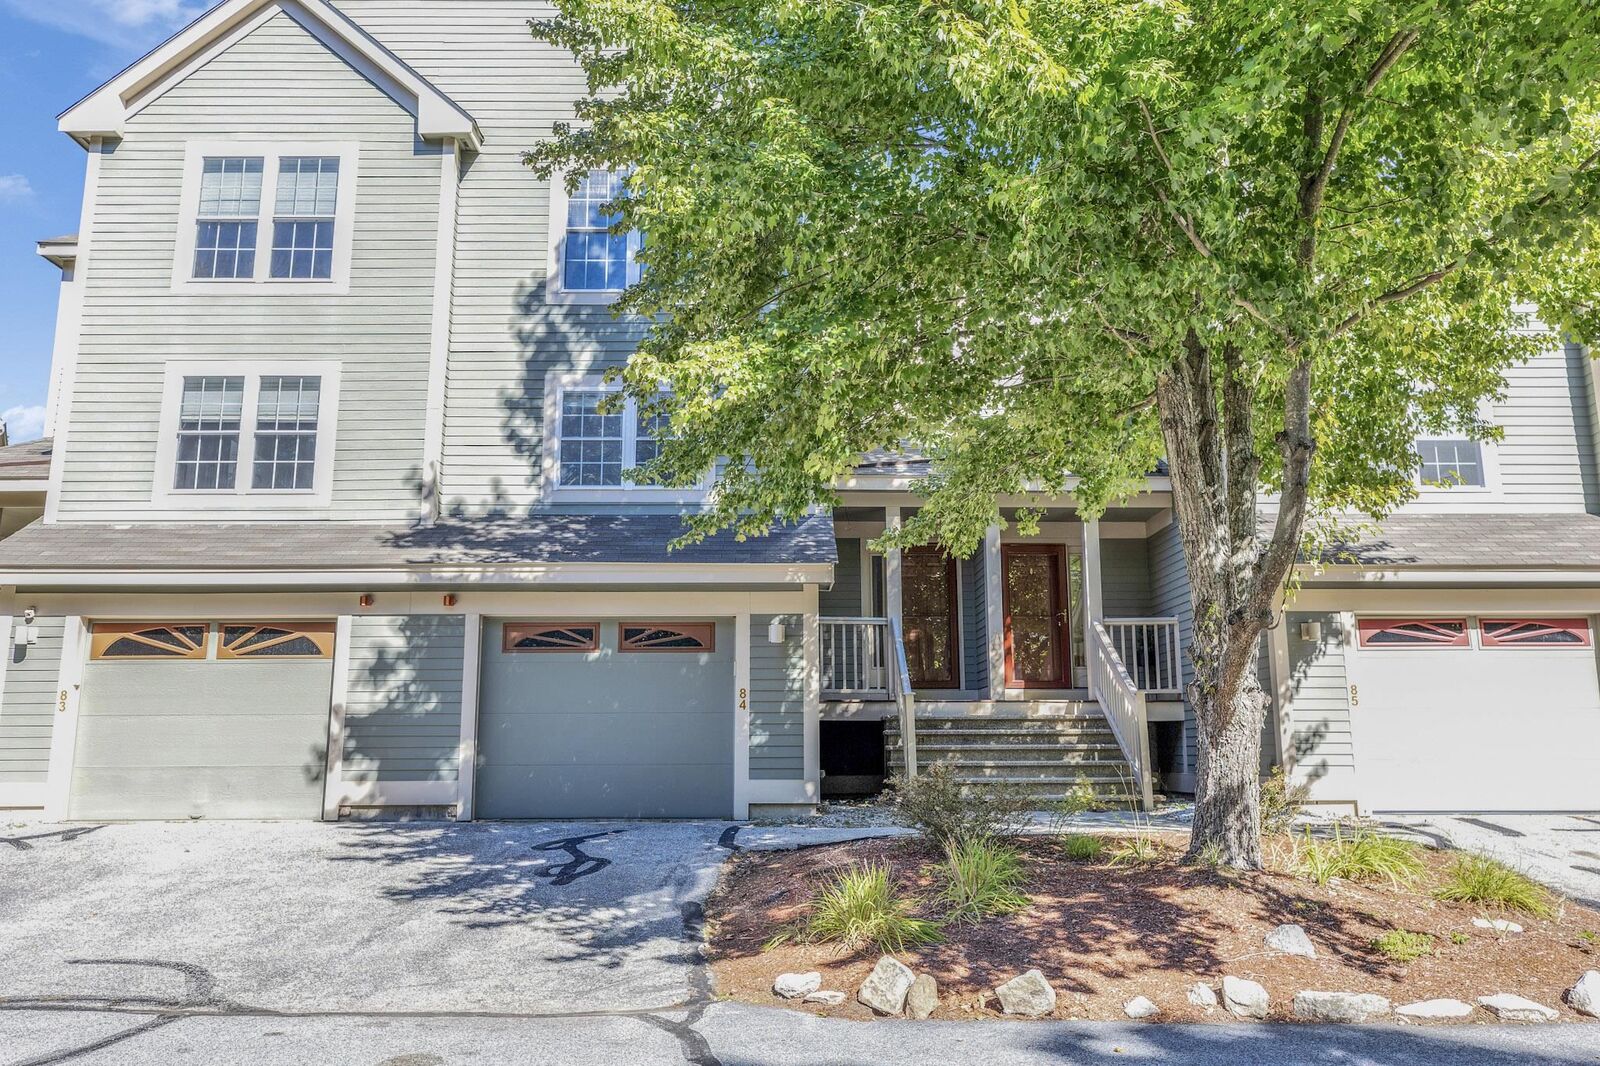
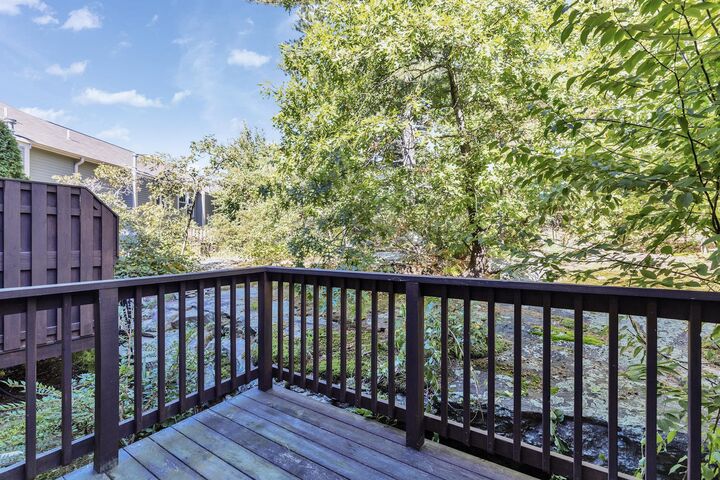
The front foyer welcomes you into the home, with stairs leading to the main living level featuring an updated kitchen (2020) with granite countertops, stainless steel appliances, and an eat-in area. The spacious living room offers hardwood floors, a gas fireplace, and sliders leading to a private deck, perfect for relaxing or entertaining. Continue upstairs to find two generously sized bedrooms, both with hardwood floors, and a convenient Jack-and-Jill bathroom featuring separate vanities for added privacy and functionality. The lower level provides direct entry from the garage and includes a separate bonus room with closets, along with a half bath, ideal for a home office, guest space, exercise room, or additional living area.
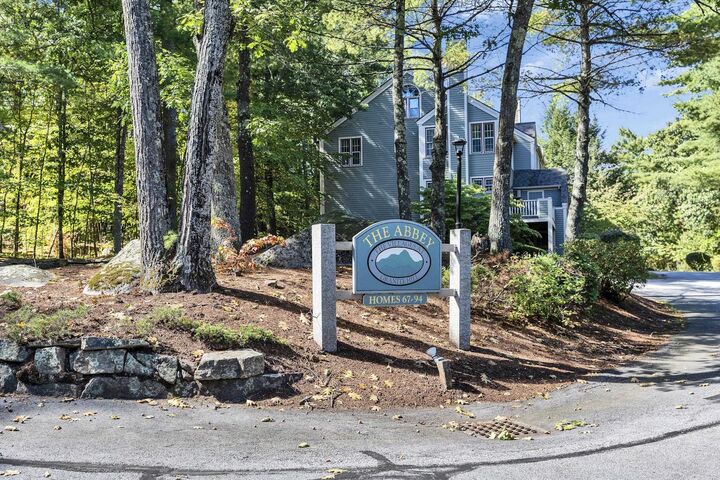
A great floor plan, beautiful hardwood flooring, updated kitchen, gas fireplace, garage, and multiple levels of living space make this a special opportunity at The Abbey.