
Listing Courtesy of:  PrimeMLS / Listed By: Louis "Lou" Nixon, Better Homes And Gardens Real Estate The Masiello Group
 PrimeMLS / Listed By: Louis "Lou" Nixon, Better Homes And Gardens Real Estate The Masiello Group
 177 Jefferson Drive Hillsborough, NH 03244
Active (2 Days)
$360,000 (USD)
OPEN HOUSE TIMES
-
OPENSun, Jul 1211:00 am - 1:00 pm

Description
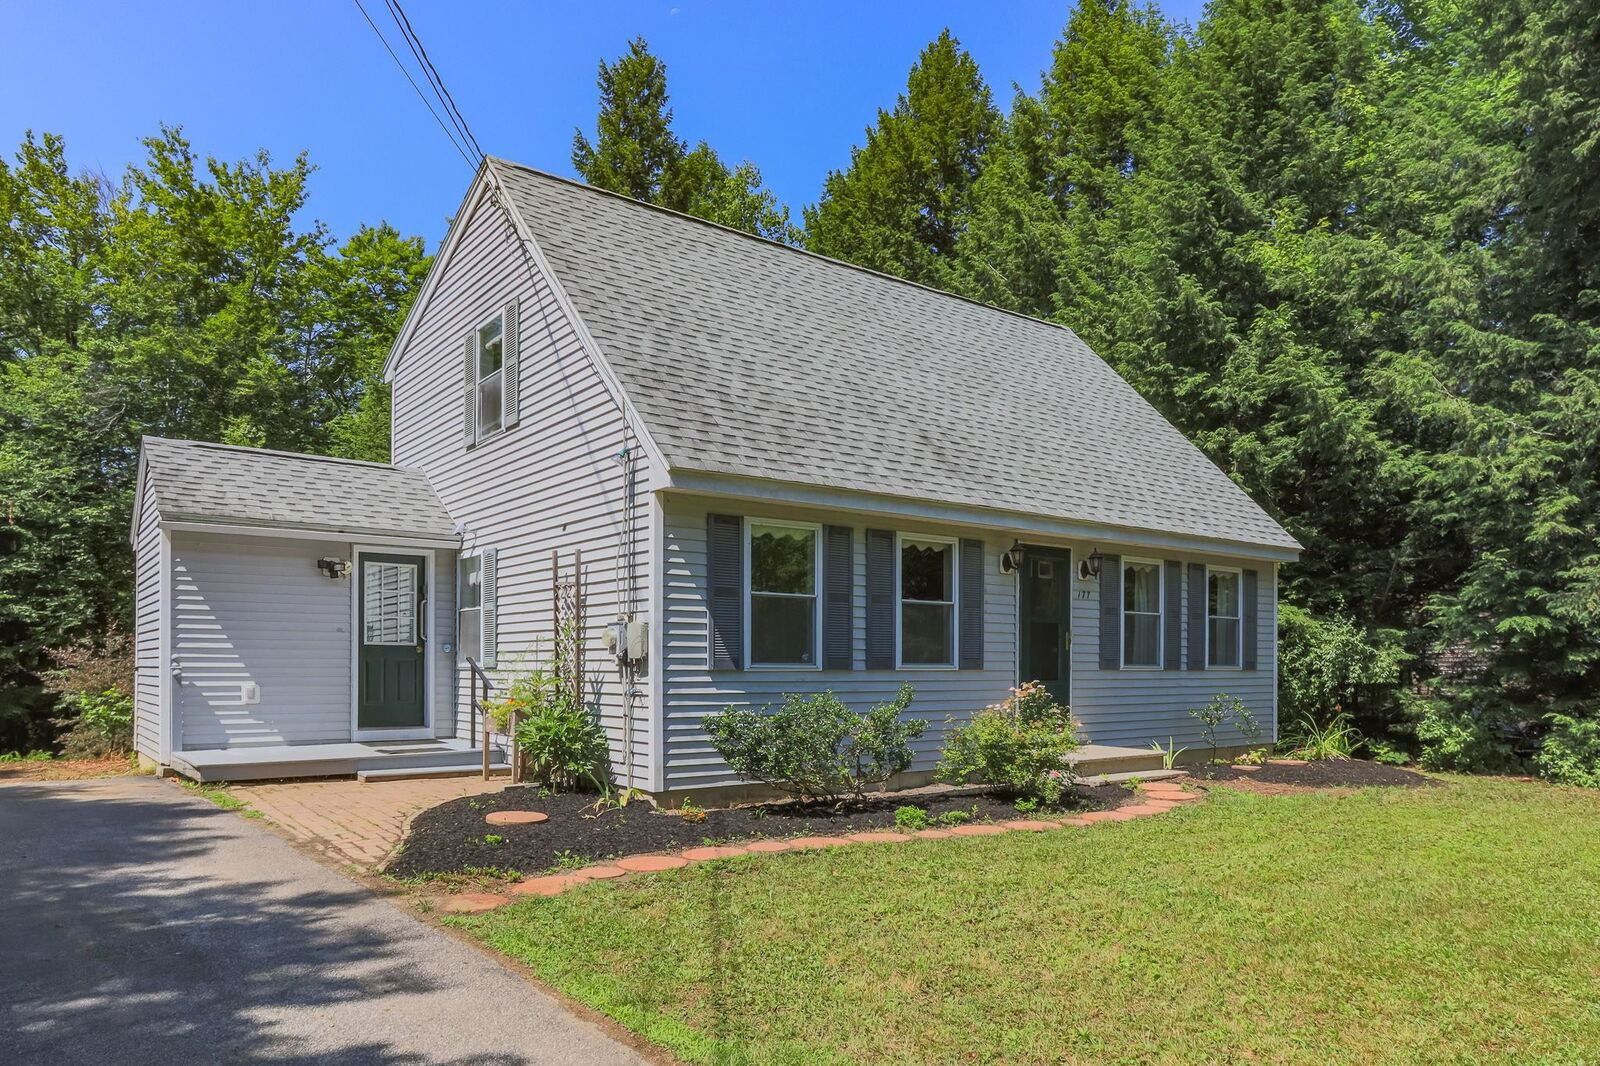
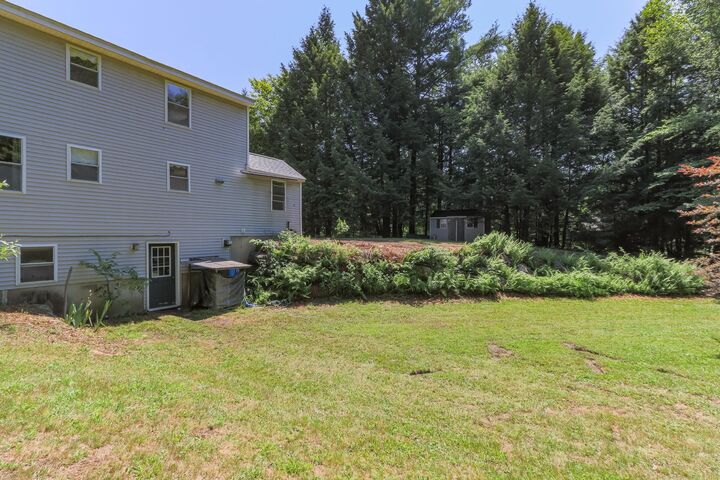
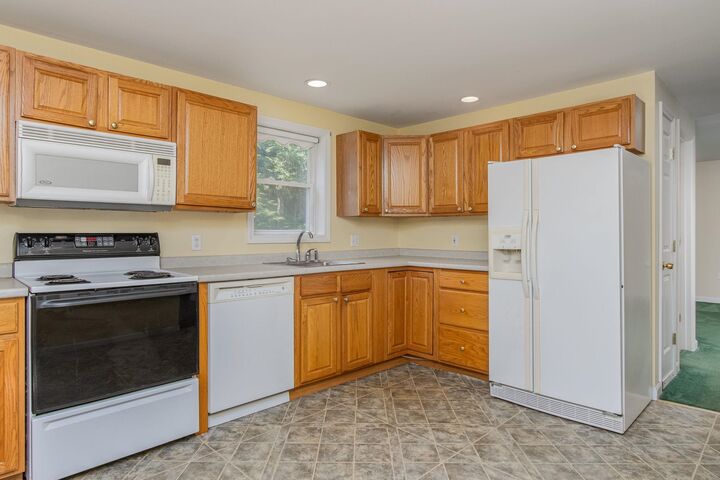
Opportunity knocks with this handsome 2 bedroom, 1.5 bath Cape situated on over an acre of land and abutting the Patenaude Marsh, a large tract of undeveloped land with walking trails and abundant wildlife. This home includes a Mudroom entry with closets and an eat-in kitchen with room for a small table. There is also a separate Dining Room that could easily be an office or guest room, a large front-to-back Living Room with plenty of space for a number of uses, and a 1/2 bath for convenience. Upstairs contains two large bedrooms and a full bath, plus a large walk-in storage closet. The walkout daylight basement has high ceilings and access to the level backyard, with loads of shelves for storage or the option of additional living space. Outside there is a large front yard thanks to the home being set back from the road, and a nice level backyard as well. A shed off the side of the driveway provides storage for lawn and garden tools and other outdoor items. With a newer roof and other items this home is in solid shape and ready for your personal touches. **BE SURE TO CLICK ON THE VIRTUAL TOUR URL TO CHECK OUT THE FLOORPLANS AND EMBEDDED PHOTOS** Located just a couple of minutes from the center of town and Rte. 202, Concord and Peterborough are just 25 minutes away as is Mount Sunapee ski area, Lake Sunapee State Park and several other attractions. COME TAKE A LOOK AT THE OPEN HOUSE ON SUNDAY FROM 11-1 and see if this is the home for you!
MLS #:
5099130
5099130
Lot Size
1.19 acres
1.19 acres
Type
Single-Family Home
Single-Family Home
Year Built
1999
1999
Style
Cape
Cape
School District
Hillsboro-Deering Sau #34
Hillsboro-Deering Sau #34
County
Hillsborough County
Hillsborough County
Listed By
Louis "Lou" Nixon, Better Homes And Gardens Real Estate The Masiello Group
Source
PrimeMLS
Last checked Jul 11 2026 at 5:40 AM GMT+0000
PrimeMLS
Last checked Jul 11 2026 at 5:40 AM GMT+0000
Bathroom Details
- Full Bathroom: 1
- Half Bathroom: 1
Interior Features
- Walk-In Closet(s)
- Attic With Hatch/Skuttle
- Basement Laundry
Lot Information
- Country Setting
- Wooded
- Deed Restricted
- Subdivided
- Open Lot
- Neighborhood
Property Features
- Foundation: Poured Concrete
Heating and Cooling
- Hot Water
- Baseboard
- Zoned
- Oil
- None
Basement Information
- Unfinished
- Full
- Concrete
- Daylight
- Concrete Floor
- Walkout
- Exterior Access
- Basement Stairs
- Interior Stairs
Flooring
- Carpet
- Vinyl
Exterior Features
- Porch
- Shed
- Natural Shade
- Double Pane Window(s)
- Roof: Architectural Shingle
Utility Information
- Utilities: Cable, Phone
- Sewer: Public Sewer
- Fuel: Oil, Hot Water
School Information
- Elementary School: Hillsboro-Deering Elementary
- Middle School: Hillsboro-Deering Middle
- High School: Hillsboro-Deering High School
Parking
- Parking Spaces 3 - 5
- Paved
- Driveway
Stories
- Two
Living Area
- 1,424 sqft
Location
Estimated Monthly Mortgage Payment
*Based on Fixed Interest Rate withe a 30 year term, principal and interest only
Listing price
Down payment
%
Interest rate
%Mortgage calculator estimates are provided by Better Homes and Gardens Real Estate LLC and are intended for information use only. Your payments may be higher or lower and all loans are subject to credit approval.
Disclaimer: © 2026 PrimeMLS, Inc. All rights reserved. This information is deemed reliable, but not guaranteed. The data relating to real estate displayed on this display comes in part from the IDX Program of PrimeMLS. The information being provided is for consumers’ personal, non-commercial use and may not be used for any purpose other than to identify prospective properties consumers may be interested in purchasing. Data last updated 7/10/26 22:40
 © 2026 PrimeMLS, Inc. All rights reserved. This information is deemed reliable, but not guaranteed. The data relating to real estate displayed on this display comes in part from the IDX Program of PrimeMLS. The information being provided is for consumers’ personal, non-commercial use and may not be used for any purpose other than to identify prospective properties consumers may be interested in purchasing. Data last updated 7/10/26 22:40


