
Listing Courtesy of:  PrimeMLS / Listed By: Thomas "Tom" Heany, Better Homes And Gardens Real Estate The Masiello Group
 PrimeMLS / Listed By: Thomas "Tom" Heany, Better Homes And Gardens Real Estate The Masiello Group
 48 Suimmer Street Goffstown, NH 03045
Active (1 Days)
$499,900 (USD)
Description
MLS #:
5114316
5114316
Lot Size
0.66 acres
0.66 acres
Type
Single-Family Home
Single-Family Home
Year Built
1974
1974
Style
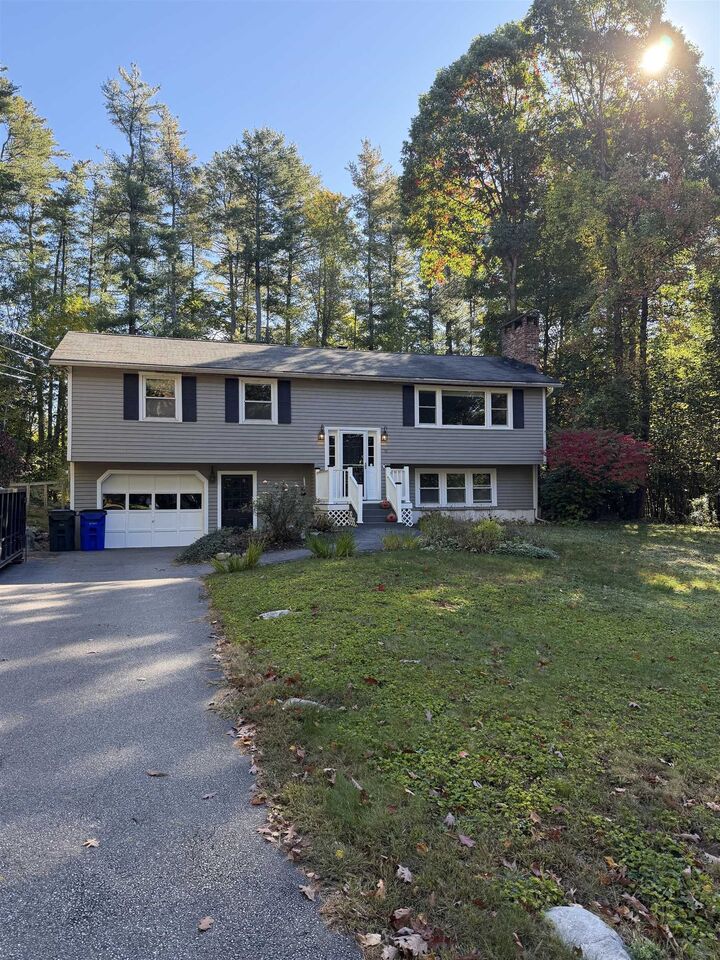
Split Level
Split Level
Listed By
Thomas "Tom" Heany, Better Homes And Gardens Real Estate The Masiello Group
Source
PrimeMLS
Last checked Oct 15 2026 at 3:40 AM GMT+0000
PrimeMLS
Last checked Oct 15 2026 at 3:40 AM GMT+0000
Bathroom Details
- Full Bathroom: 1
- 3/4 Bathroom: 1
Lot Information
- Wooded
- Sloped
Property Features
- Foundation: Concrete
Heating and Cooling
- Boiler
- None
Basement Information
- Finished
Exterior Features
- Roof: Asphalt Shingle
Utility Information
- Utilities: Cable
- Sewer: Public Sewer on-Site
- Fuel: Oil
Stories
- One and One Half
Living Area
- 2,076 sqft
Estimated Monthly Mortgage Payment
*Based on Fixed Interest Rate withe a 30 year term, principal and interest only
Listing price
Down payment
%
Interest rate
%Mortgage calculator estimates are provided by Better Homes and Gardens Real Estate LLC and are intended for information use only. Your payments may be higher or lower and all loans are subject to credit approval.
Disclaimer: © 2026 PrimeMLS, Inc. All rights reserved. This information is deemed reliable, but not guaranteed. The data relating to real estate displayed on this display comes in part from the IDX Program of PrimeMLS. The information being provided is for consumers’ personal, non-commercial use and may not be used for any purpose other than to identify prospective properties consumers may be interested in purchasing. Data last updated 10/14/26 20:40
 © 2026 PrimeMLS, Inc. All rights reserved. This information is deemed reliable, but not guaranteed. The data relating to real estate displayed on this display comes in part from the IDX Program of PrimeMLS. The information being provided is for consumers’ personal, non-commercial use and may not be used for any purpose other than to identify prospective properties consumers may be interested in purchasing. Data last updated 10/14/26 20:40



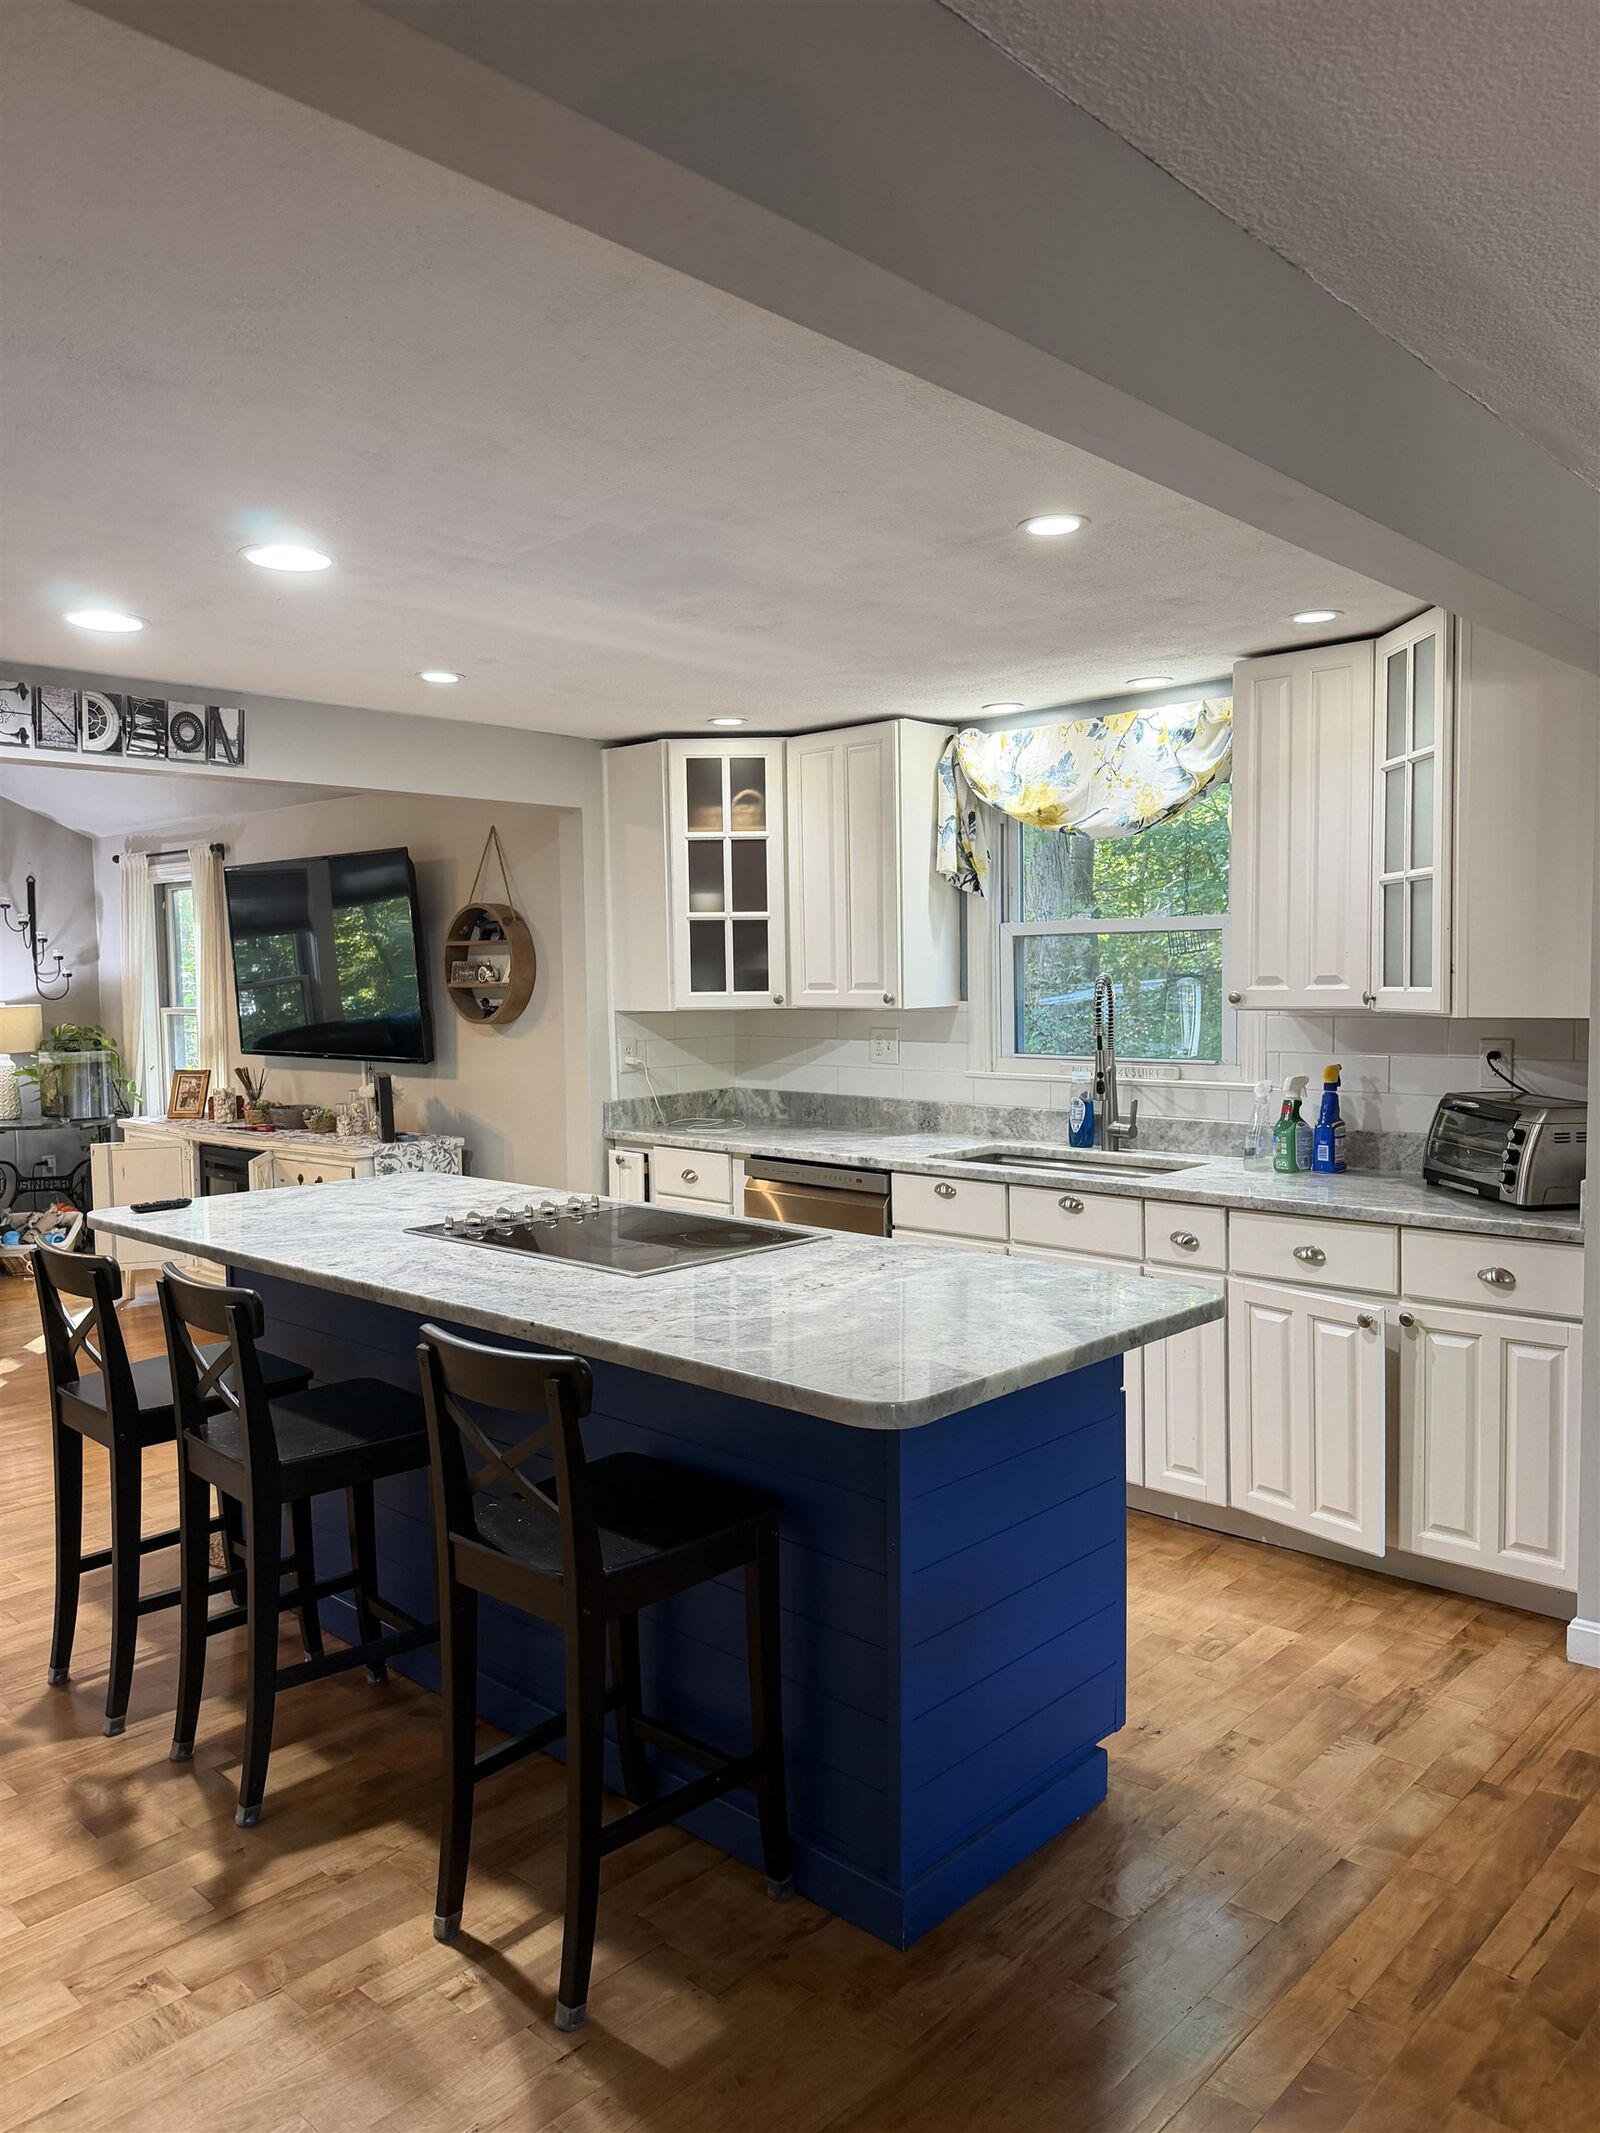
Inside, beautiful hardwood plank flooring runs throughout, and the kitchen opens to a bright family room where an oversized window fills the space with natural light. The primary suite includes a 3/4 bath, and two additional bedrooms plus a large open room on the lower level provide flexibility for family, guests, or a home office.
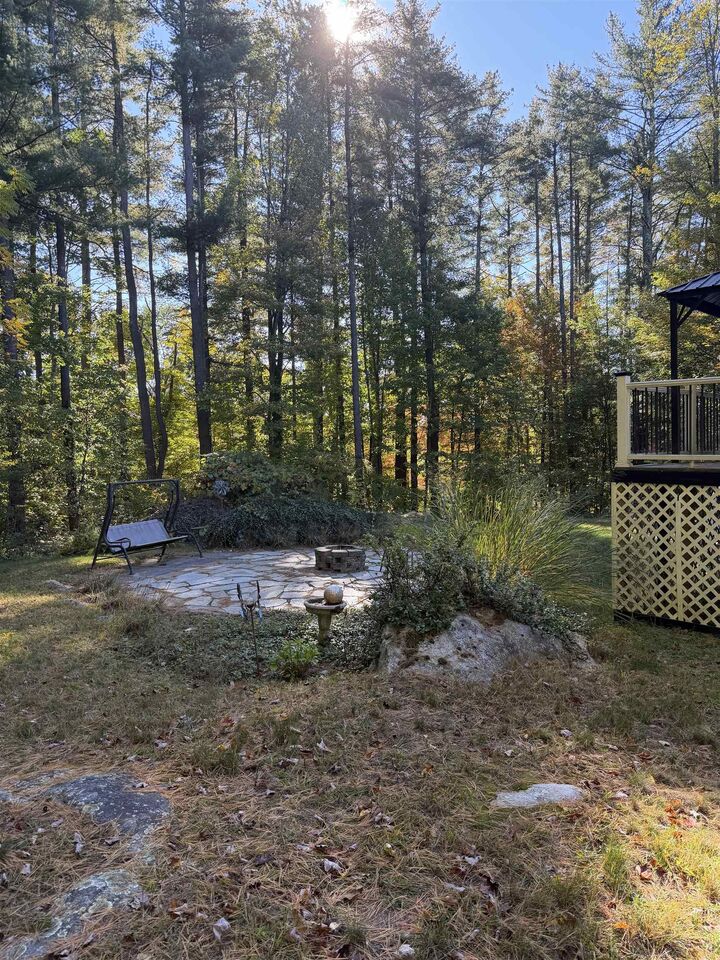
Step outside to a large back deck overlooking a private backyard, ideal for summer cookouts with plenty of room to play or garden. A shed handles tools and equipment, and the seasonal storage area beneath the family room keeps everything else out of sight.
Goffstown is known for its strong community spirit, from the famous Pumpkin Regatta each fall to Friday nights under the lights, with easy access to lakes, mountains, and miles of trails. Downtown Manchester, major highways, and the airport are all about 15 minutes away.
Move-in ready and full of character, 48 Summer Street is the in-town Goffstown home you’ve been waiting for.