
Listing Courtesy of:  PrimeMLS / Listed By: Jaynee Middlemiss, Better Homes And Gardens Real Estate The Masiello Group
 PrimeMLS / Listed By: Jaynee Middlemiss, Better Homes And Gardens Real Estate The Masiello Group
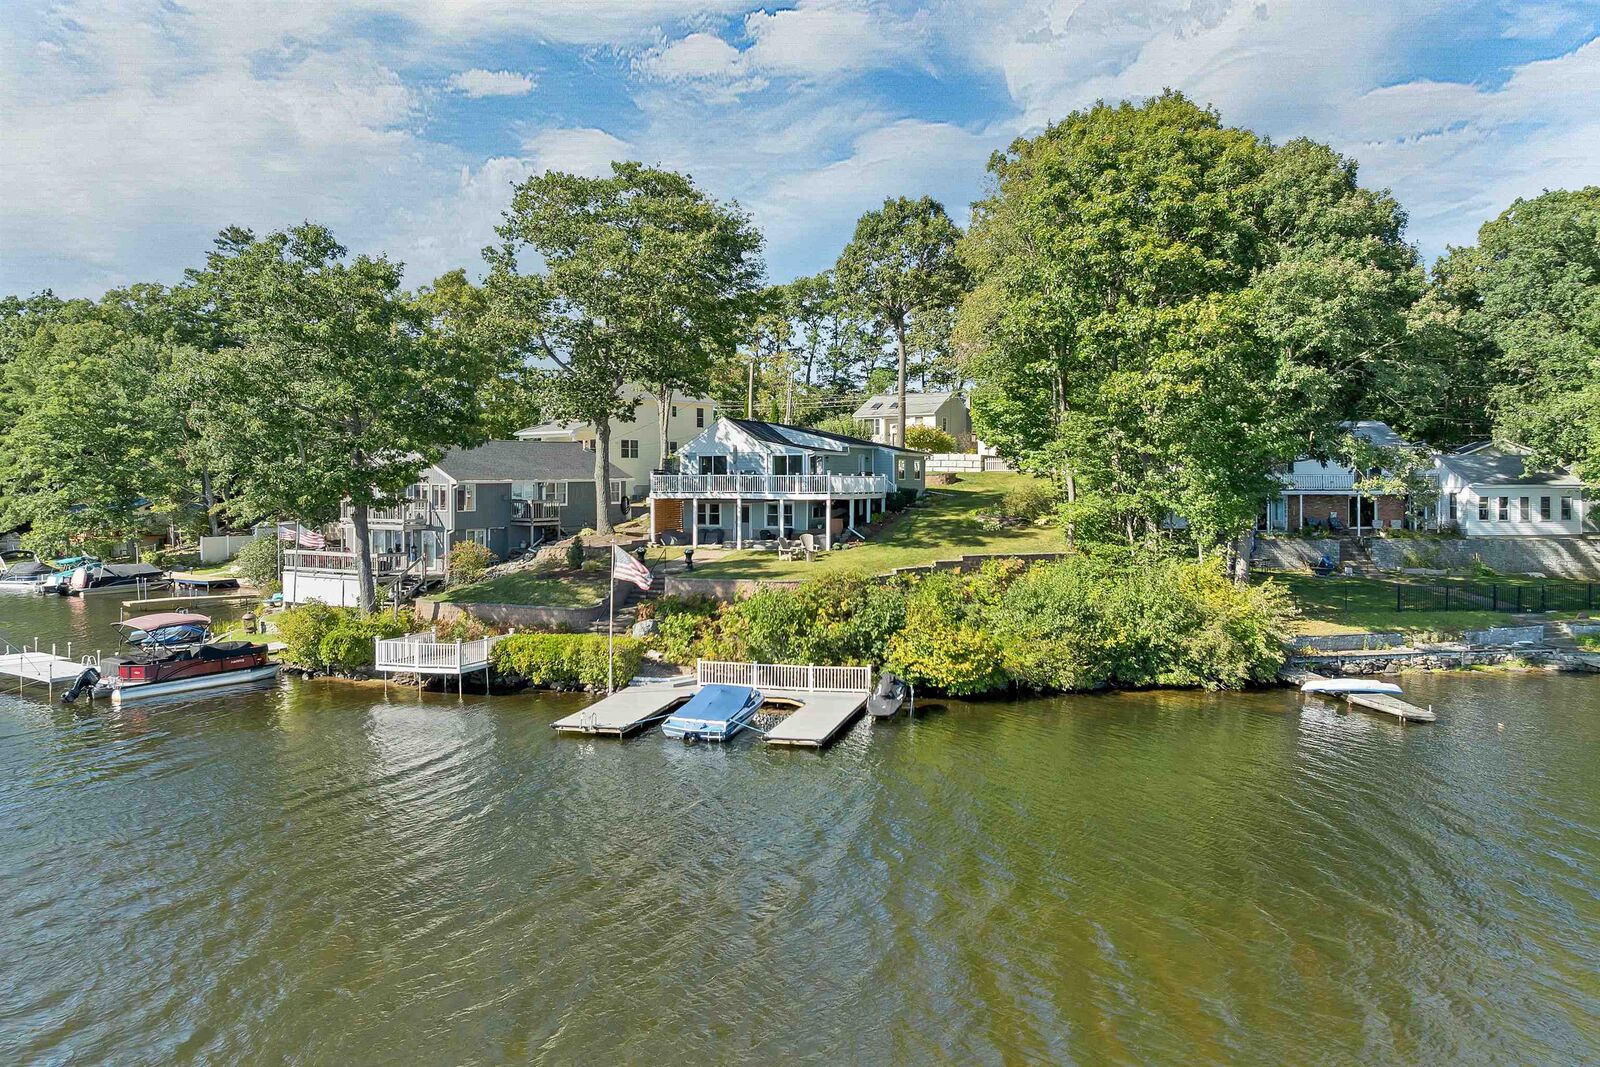
 32 Lake Road Epsom, NH 03234
Coming Soon
$825,000 (USD)
OPEN HOUSE TIMES
-
OPENSat, Oct 1011:00 am - 1:00 pm
Description
MLS #:
5112819
5112819
Lot Size
0.28 acres
0.28 acres
Type
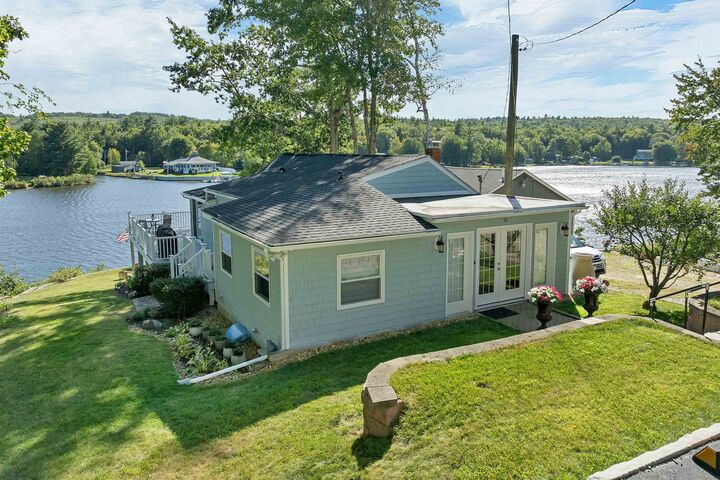
Single-Family Home
Single-Family Home
Year Built
1954
1954
Style
Ranch
Ranch
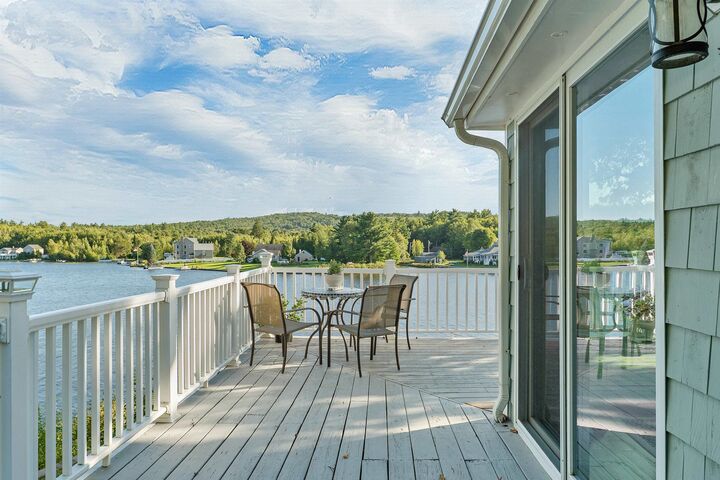
Views
Yes
Yes
County
Merrimack County
Merrimack County
Listed By
Jaynee Middlemiss, Better Homes And Gardens Real Estate The Masiello Group
Source
PrimeMLS
Last checked Oct 5 2026 at 12:22 PM GMT+0000
PrimeMLS
Last checked Oct 5 2026 at 12:22 PM GMT+0000
Bathroom Details
- Full Bathrooms: 2
Interior Features
- Living/Dining
- Natural Light
- Programmable Thermostat
- Walk-In Closet(s)
- Attic With Hatch/Scuttle
Lot Information
- Landscaped
- Views
- Sloped
Property Features
- Foundation: Concrete
Heating and Cooling
- Hot Water
- Propane
- None
Basement Information
- Full
- Partially Finished
- Walk-Out Access
- Interior Stairs
Flooring
- Hardwood
- Tile
Exterior Features
- Deck
- Outbuilding
- Boat Slip
- Dock
- Natural Shade
- Private Dock
- Roof: Asphalt Shingle
Utility Information
- Utilities: Cable, Phone Available, Propane
- Sewer: 1500+ Gallon
- Fuel: Hot Water, Propane
Stories
- One
Living Area
- 1,900 sqft
Location
Estimated Monthly Mortgage Payment
*Based on Fixed Interest Rate withe a 30 year term, principal and interest only
Listing price
Down payment
%
Interest rate
%Mortgage calculator estimates are provided by Better Homes and Gardens Real Estate LLC and are intended for information use only. Your payments may be higher or lower and all loans are subject to credit approval.
Disclaimer: © 2026 PrimeMLS, Inc. All rights reserved. This information is deemed reliable, but not guaranteed. The data relating to real estate displayed on this display comes in part from the IDX Program of PrimeMLS. The information being provided is for consumers’ personal, non-commercial use and may not be used for any purpose other than to identify prospective properties consumers may be interested in purchasing. Data last updated 10/5/26 05:22
 © 2026 PrimeMLS, Inc. All rights reserved. This information is deemed reliable, but not guaranteed. The data relating to real estate displayed on this display comes in part from the IDX Program of PrimeMLS. The information being provided is for consumers’ personal, non-commercial use and may not be used for any purpose other than to identify prospective properties consumers may be interested in purchasing. Data last updated 10/5/26 05:22



Delayed showings until the Open House on Saturday Oct. 10th from 11-1.