
Sold
Listing Courtesy of:  PrimeMLS / Listed By: Sharon Gill, Verani Realty / Bought By: Beth Rohde Campbell, BHG Masiello Durham - Contact: Cell: 603-303-0888
 PrimeMLS / Listed By: Sharon Gill, Verani Realty / Bought By: Beth Rohde Campbell, BHG Masiello Durham - Contact: Cell: 603-303-0888
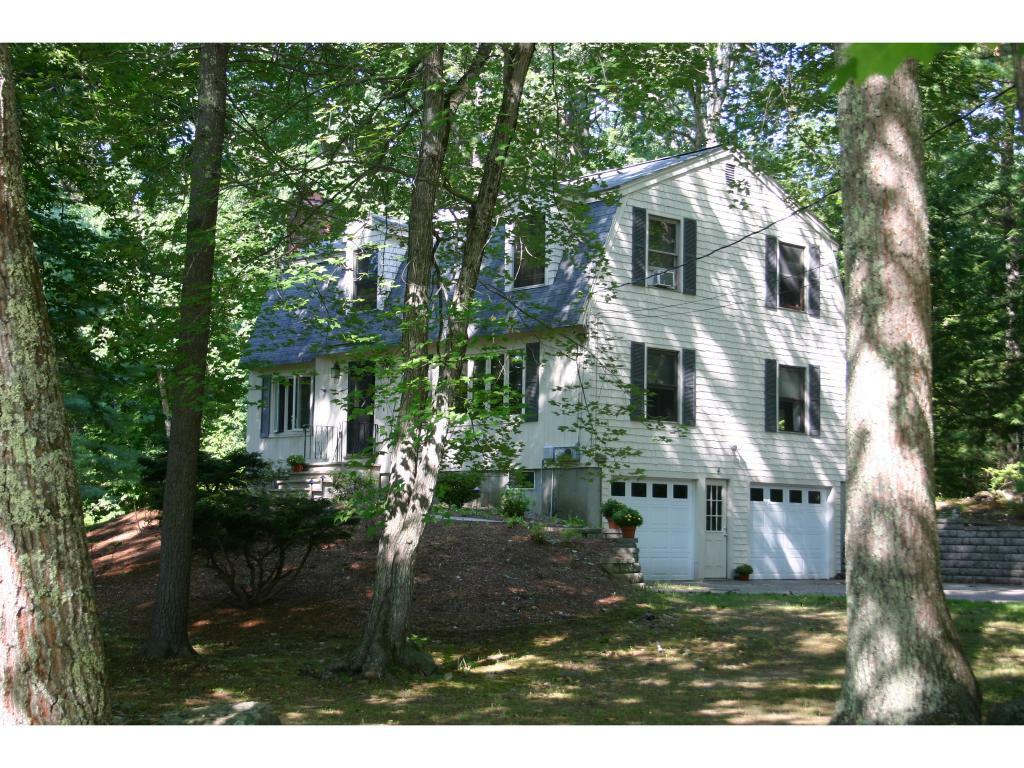
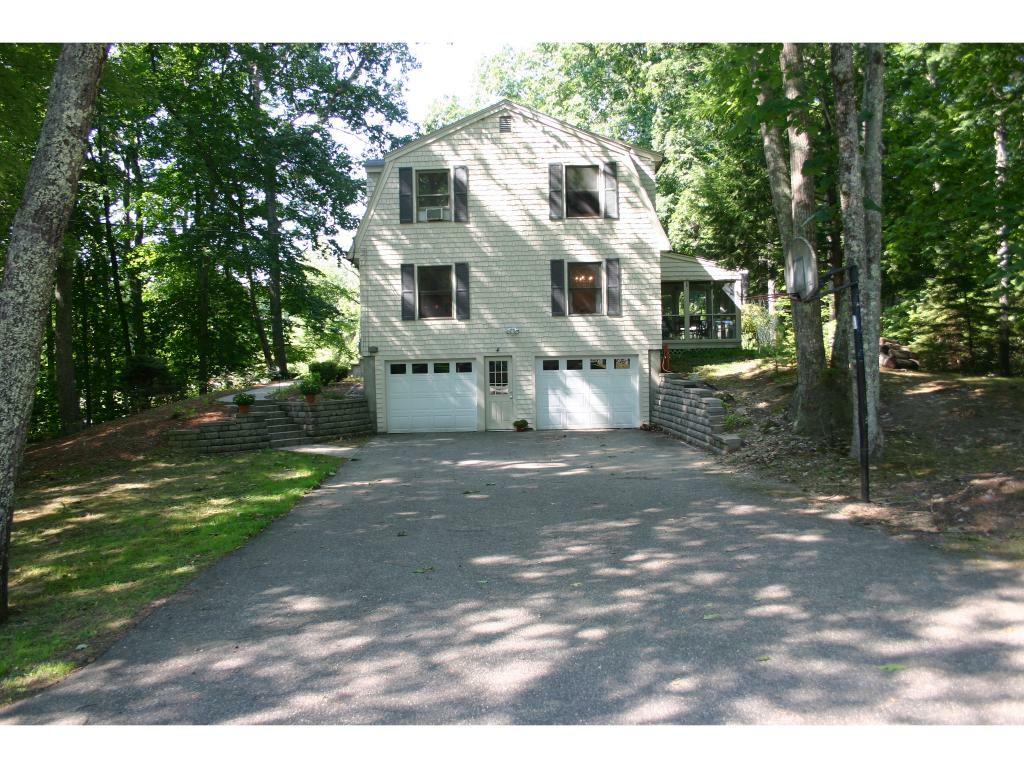
4 Meserve Road Durham, NH 03824
Sold on 11/04/2016
$310,840 (USD)
Sold Date:
11/04/2016
11/04/2016
Lot Size
1.87 acres
1.87 acres
Type
Single-Family Home
Single-Family Home
Year Built
1970
1970
Style
Gambrel
Gambrel
School District
Oyster River Cooperative
Oyster River Cooperative
County
Strafford County
Strafford County
Listed By
Sharon Gill, Verani Realty, Contact: Cell: 603-303-0888
Bought with
Beth Rohde Campbell, BHG Masiello Durham
Beth Rohde Campbell, BHG Masiello Durham
Source
PrimeMLS
Last checked Nov 17 2026 at 5:14 PM GMT+0000
PrimeMLS
Last checked Nov 17 2026 at 5:14 PM GMT+0000
Bathroom Details
- Full Bathroom: 1
- 3/4 Bathroom: 1
- Half Bathroom: 1
Interior Features
- Dining Area
- Laundry Hook-Ups
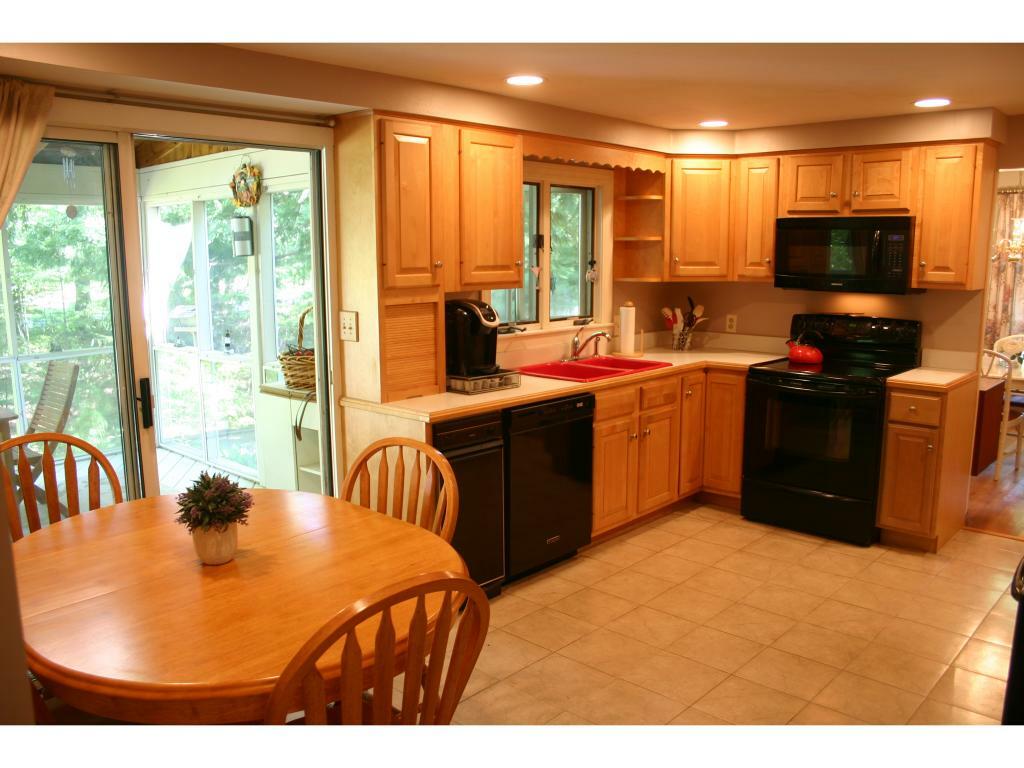
- Kitchen/Dining
- Living/Dining
- Natural Woodwork
- Kitchen/Family
- Wood Stove Insert
- Primary Br W/ Ba
- Ceiling Fan(s)
- Cedar Closet(s)
- Wood Fireplace
- 2 Fireplaces
Subdivision
- Woodridge
Lot Information
- Country Setting
- Corner Lot
- Subdivided
Property Features
- Fireplace: Wood Fireplace
- Fireplace: 2 Fireplaces
- Foundation: Concrete
Heating and Cooling
- Hot Water
- Baseboard
- Electric
- Alternative Heat Stove
- Propane
- Attic Fan
Basement Information
- Full
- Storage Space
- Finished
- Daylight
Flooring
- Carpet
- Hardwood
- Vinyl
Exterior Features
- Window Screens
- Deck
- Shed
- Enclosed Porch
- Screened Porch
- Roof: Asphalt Shingle
Utility Information
- Sewer: Private, Leach Field
- Fuel: Electric, Hot Water, Propane
School Information
- Elementary School: Mast Way School
- Middle School: Oyster River Middle School
- High School: Oysterrive
Parking
- Auto Open
- Underground
Stories
- Two
Living Area
- 2,788 sqft
Listing Price History
Date
Event
Price
% Change
$ (+/-)
Sep 20, 2016
Listed
$324,900
-
-
Additional Information: Verani Realty | Cell: 603-303-0888
Disclaimer: © 2026 PrimeMLS, Inc. All rights reserved. This information is deemed reliable, but not guaranteed. The data relating to real estate displayed on this display comes in part from the IDX Program of PrimeMLS. The information being provided is for consumers’ personal, non-commercial use and may not be used for any purpose other than to identify prospective properties consumers may be interested in purchasing. Data last updated 11/17/26 09:14
 © 2026 PrimeMLS, Inc. All rights reserved. This information is deemed reliable, but not guaranteed. The data relating to real estate displayed on this display comes in part from the IDX Program of PrimeMLS. The information being provided is for consumers’ personal, non-commercial use and may not be used for any purpose other than to identify prospective properties consumers may be interested in purchasing. Data last updated 11/17/26 09:14



Description