
Listing Courtesy of:  PrimeMLS / Listed By: Judith "Judy Sp8" Speight, Better Homes And Gardens Real Estate The Masiello Group
 PrimeMLS / Listed By: Judith "Judy Sp8" Speight, Better Homes And Gardens Real Estate The Masiello Group
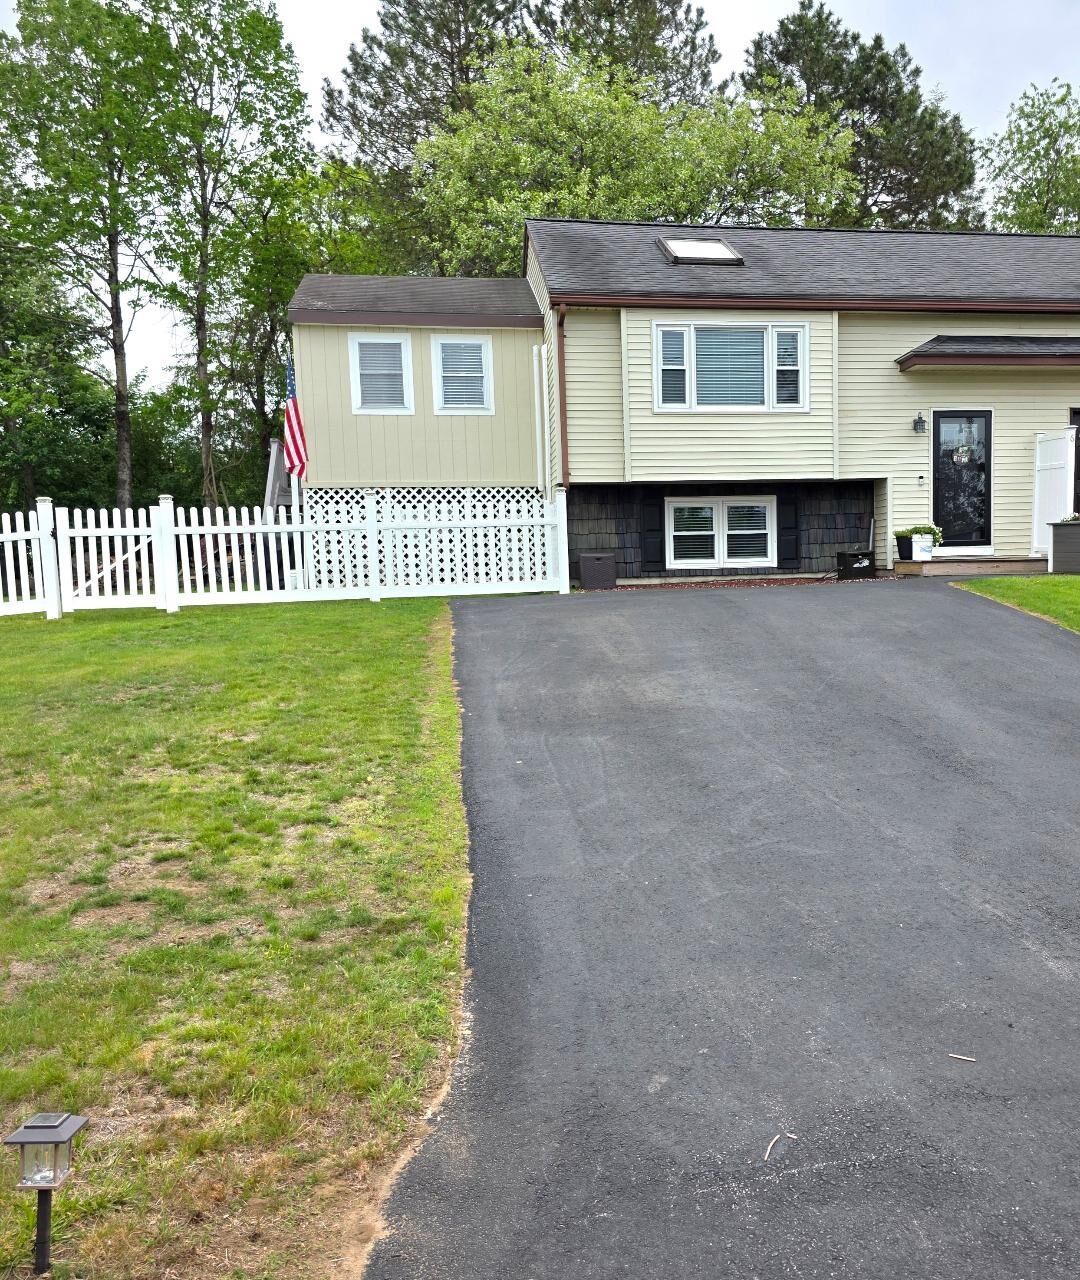
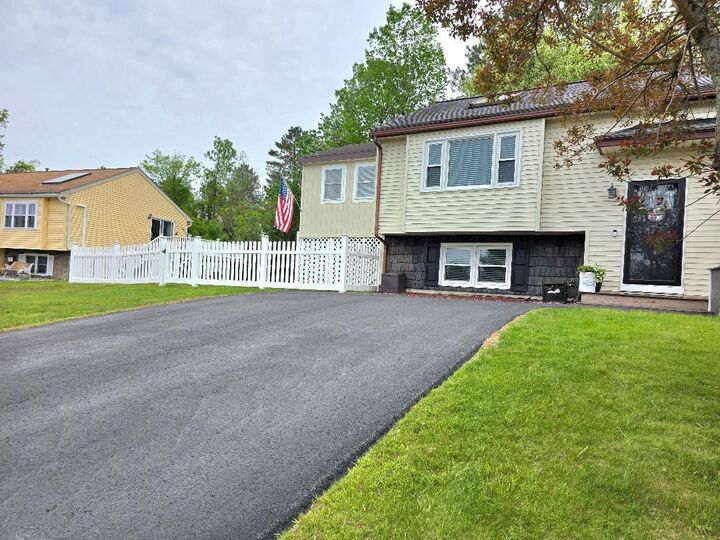
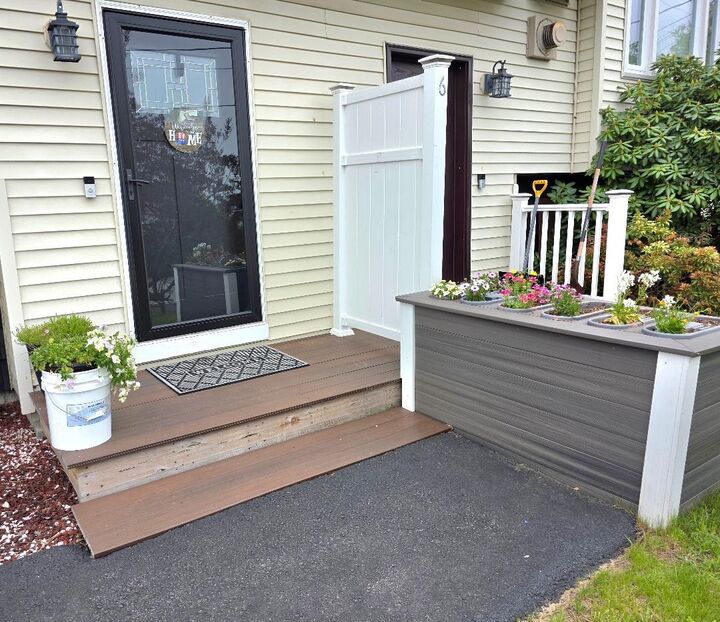
 6 L Matthew Drive Derry, NH 03038
Active (2 Days)
$369,900 (USD)
OPEN HOUSE TIMES
-
OPENSat, May 3012 noon - 2:00 pm
-
OPENSat, May 3012 noon - 2:00 pm
Description
MLS #:
5091212
5091212
Lot Size
4,792 SQFT
4,792 SQFT
Type
Condo
Condo
Year Built
1988
1988
Style
Condex, Split Entry
Condex, Split Entry
Views
No
No
School District
Derry School District Sau #10
Derry School District Sau #10
County
Rockingham County
Rockingham County
Listed By
Judith "Judy Sp8" Speight, Better Homes And Gardens Real Estate The Masiello Group
Source
PrimeMLS
Last checked May 29 2026 at 6:55 PM GMT+0000
PrimeMLS
Last checked May 29 2026 at 6:55 PM GMT+0000
Bathroom Details
- Full Bathroom: 1
- Half Bathroom: 1
Interior Features
- Skylight
- Natural Light
- Vaulted Ceiling(s)
Community Information
- Old English Estates
Lot Information
- Sloping
Property Features
- Foundation: Other
Heating and Cooling
- Electric
- Mini Split
Basement Information
- Slab
- Finished
- Interior Access
Flooring
- Bamboo
Exterior Features
- Deck
- Shed
- Storage
- Other - See Remarks
- Partial Fence
- Enclosed Porch
- Roof: Asphalt Shingle
Utility Information
- Utilities: Cable Available
- Sewer: Public Sewer
- Fuel: Electric
School Information
- Elementary School: Grinnell Elementary School
- Middle School: Gilbert H. Hood Middle School
- High School: Pinkerton Academy
Parking
- Off Street
- Driveway
Stories
- Two
Living Area
- 1,196 sqft
Location
Estimated Monthly Mortgage Payment
*Based on Fixed Interest Rate withe a 30 year term, principal and interest only
Listing price
Down payment
%
Interest rate
%Mortgage calculator estimates are provided by Better Homes and Gardens Real Estate LLC and are intended for information use only. Your payments may be higher or lower and all loans are subject to credit approval.
Disclaimer: © 2026 PrimeMLS, Inc. All rights reserved. This information is deemed reliable, but not guaranteed. The data relating to real estate displayed on this display comes in part from the IDX Program of PrimeMLS. The information being provided is for consumers’ personal, non-commercial use and may not be used for any purpose other than to identify prospective properties consumers may be interested in purchasing. Data last updated 5/29/26 11:55
 © 2026 PrimeMLS, Inc. All rights reserved. This information is deemed reliable, but not guaranteed. The data relating to real estate displayed on this display comes in part from the IDX Program of PrimeMLS. The information being provided is for consumers’ personal, non-commercial use and may not be used for any purpose other than to identify prospective properties consumers may be interested in purchasing. Data last updated 5/29/26 11:55



Buyers to do due diligence on all items in listing. Do not let cat out.
Seller to find suitable housing and is actively looking. Measurement are approx.
Audio Recording/Surveillance Device on Premises, Video Recording/Surveillance Device on Premises. Condo to the left will correct fencing prior to close ask agent.