
Sold
Listing Courtesy of:  PrimeMLS / Listed By: Megan Martinez, Better Homes And Gardens Real Estate The Masiello Group / Bought By: Scott Mason, Kw Coastal And Lakes & Mountains Realty
 PrimeMLS / Listed By: Megan Martinez, Better Homes And Gardens Real Estate The Masiello Group / Bought By: Scott Mason, Kw Coastal And Lakes & Mountains Realty
 9 Millstream Lane Concord, NH 03303
Sold on 06/30/2026
$555,000 (USD)

Description
Sold Date:
06/30/2026
06/30/2026
Lot Size
0.29 acres
0.29 acres
Type
Single-Family Home
Single-Family Home
Year Built
1986
1986
Style
Cape
Cape
County
Merrimack County
Merrimack County
Listed By
Megan Martinez, Better Homes And Gardens Real Estate The Masiello Group
Bought with
Scott Mason, Kw Coastal And Lakes & Mountains Realty
Scott Mason, Kw Coastal And Lakes & Mountains Realty
Source
PrimeMLS
Last checked Oct 14 2026 at 1:57 AM GMT+0000
PrimeMLS
Last checked Oct 14 2026 at 1:57 AM GMT+0000
Bathroom Details
- Full Bathroom: 1
- 3/4 Bathroom: 1
Interior Features
- Ceiling Fan(s)
- Gas Fireplace
Lot Information
- Landscaped
Property Features
- Fireplace: Gas Fireplace
- Foundation: Poured Concrete
Heating and Cooling
- Electric
- Propane
- Oil
- None
Basement Information
- Bulkhead
- Partially Finished
Flooring
- Carpet
- Hardwood
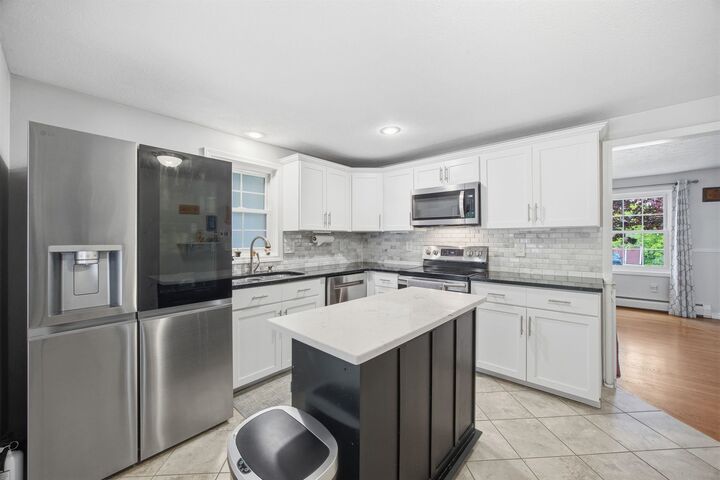
- Tile
Exterior Features
- Deck
- Garden
- Patio
- Porch
- Full Fence
- Roof: Asphalt Shingle
Utility Information
- Utilities: Cable Available
- Sewer: Public Sewer
- Fuel: Oil, Electric, Propane
Parking
- Off Street
- Paved
Stories
- 1.75
Living Area
- 2,031 sqft
Listing Price History
Date
Event
Price
% Change
$ (+/-)
May 25, 2026
Listed
$545,000
-
-
Disclaimer: © 2026 PrimeMLS, Inc. All rights reserved. This information is deemed reliable, but not guaranteed. The data relating to real estate displayed on this display comes in part from the IDX Program of PrimeMLS. The information being provided is for consumers’ personal, non-commercial use and may not be used for any purpose other than to identify prospective properties consumers may be interested in purchasing. Data last updated 10/13/26 18:57
 © 2026 PrimeMLS, Inc. All rights reserved. This information is deemed reliable, but not guaranteed. The data relating to real estate displayed on this display comes in part from the IDX Program of PrimeMLS. The information being provided is for consumers’ personal, non-commercial use and may not be used for any purpose other than to identify prospective properties consumers may be interested in purchasing. Data last updated 10/13/26 18:57



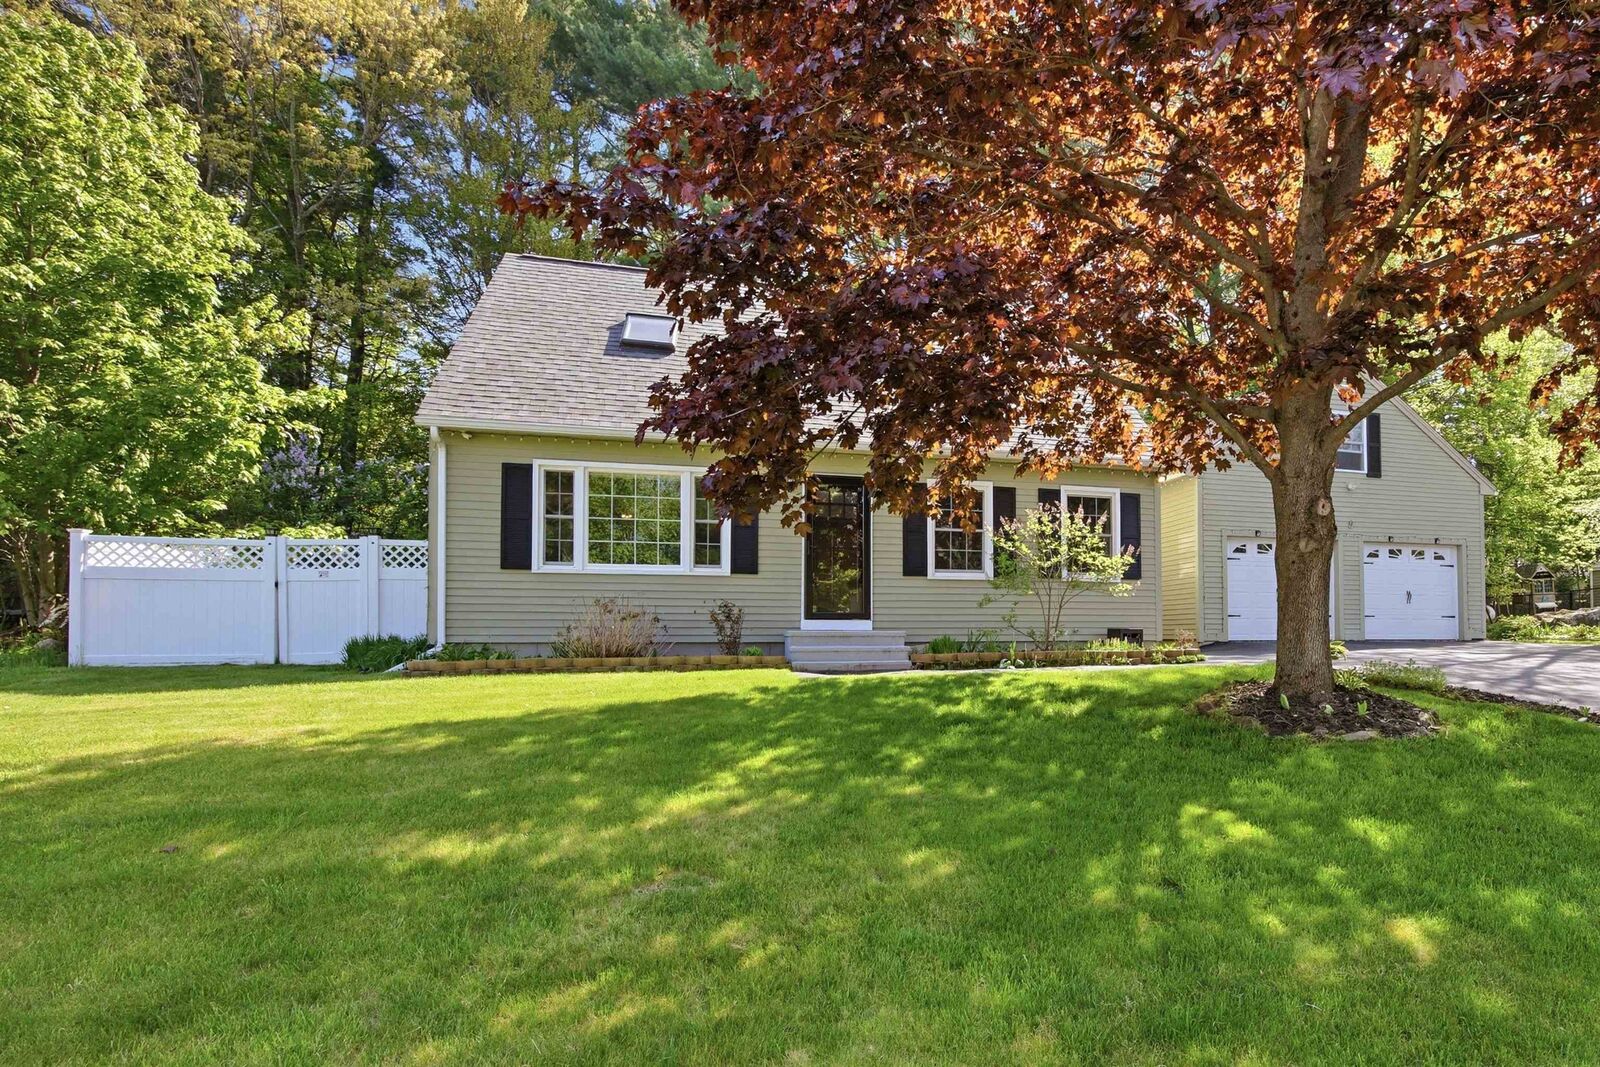
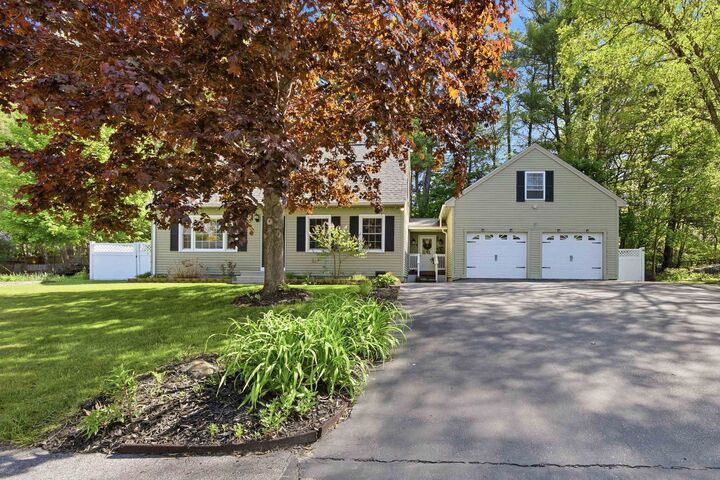
Step outside to your own private backyard retreat featuring a fully fenced yard, beautifully landscaped grounds, a large deck, brick patio, dedicated grilling area, and an outdoor gazebo living space designed for unforgettable entertaining and relaxing summer nights. Plenty of off-street parking provides convenience for homeowners and guests alike. The partially finished basement adds even more flexibility with two additional rooms currently used as a family room and bedroom. This lovingly maintained home offers comfort, functionality, and exceptional indoor-outdoor living in a desirable neighborhood setting. Join us for the open houses Friday 5/29 from 6-8pm and Saturday 5/30 from 10am-1pm.