
Sold
Listing Courtesy of:  PrimeMLS / Listed By: Megan Martinez, Better Homes And Gardens Real Estate The Masiello Group / Bought By: Katie Oddy, Real Broker Nh, LLC
 PrimeMLS / Listed By: Megan Martinez, Better Homes And Gardens Real Estate The Masiello Group / Bought By: Katie Oddy, Real Broker Nh, LLC
 3 Millstream Lane Concord, NH 03303
Sold on 08/27/2026
$515,000 (USD)
Description
Sold Date:
08/27/2026
08/27/2026
Lot Size
0.32 acres
0.32 acres
Type
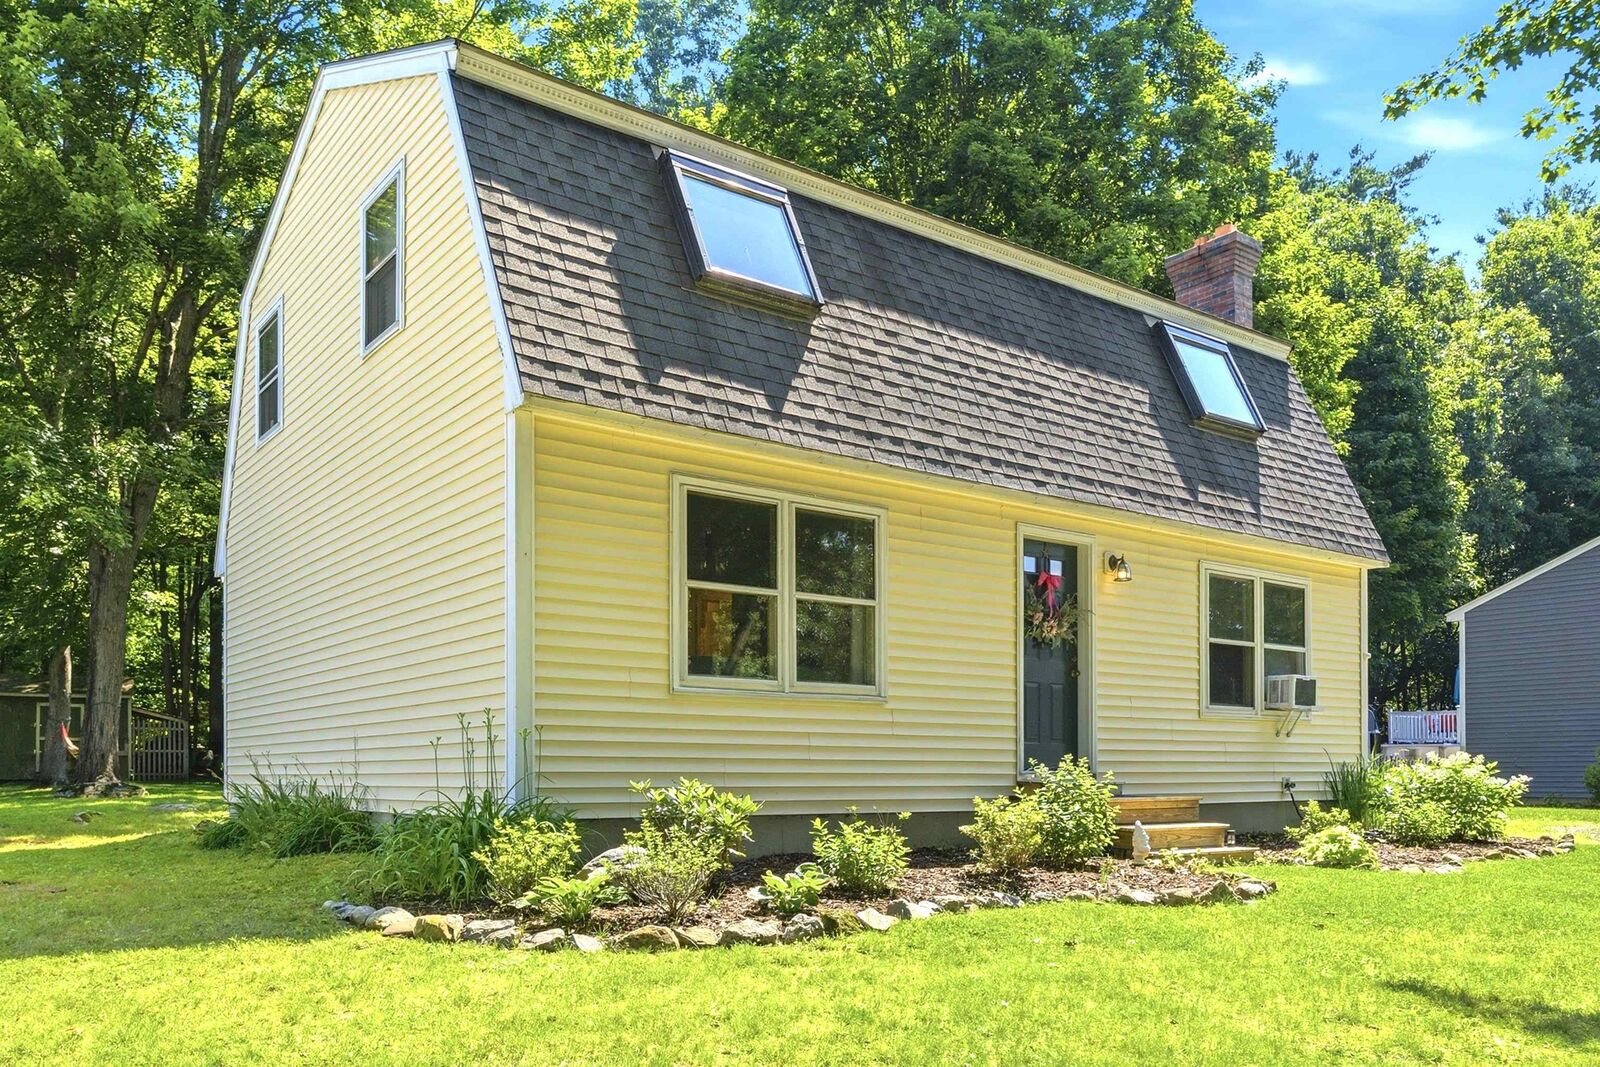
Single-Family Home
Single-Family Home
Year Built
1986
1986
Style
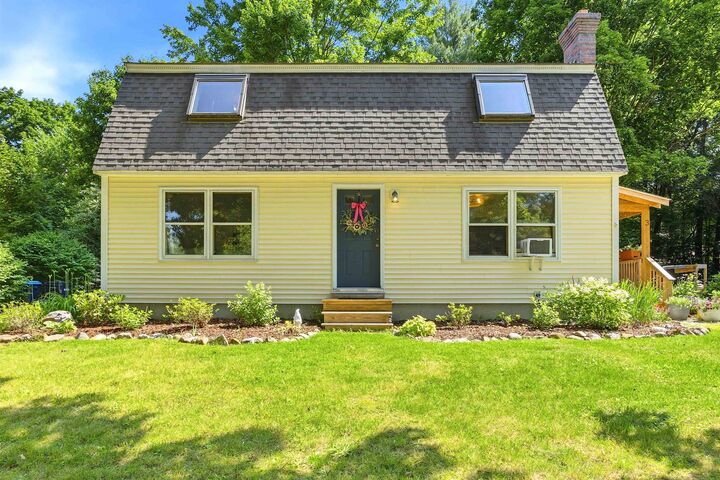
Gambrel
Gambrel
County
Merrimack County
Merrimack County
Listed By
Megan Martinez, Better Homes And Gardens Real Estate The Masiello Group
Bought with
Katie Oddy, Real Broker Nh, LLC
Katie Oddy, Real Broker Nh, LLC
Source
PrimeMLS
Last checked Oct 14 2026 at 5:37 AM GMT+0000
PrimeMLS
Last checked Oct 14 2026 at 5:37 AM GMT+0000
Bathroom Details
- Full Bathrooms: 2
Interior Features
- Wood Stove Insert
- Ceiling Fan(s)
Lot Information
- City Lot
Property Features
- Foundation: Poured Concrete
Heating and Cooling
- Oil
- None
Basement Information
- Bulkhead
Flooring
- Hardwood
- Tile
Exterior Features
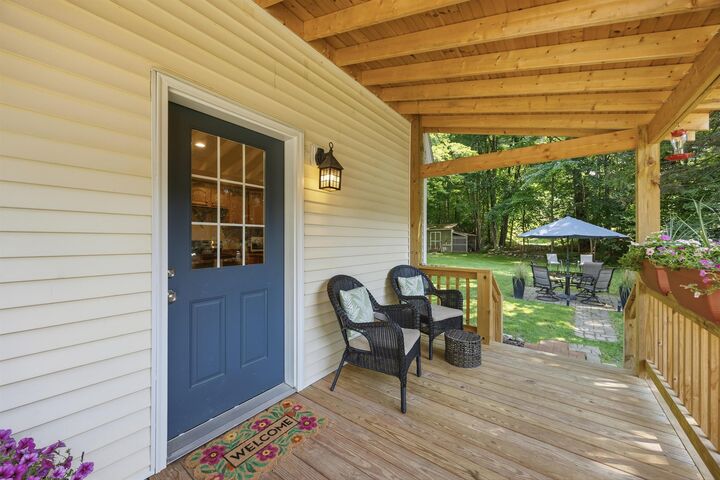
- Covered Porch
- Partial Fence
- Roof: Shingle
Utility Information
- Utilities: Cable Available
- Sewer: Public Sewer
- Fuel: Oil
Parking
- Off Street
Stories
- Two
Living Area
- 1,805 sqft
Listing Price History
Date
Event
Price
% Change
$ (+/-)
Jul 24, 2026
Listed
$495,000
-
-
Disclaimer: © 2026 PrimeMLS, Inc. All rights reserved. This information is deemed reliable, but not guaranteed. The data relating to real estate displayed on this display comes in part from the IDX Program of PrimeMLS. The information being provided is for consumers’ personal, non-commercial use and may not be used for any purpose other than to identify prospective properties consumers may be interested in purchasing. Data last updated 10/13/26 22:37
 © 2026 PrimeMLS, Inc. All rights reserved. This information is deemed reliable, but not guaranteed. The data relating to real estate displayed on this display comes in part from the IDX Program of PrimeMLS. The information being provided is for consumers’ personal, non-commercial use and may not be used for any purpose other than to identify prospective properties consumers may be interested in purchasing. Data last updated 10/13/26 22:37



The welcoming living room offers beautiful wood floors and plenty of natural light. A versatile first-floor bonus room provides endless possibilities; home office, guest room, playroom, fitness space, or hobby room, etc. A nicely renovated full bathroom completes the first level.
Upstairs, you'll find a beautifully updated bathroom, two generously sized bedrooms filled with natural light, and an oversized primary bedroom featuring abundant closet space.
Need even more room? The finished family room in the basement offers additional living space perfect for movie nights, a game room, or a home gym.
Outside, enjoy a spacious, shaded yard with mature landscaping and a meticulously maintained exterior, all nestled in a quiet, established North Concord neighborhood.
Open Houses: Friday, July 31, from 6:00–8:00 PM and Sunday, August 2, from 1:00–3:00 PM