
Listing Courtesy of:  PrimeMLS / Listed By: Karin Cannon, Better Homes And Gardens Real Estate The Masiello Group
 PrimeMLS / Listed By: Karin Cannon, Better Homes And Gardens Real Estate The Masiello Group
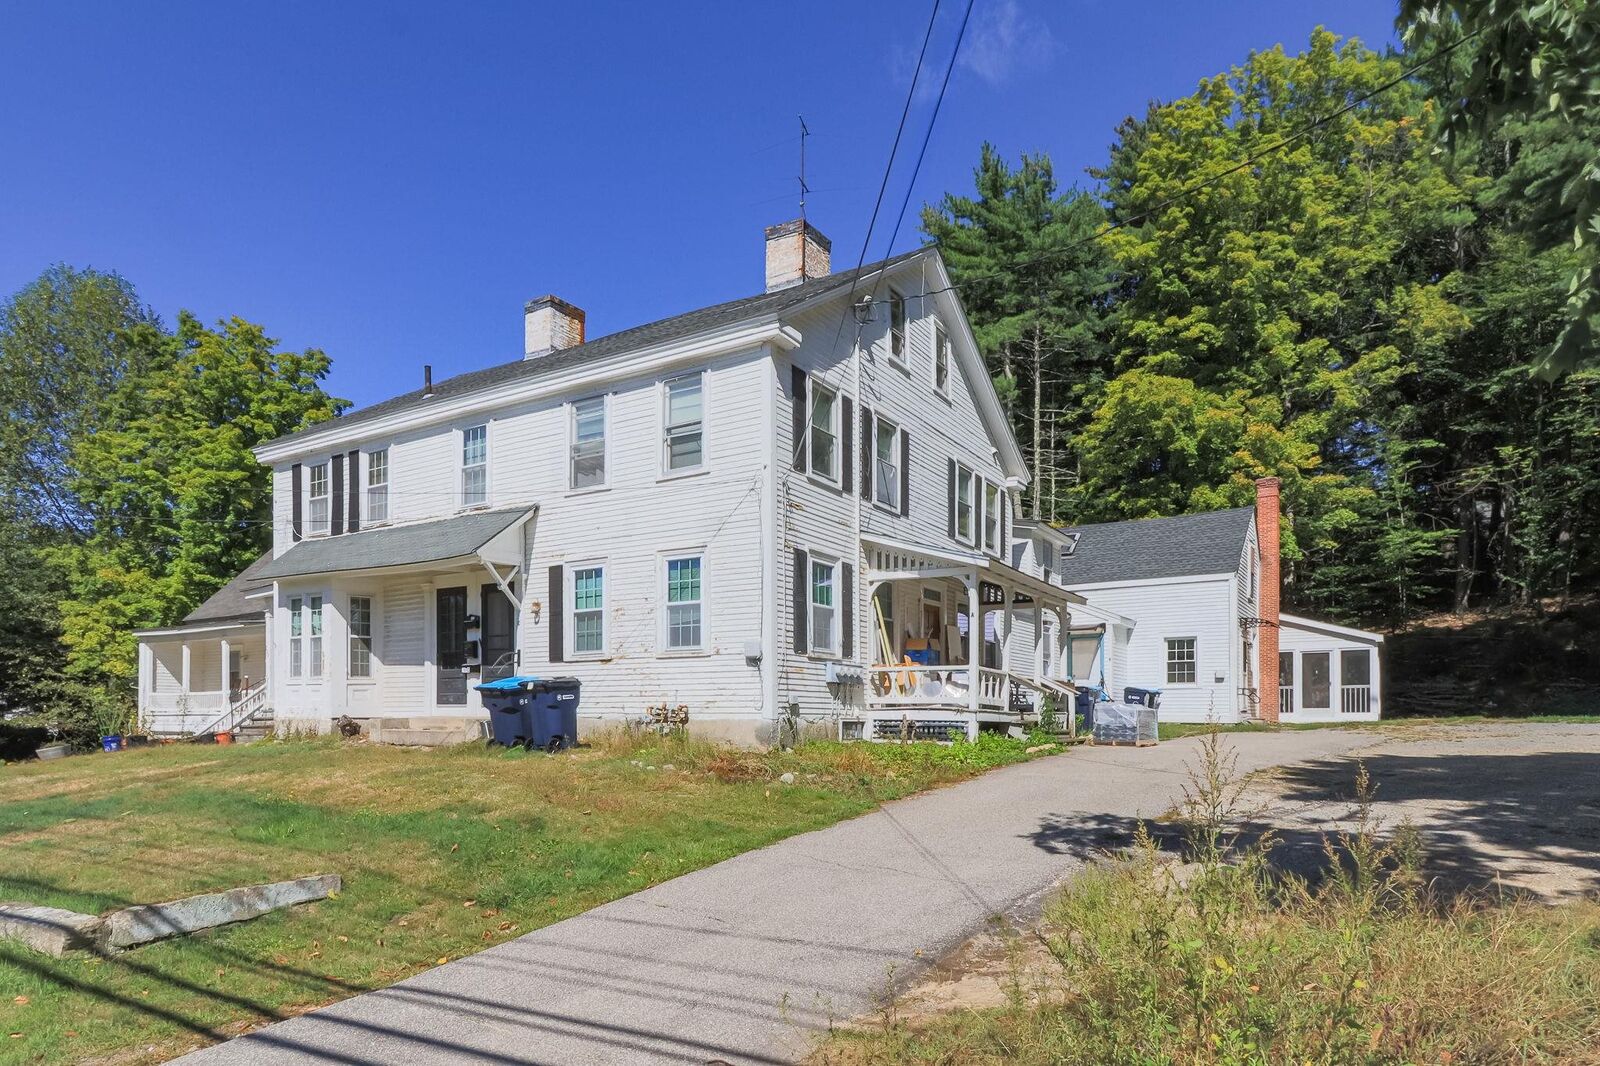
 294 B Pleasant Street Concord, NH 03301
Coming Soon
$2,000 (USD)
Description
MLS #:
5109834
5109834
Lot Size
1.76 acres
1.76 acres
Type
Rental
Rental
Year Built
1806
1806
Style
Colonial, Antique
Colonial, Antique
School District
Concord School District Sau #8
Concord School District Sau #8
County
Merrimack County
Merrimack County
Listed By
Karin Cannon, Better Homes And Gardens Real Estate The Masiello Group
Source
PrimeMLS
Last checked Sep 15 2026 at 6:39 PM GMT+0000
PrimeMLS
Last checked Sep 15 2026 at 6:39 PM GMT+0000
Bathroom Details
- 3/4 Bathroom: 1
- Half Bathroom: 1
Interior Features
- Hearth
- Laundry Hook-Ups
- Kitchen/Living
- Natural Woodwork
- Cathedral Ceiling(s)
- 1st Floor Laundry
Lot Information
- City Lot
- Street Lights
- Near School(s)
- Near Shopping
- Neighborhood
- Near Hospital
Property Features
- Foundation: Stone
- Foundation: Fieldstone
Heating and Cooling
- Hot Air
- Forced Air
- Natural Gas
- None
Basement Information
- Unfinished
- Concrete Floor
Flooring
- Hardwood
- Vinyl
- Softwood
Exterior Features
- Window Screens
- Screened Porch
- Roof: Shingle - Asphalt
Utility Information
- Utilities: Cable Available
- Sewer: Public
- Fuel: Gas
School Information
- Elementary School: Christa McAuliffe School
- Middle School: Rundlett Middle School
- High School: Concord High School
Parking
- Parking Spaces 2
- Unassigned
- Driveway
- Unpaved
- On Site
Stories
- 1.75
Living Area
- 1,100 sqft
Location
Disclaimer: © 2026 PrimeMLS, Inc. All rights reserved. This information is deemed reliable, but not guaranteed. The data relating to real estate displayed on this display comes in part from the IDX Program of PrimeMLS. The information being provided is for consumers’ personal, non-commercial use and may not be used for any purpose other than to identify prospective properties consumers may be interested in purchasing. Data last updated 9/15/26 11:39
 © 2026 PrimeMLS, Inc. All rights reserved. This information is deemed reliable, but not guaranteed. The data relating to real estate displayed on this display comes in part from the IDX Program of PrimeMLS. The information being provided is for consumers’ personal, non-commercial use and may not be used for any purpose other than to identify prospective properties consumers may be interested in purchasing. Data last updated 9/15/26 11:39



The spacious living/dining room offers a striking brick hearth, and exposed post and beams, creating a warm and inviting gathering space.
The kitchen includes oak cabinetry, electric oven/range, refrigerator, and a washer/dryer for added convenience. A 3/4 bath located on the first floor.
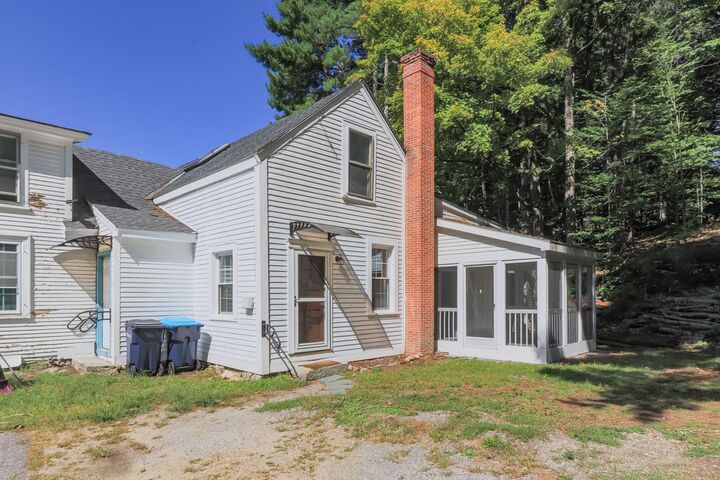
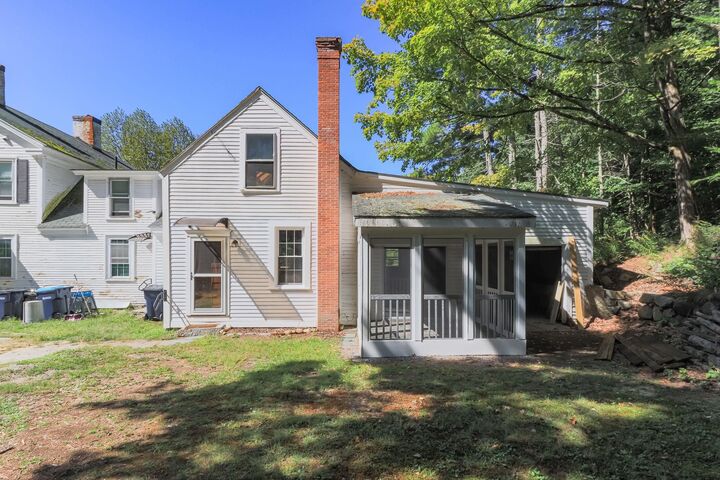
The family room offers sliders to a delighful screened porch, perfect for relaxing and enjoying sunny, warm autumn days. Convenient access to the large back yard and a 24 x 9 storage area.
Upstairs, there are two good-sized bedrooms featuring beamed cathedral ceilings, closets, wood floors and a convenient half bath.
On site parking for two cars. Exellent location within walking distance to Concord Hospital. Experience a wide variety of downtown restaurants, boutique shops, Capitol Center for the Arts and all that Concord has to offer.
*Good credit required. Credit check, employment verification, background check and a completed rental application through RentSpree link required prior to viewing property.
Pets may be considered at the landlord's discretion. Type, breed, size at landlord's discretion. Additional fee may apply. 12 month lease. First month rent and security deposit required.