
Listing Courtesy of:  PrimeMLS / Listed By: Jaynee Middlemiss, Better Homes And Gardens Real Estate The Masiello Group
 PrimeMLS / Listed By: Jaynee Middlemiss, Better Homes And Gardens Real Estate The Masiello Group
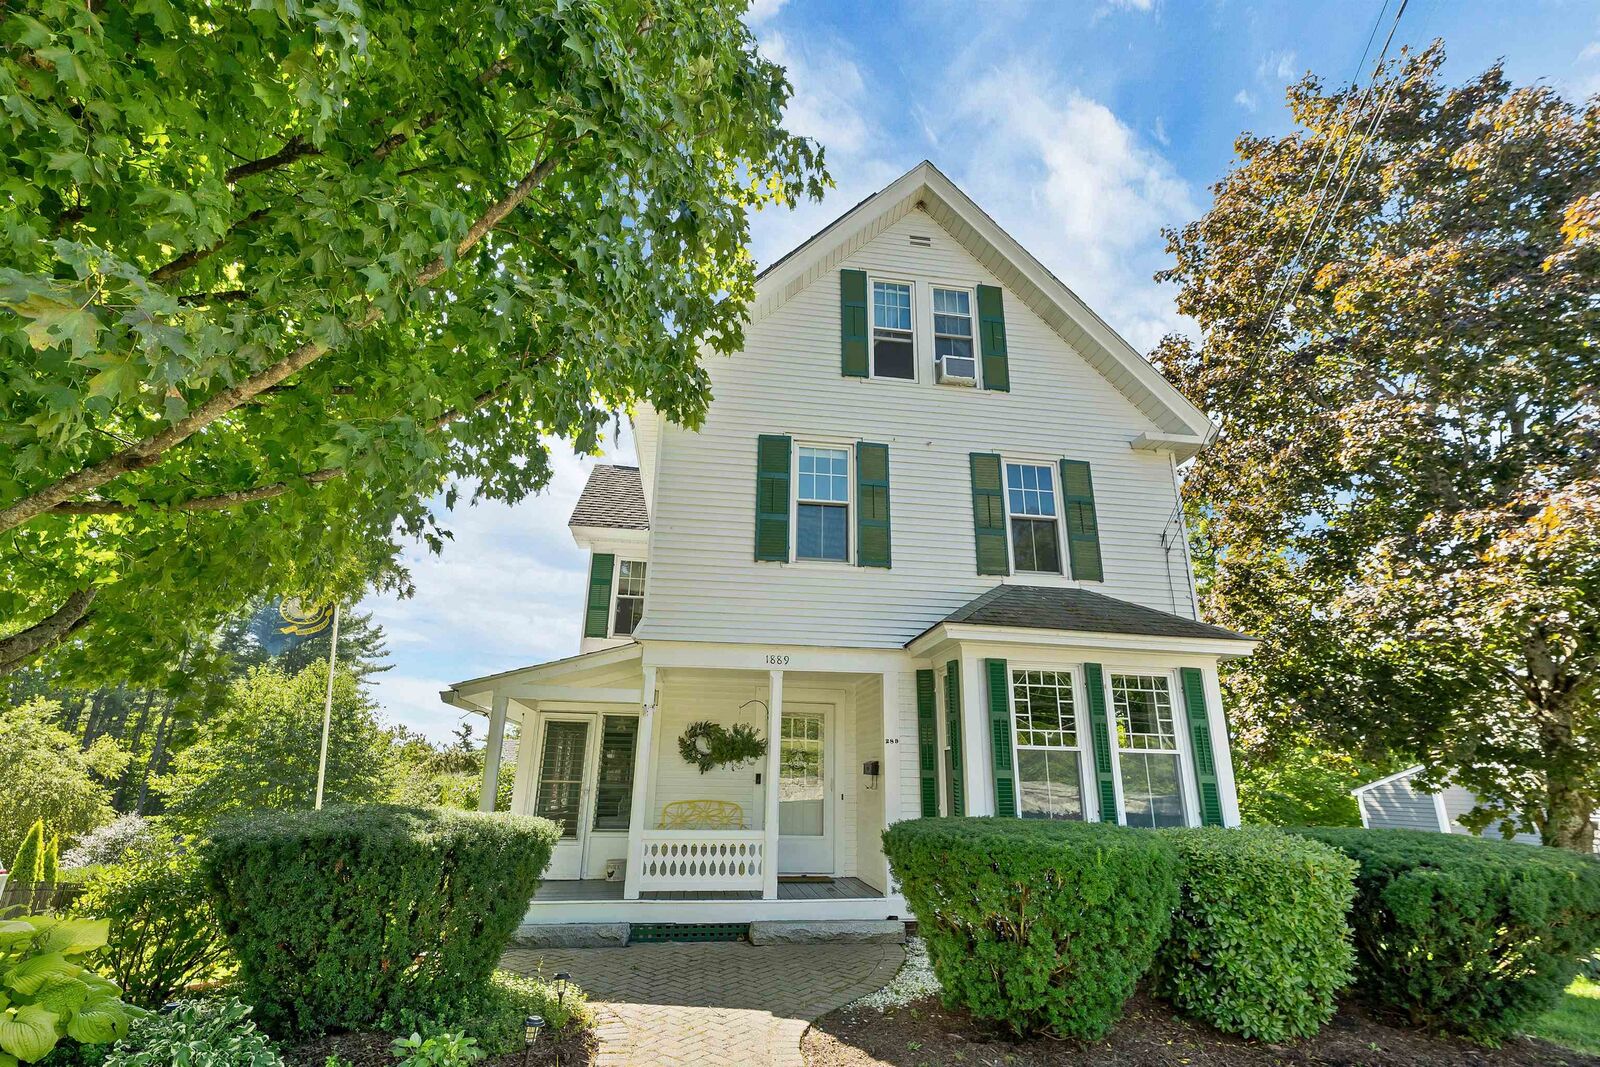
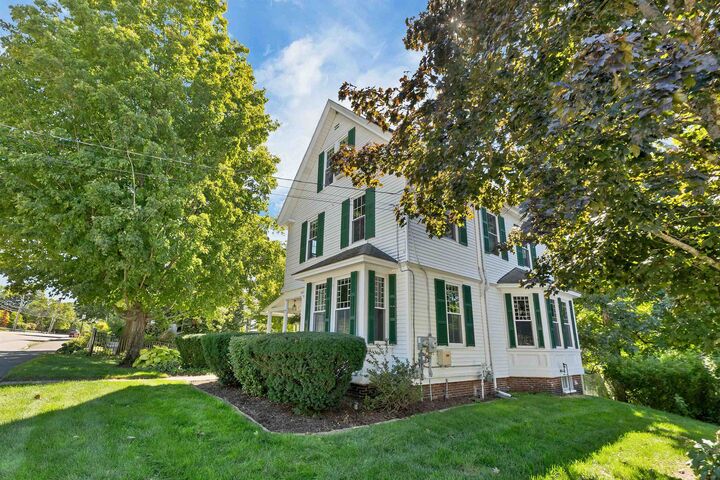
 289 Pleasant Street Concord, NH 03301
Active
$659,900 (USD)
Description
MLS #:
5109621
5109621
Lot Size
2.6 acres
2.6 acres
Type
Single-Family Home
Single-Family Home
Year Built
1890
1890
Style
New Englander
New Englander
School District
Concord School District Sau #8
Concord School District Sau #8
County
Merrimack County
Merrimack County
Listed By
Jaynee Middlemiss, Better Homes And Gardens Real Estate The Masiello Group
Source
PrimeMLS
Last checked Sep 14 2026 at 1:08 PM GMT+0000
PrimeMLS
Last checked Sep 14 2026 at 1:08 PM GMT+0000
Bathroom Details
- 3/4 Bathrooms: 2
- Half Bathroom: 1
Interior Features
- Dining Area
- Kitchen Island
- Laundry Hook-Ups
- Walkup Attic
Lot Information
- Landscaped
- Country Setting
- Sidewalks
- Open Lot
- Orchard(s)
- Near School(s)
- Near Paths
- Near Shopping
- In Town
- Neighborhood
- Near Hospital
Property Features
- Foundation: Stone
Heating and Cooling
- Hot Water
- Heat Pump
- Mini Split
Basement Information
- Unfinished
- Full
- Concrete
- Daylight
- Exterior Entry
- Walk-Out Access
- Interior Stairs
Flooring
- Hardwood
- Laminate
Exterior Features
- Barn
- Outbuilding
- Garden
- Porch
- Natural Shade
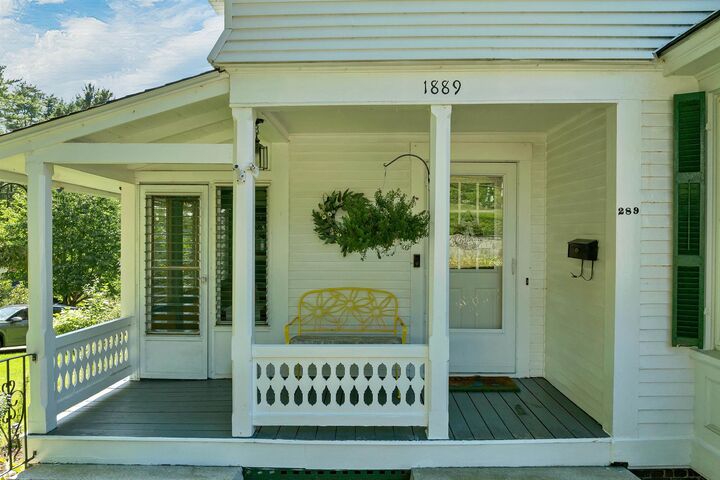
- Covered Porch
- Partial Fence
- Screened Porch
- Roof: Asphalt Shingle
Utility Information
- Utilities: Underground Gas
- Sewer: Public
- Fuel: Hot Water
Stories
- Two
Living Area
- 1,902 sqft
Location
Estimated Monthly Mortgage Payment
*Based on Fixed Interest Rate withe a 30 year term, principal and interest only
Listing price
Down payment
%
Interest rate
%Mortgage calculator estimates are provided by Better Homes and Gardens Real Estate LLC and are intended for information use only. Your payments may be higher or lower and all loans are subject to credit approval.
Disclaimer: © 2026 PrimeMLS, Inc. All rights reserved. This information is deemed reliable, but not guaranteed. The data relating to real estate displayed on this display comes in part from the IDX Program of PrimeMLS. The information being provided is for consumers’ personal, non-commercial use and may not be used for any purpose other than to identify prospective properties consumers may be interested in purchasing. Data last updated 9/14/26 06:08
 © 2026 PrimeMLS, Inc. All rights reserved. This information is deemed reliable, but not guaranteed. The data relating to real estate displayed on this display comes in part from the IDX Program of PrimeMLS. The information being provided is for consumers’ personal, non-commercial use and may not be used for any purpose other than to identify prospective properties consumers may be interested in purchasing. Data last updated 9/14/26 06:08



Inside, you’ll find a bright, spacious new kitchen, a beautifully updated bath featuring a custom vanity and shower, newer windows, updated electrical, and five mini-splits for efficient heating and cooling. A new front door welcomes you home, while the three-season porch provides the perfect spot to relax and enjoy views of the professionally landscaped grounds.
Outside, the property truly shines with mature fruit trees, perennial gardens, and irrigation. The impressive carriage house/barn/garage provides parking, storage, and endless possibilities for hobbies, a workshop, or additional workspace. Adding to the property’s appeal, the transferable solar system produces an annual electrical credit.
With its distinctive character, extensive updates, beautiful grounds, and unbeatable location, this special property is ready to welcome its next owners. A rare opportunity to enjoy the charm of an established home with the conveniences of today! OPEN HOUSE SATURDAY SEPTEMBER 19TH 10:00 - 12:00.