
Listing Courtesy of:  PrimeMLS / Listed By: Susan Roemer, Better Homes And Gardens Real Estate The Masiello Group
 PrimeMLS / Listed By: Susan Roemer, Better Homes And Gardens Real Estate The Masiello Group
 102 N State Street Concord, NH 03301
Active (49 Days)
$775,000 (USD)
Description
MLS #:
5098349
5098349
Lot Size
0.29 acres
0.29 acres
Type
Single-Family Home
Single-Family Home
Year Built
1760
1760
Style
Colonial
Colonial
County
Merrimack County
Merrimack County
Listed By
Susan Roemer, Better Homes And Gardens Real Estate The Masiello Group
Source
PrimeMLS
Last checked Aug 23 2026 at 11:20 PM GMT+0000
PrimeMLS
Last checked Aug 23 2026 at 11:20 PM GMT+0000
Bathroom Details
- Full Bathrooms: 3
- 3/4 Bathroom: 1
Interior Features
- Natural Woodwork
- Natural Light
- Ceiling Fan(s)
- In-Law Floorplan
- 2nd Floor Laundry
- 1st Floor Laundry
- Basement Laundry
- 3+ Fireplaces
Lot Information
- Neighbor Business
- Sidewalks
- Corner Lot
- Near Shopping
- In Town
- Neighborhood
Property Features
- Fireplace: 3+ Fireplaces
- Foundation: Concrete
- Foundation: Granite
- Foundation: Brick/Mortar
Heating and Cooling
- Hot Water
- Baseboard
- Natural Gas
- None
Basement Information
- Unfinished
- Full
- Storage Space
- Concrete Floor
- Exterior Access
- Basement Stairs
- Interior Stairs
Flooring
- Hardwood
- Vinyl
- Laminate
Exterior Features
- Porch
- Roof: Asphalt Shingle
Utility Information
- Utilities: Cable Available, Gas on-Site
- Sewer: Public Sewer
- Fuel: Hot Water, Gas
Parking
- Garage
- Off Street
- Paved
- Driveway
- Parking Spaces 5 - 10
Stories
- Two
Living Area
- 4,256 sqft
Listing Price History
Date
Event
Price
% Change
$ (+/-)
Jul 08, 2026
Price Changed
$775,000
-5%
-$44,000
Jul 06, 2026
Listed
$819,000
-
-
Location
Estimated Monthly Mortgage Payment
*Based on Fixed Interest Rate withe a 30 year term, principal and interest only
Listing price
Down payment
%
Interest rate
%Mortgage calculator estimates are provided by Better Homes and Gardens Real Estate LLC and are intended for information use only. Your payments may be higher or lower and all loans are subject to credit approval.
Disclaimer: © 2026 PrimeMLS, Inc. All rights reserved. This information is deemed reliable, but not guaranteed. The data relating to real estate displayed on this display comes in part from the IDX Program of PrimeMLS. The information being provided is for consumers’ personal, non-commercial use and may not be used for any purpose other than to identify prospective properties consumers may be interested in purchasing. Data last updated 8/23/26 16:20
 © 2026 PrimeMLS, Inc. All rights reserved. This information is deemed reliable, but not guaranteed. The data relating to real estate displayed on this display comes in part from the IDX Program of PrimeMLS. The information being provided is for consumers’ personal, non-commercial use and may not be used for any purpose other than to identify prospective properties consumers may be interested in purchasing. Data last updated 8/23/26 16:20



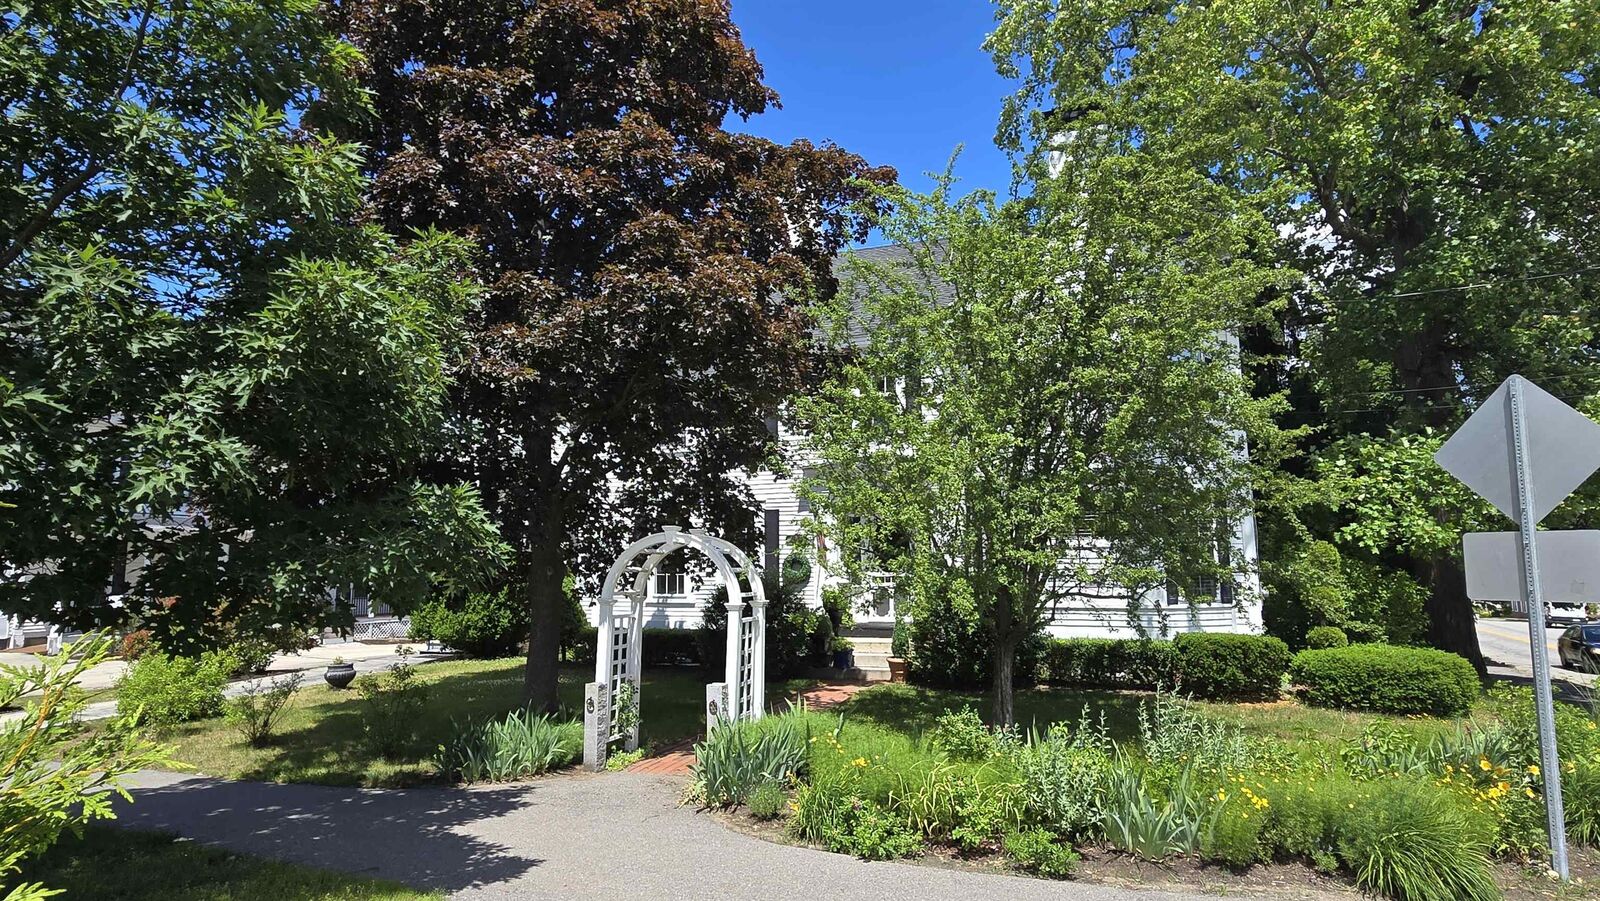
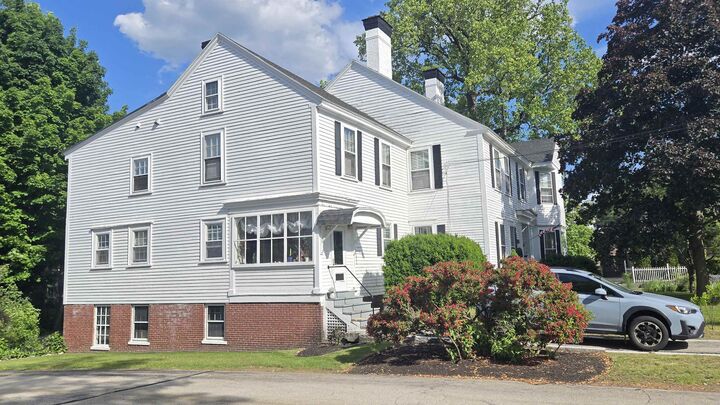
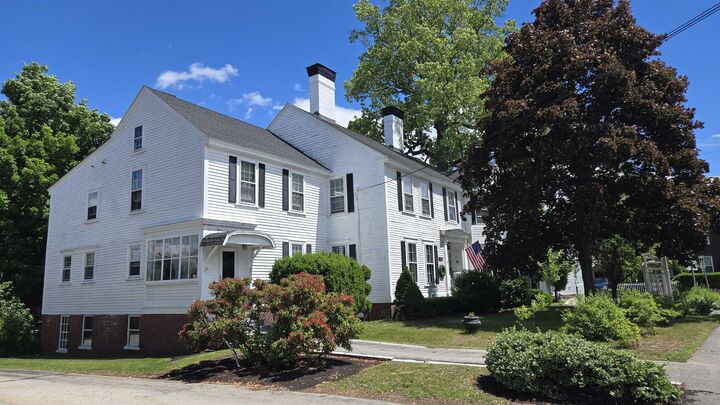
Rich in historic detail, the home showcases five exquisite fireplaces, intricate wood moldings, beautiful Victorian era craftsmanship, and timeless architectural features throughout. The grand front staircase welcomes you into a residence filled with warmth and character, while the seven bedrooms and four bathrooms provide generous space for family, guests, and extended living arrangements.
The granite and brick basement, featuring soaring 10-foot ceilings and walk-out access, offers tremendous potential for a workshop, studio, recreation space, or additional finished living area. Outside, enjoy a peaceful retreat on the private porch overlooking the beautifully landscaped backyard an oasis of tranquility just minutes from the conveniences of downtown Concord.
Opportunities to own a piece of Concord’s history are exceptionally rare. Whether envisioned as a distinguished single-family residence, a multi-generational haven, or a property with income-producing potential, 102 North State Street offers a remarkable blend of history, flexibility, and opportunity. Come be the next steward of this extraordinary home and continue its enduring legacy.