
Listing Courtesy of:  PrimeMLS / Listed By: Steve Schoppmeyer, Better Homes And Gardens Real Estate The Masiello Group
 PrimeMLS / Listed By: Steve Schoppmeyer, Better Homes And Gardens Real Estate The Masiello Group
 115 Welcome Hill Road Chesterfield, NH 03466
Active (1 Days)
$629,000 (USD)
OPEN HOUSE TIMES
-
OPENSat, Aug 291:00 pm - 3:00 pm
-
OPENSun, Aug 303:00 pm - 5:00 pm
Description
MLS #:
5107108
5107108
Lot Size
7.5 acres
7.5 acres
Type
Single-Family Home
Single-Family Home
Year Built
1935
1935
Style
Farmhouse
Farmhouse
School District
Chesterfield
Chesterfield
County
Cheshire County
Cheshire County
Listed By
Steve Schoppmeyer, Better Homes And Gardens Real Estate The Masiello Group
Source
PrimeMLS
Last checked Aug 28 2026 at 4:21 AM GMT+0000
PrimeMLS
Last checked Aug 28 2026 at 4:21 AM GMT+0000
Bathroom Details
- Full Bathroom: 1
- 3/4 Bathroom: 1
Interior Features
- Laundry Hook-Ups
- Walk-In Pantry
- Kitchen/Dining
- Natural Woodwork
- Lead/Stain Glass
- Cathedral Ceiling(s)
- 1st Floor Laundry
Lot Information
- Level
- Landscaped
- Country Setting
- Wooded
- Pasture
- Rolling Slope
- Rural
- Near Shopping
Property Features
- Foundation: Poured Concrete
Heating and Cooling
- Mini Split
- Vented Gas Heater
Flooring
- Carpet
- Hardwood
- Tile
Exterior Features
- Window Screens
- Deck
- Barn
- Outbuilding
- Garden
- Natural Shade
- Heated Porch
- Double Pane Window(s)
- Enclosed Porch
- Roof: Architectural Shingle
Utility Information
- Utilities: Cable, Phone Connected, Propane
- Sewer: Leach Field, Septic Tank
- Fuel: Gas
Parking
- Driveway
Stories
- Two
Living Area
- 2,147 sqft
Location
Estimated Monthly Mortgage Payment
*Based on Fixed Interest Rate withe a 30 year term, principal and interest only
Listing price
Down payment
%
Interest rate
%Mortgage calculator estimates are provided by Better Homes and Gardens Real Estate LLC and are intended for information use only. Your payments may be higher or lower and all loans are subject to credit approval.
Disclaimer: © 2026 PrimeMLS, Inc. All rights reserved. This information is deemed reliable, but not guaranteed. The data relating to real estate displayed on this display comes in part from the IDX Program of PrimeMLS. The information being provided is for consumers’ personal, non-commercial use and may not be used for any purpose other than to identify prospective properties consumers may be interested in purchasing. Data last updated 8/27/26 21:21
 © 2026 PrimeMLS, Inc. All rights reserved. This information is deemed reliable, but not guaranteed. The data relating to real estate displayed on this display comes in part from the IDX Program of PrimeMLS. The information being provided is for consumers’ personal, non-commercial use and may not be used for any purpose other than to identify prospective properties consumers may be interested in purchasing. Data last updated 8/27/26 21:21



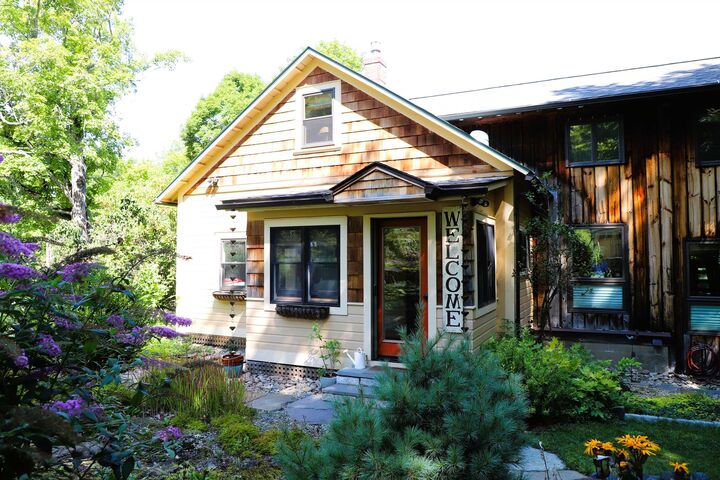
Enter through an airy enclosed porch/mudroom into a beautifully updated kitchen featuring a Wolf dual fuel professional range, large pantry, custom counters with breakfast bar, tile backsplash, and cherry hardwood floors that continue into the open dining and living areas. The dining room includes a custom built in bench with glass front storage cabinets. A cozy living room with propane stove complements the home's mini split heating and A/C system. The peaceful 3 season porch overlooks the side yard and is perfect for reading, relaxing, or enjoying a sunset.
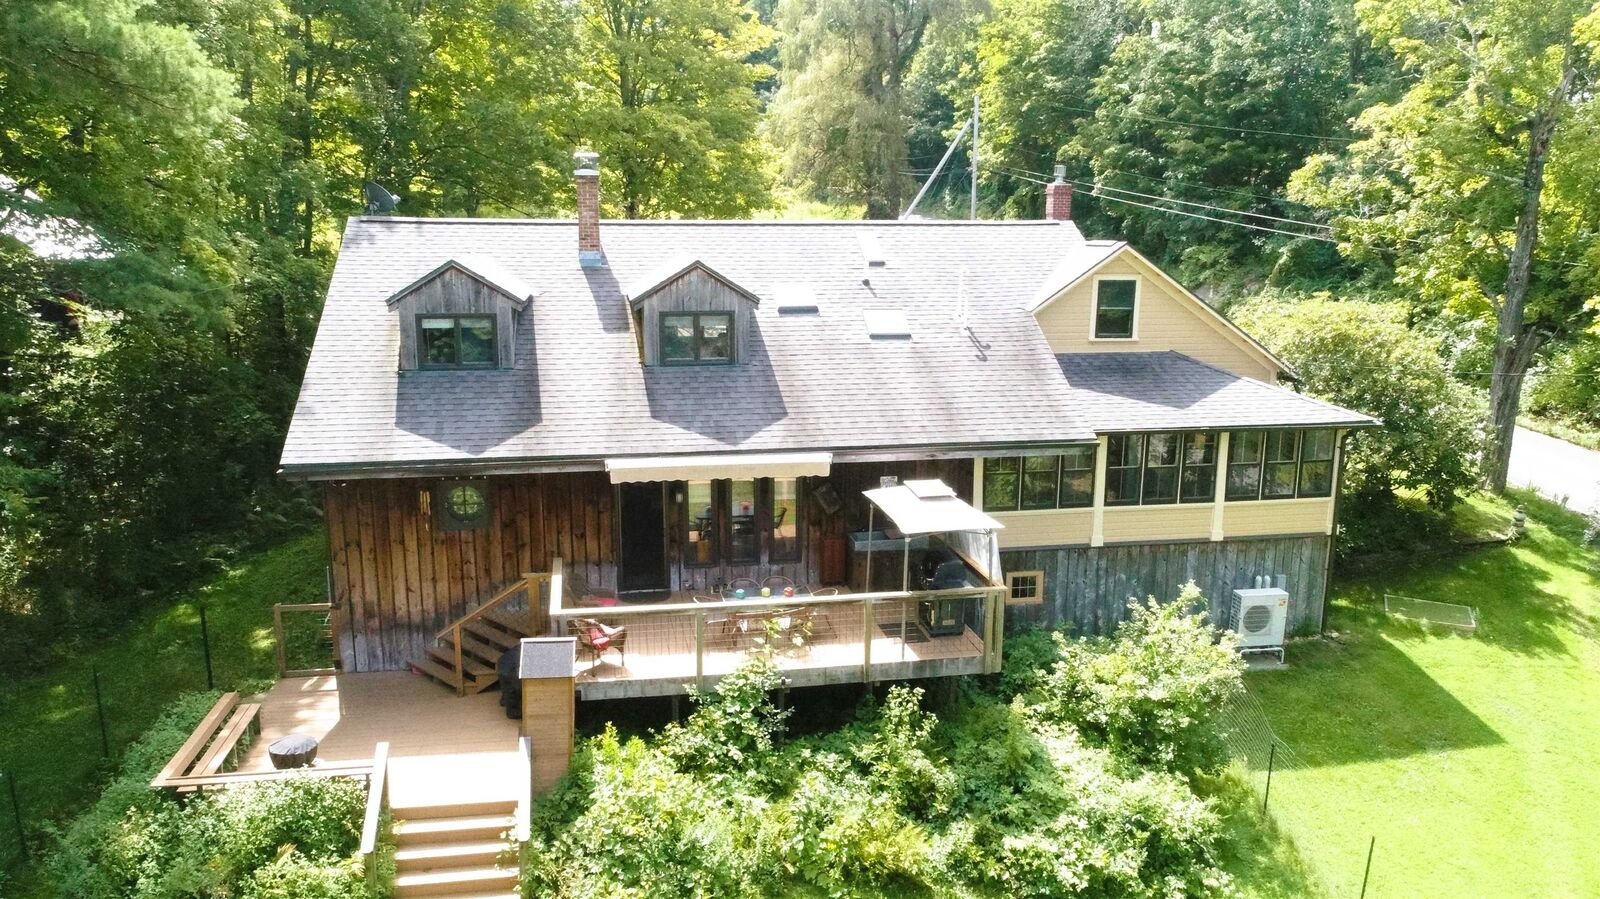
With a playful Seinfeld theme, the Elaine bedroom is located off the living room. Moving from the original home into the 1974 addition, you'll find a welcoming room with laundry and a custom full bath featuring a tiled shower and separate soaking tub. The large timber-frame family room offers a wood burning stove and access to a spacious two-level deck, complete with a vintage soapstone sink for outdoor entertaining. The peaceful primary bedroom, Jerry, is off the family room, with an adjoining storage room offering potential for a future ensuite bath.
Upstairs, the George bedroom features charming nooks, a large built-in dresser, and a stained glass window. A small sewing room makes an ideal office. A vintage-inspired custom bath with porcelain pedestal sink separates George from the slightly quirky Kramer bedroom and its adjoining sitting room overlooking the living room below.
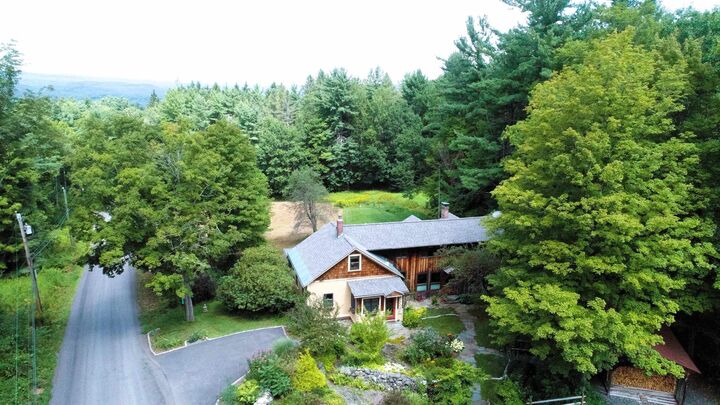
Outside, stone walkways wind through beautiful gardens to a newer 2-car garage. Farther up the drive, a small barn has been transformed into a fabulous conditioned man-cave with heat and A/C, a wonderful gathering space for family and friends. Welcome Hill is especially known for its spectacular spring display of daffodils.