
Sold
Listing Courtesy of:  PrimeMLS / Listed By: Cheryl Zarella & Associates, Coldwell Banker Realty Bedford Nh / Bought By: Greg Proulx, BHG Masiello Concord - Contact: Cell: 603-714-5647
 PrimeMLS / Listed By: Cheryl Zarella & Associates, Coldwell Banker Realty Bedford Nh / Bought By: Greg Proulx, BHG Masiello Concord - Contact: Cell: 603-714-5647
24 Summer Lane Bow, NH 03304
Sold on 11/16/2026
$1,350,000 (USD)

Description
Sold Date:
11/16/2026
11/16/2026
Lot Size
1.19 acres
1.19 acres
Type
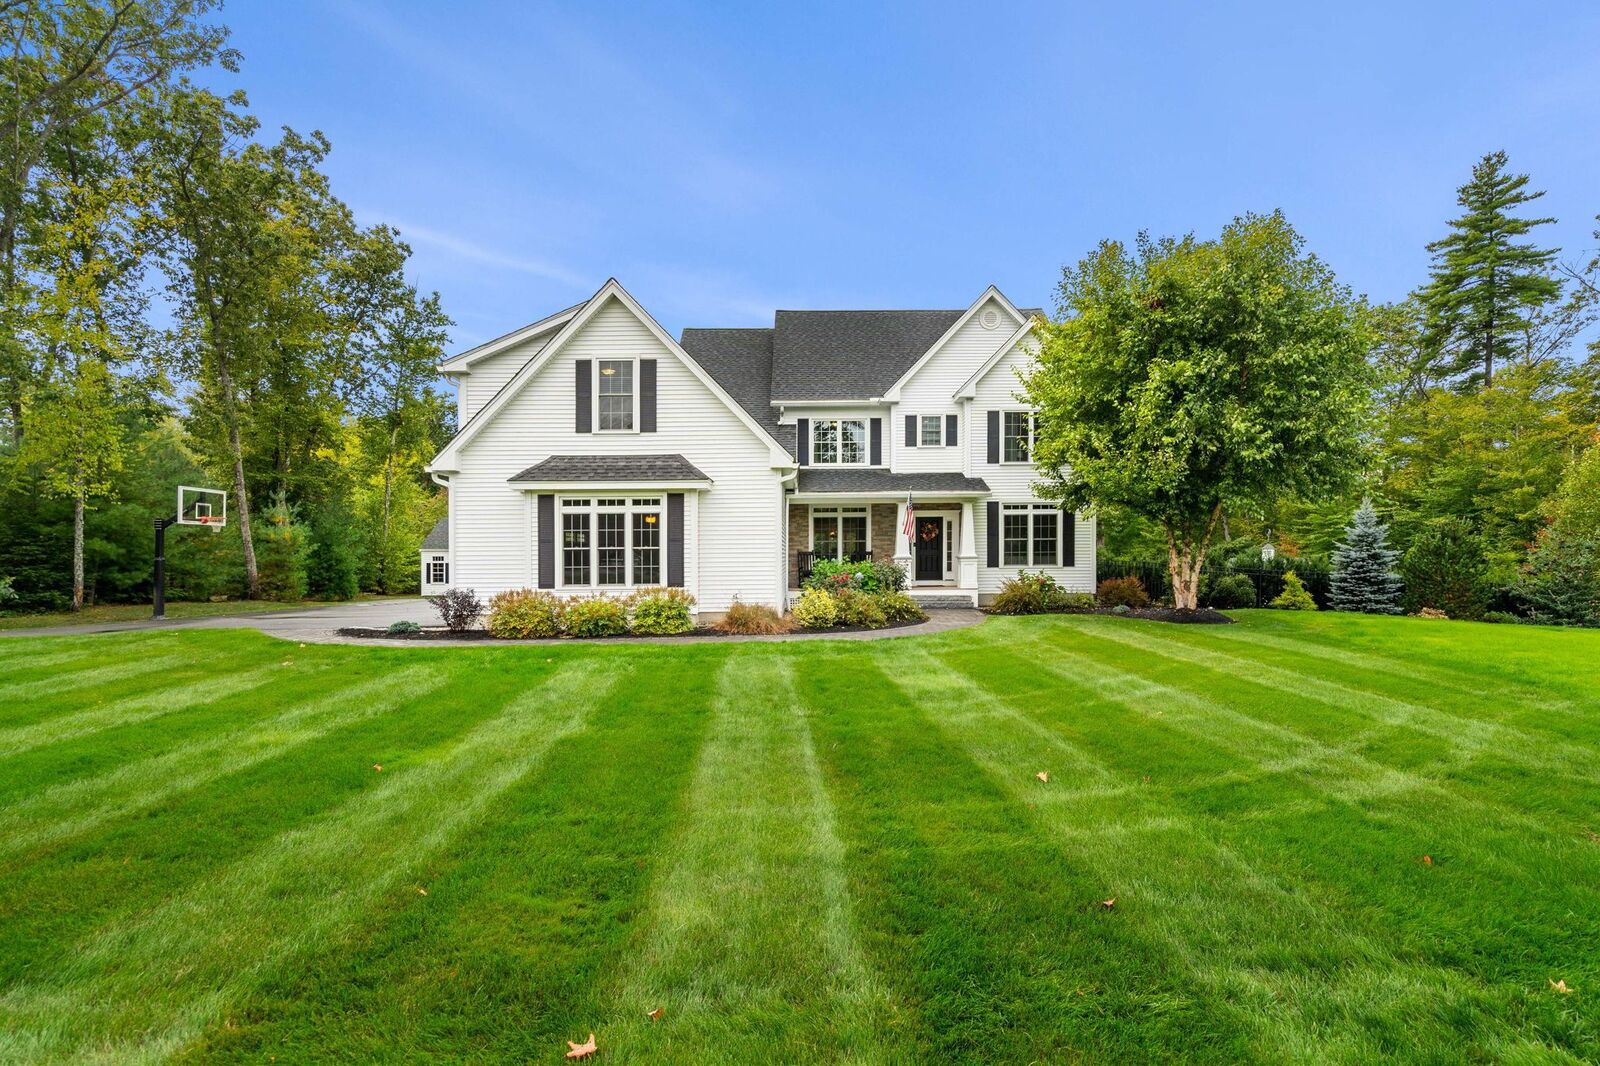
Single-Family Home
Single-Family Home
Year Built
2018
2018
Style
Colonial
Colonial
School District
Bow School District Sau #67
Bow School District Sau #67
County
Merrimack County
Merrimack County
Listed By
Cheryl Zarella & Associates, Coldwell Banker Realty Bedford Nh, Contact: Cell: 603-714-5647
Bought with
Greg Proulx, BHG Masiello Concord
Greg Proulx, BHG Masiello Concord
Source
PrimeMLS
Last checked Nov 17 2026 at 5:14 PM GMT+0000
PrimeMLS
Last checked Nov 17 2026 at 5:14 PM GMT+0000
Bathroom Details
- Full Bathrooms: 2
- 3/4 Bathroom: 1
- Half Bathrooms: 2
Interior Features
- Dining Area
- Window Treatment
- Draperies
- Kitchen Island
- Walk-In Pantry
- Living/Dining
- Blinds
- Bar
- Natural Light
- Primary Br W/ Ba
- Cathedral Ceiling(s)
- Ceiling Fan(s)
- Walk-In Closet(s)
- 2nd Floor Laundry
- Gas Fireplace
- Indoor Storage
Subdivision
- Estates At Peaslee Hill
Lot Information
- Level
- Landscaped
- Trail/Near Trail
- Subdivided
Property Features
- Fireplace: Gas Fireplace
- Foundation: Concrete
Heating and Cooling
- Forced Air
- Propane
- Central Air
Basement Information
- Full
- Finished
- Walk-Out Access
Flooring
- Carpet
- Hardwood
- Tile
- Marble
Exterior Features
- Patio
- Shed
- Storage
- Partial Fence
- Heated Porch
- In-Ground Pool
- Enclosed Porch
- Roof: Architectural Shingle
Utility Information
- Utilities: Cable Available, Propane, Underground Gas
- Sewer: Private, Septic Tank
- Fuel: Propane
School Information
- Elementary School: Bow Elementary
- Middle School: Bow Memorial School
- High School: Bowhighsch
Parking
- Auto Open
- Direct Access
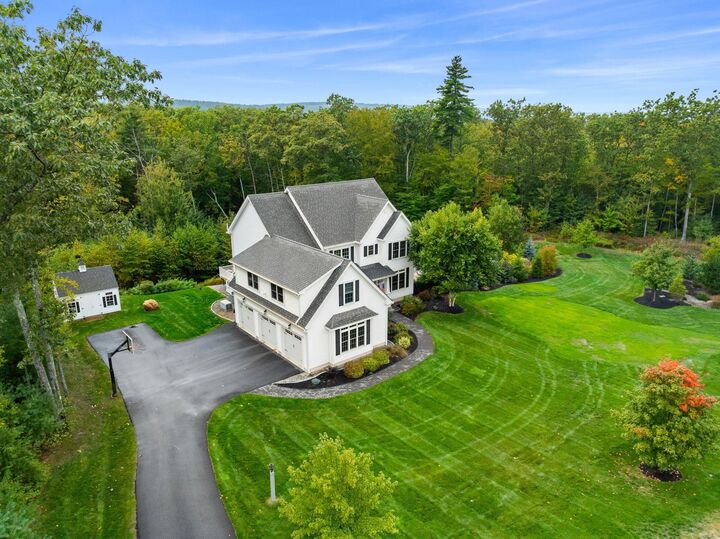
- Attached
- Finished
Stories
- Two
Living Area
- 4,822 sqft
Listing Price History
Date
Event
Price
% Change
$ (+/-)
Oct 01, 2026
Listed
$1,350,000
-
-
Additional Information: Coldwell Banker Realty Bedford Nh | Cell: 603-714-5647
Disclaimer: © 2026 PrimeMLS, Inc. All rights reserved. This information is deemed reliable, but not guaranteed. The data relating to real estate displayed on this display comes in part from the IDX Program of PrimeMLS. The information being provided is for consumers’ personal, non-commercial use and may not be used for any purpose other than to identify prospective properties consumers may be interested in purchasing. Data last updated 11/17/26 09:14
 © 2026 PrimeMLS, Inc. All rights reserved. This information is deemed reliable, but not guaranteed. The data relating to real estate displayed on this display comes in part from the IDX Program of PrimeMLS. The information being provided is for consumers’ personal, non-commercial use and may not be used for any purpose other than to identify prospective properties consumers may be interested in purchasing. Data last updated 11/17/26 09:14



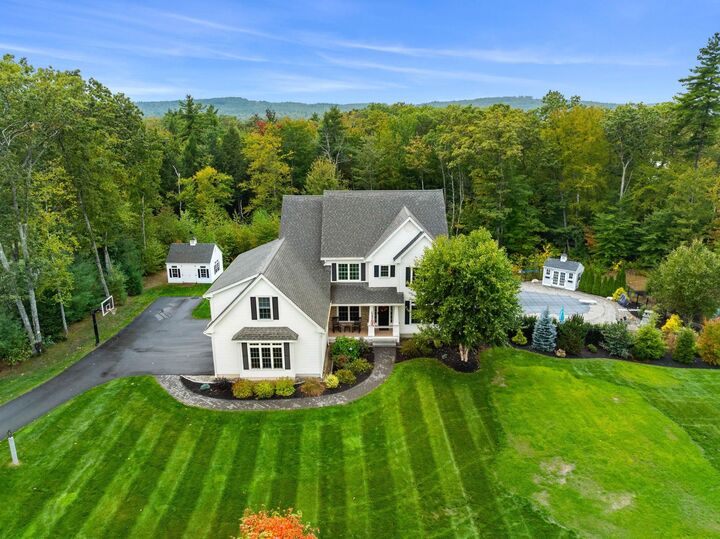
Upstairs, retreat to the serene primary suite with two custom walk-in closets and a spa-like bath with dual vanities and oversized glass shower. Three additional bedrooms, two full baths, a laundry room, and a large versatile bonus room complete the second floor. The finished walk-out lower level expands living space with a second family room, bar, gym, half bath, and abundant storage. Outdoors, a true backyard oasis awaits. Enjoy the heated saltwater pool, an outdoor fireplace perfect for cozy evenings, and a ready-made concrete pad with electrical hookups for a future hot tub or sauna. Multiple seating and dining areas provide space to gather, while lush landscaping enhances privacy. Two Reeds Ferry sheds add exceptional storage and convenience. Welcome to a home where luxury meets lifestyle.
See list of improvements, floor plans and virtual video! Showings start Friday October 2, 2026.