
Listing Courtesy of:  PrimeMLS / Listed By: Scott Vaillancourt, Better Homes And Gardens Real Estate The Masiello Group
 PrimeMLS / Listed By: Scott Vaillancourt, Better Homes And Gardens Real Estate The Masiello Group
 17-4-31 Boiling Kettle Way Bedford, NH 03110
Active (0 Days)
$2,695,000 (USD)
OPEN HOUSE TIMES
-
OPENSat, Oct 1711:00 am - 12 noon
Description
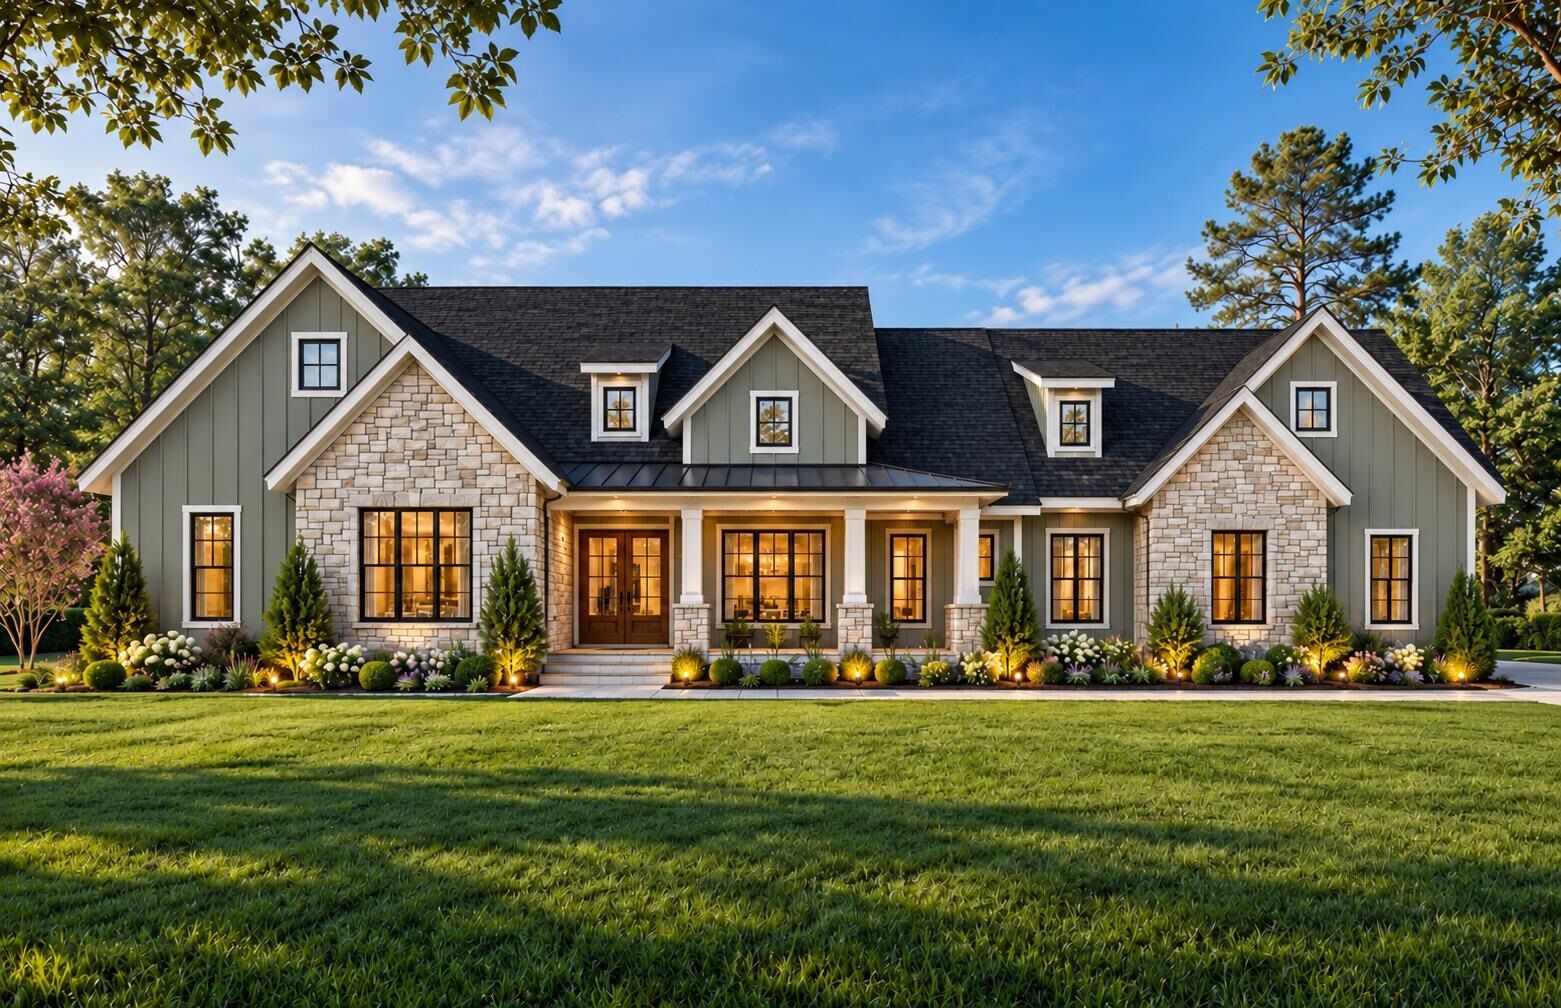
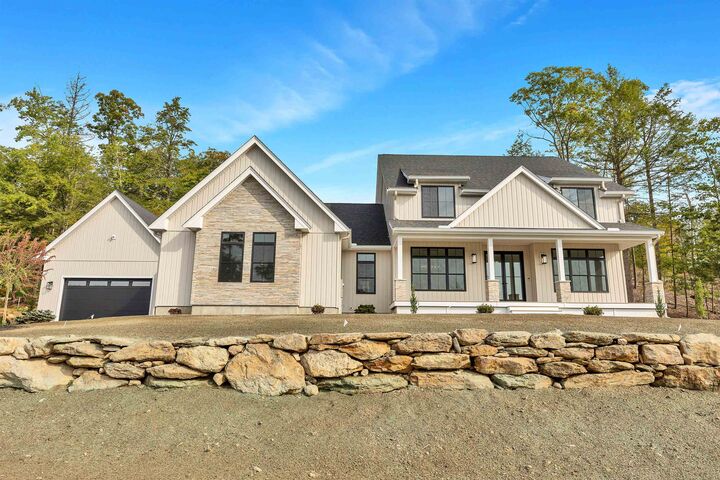
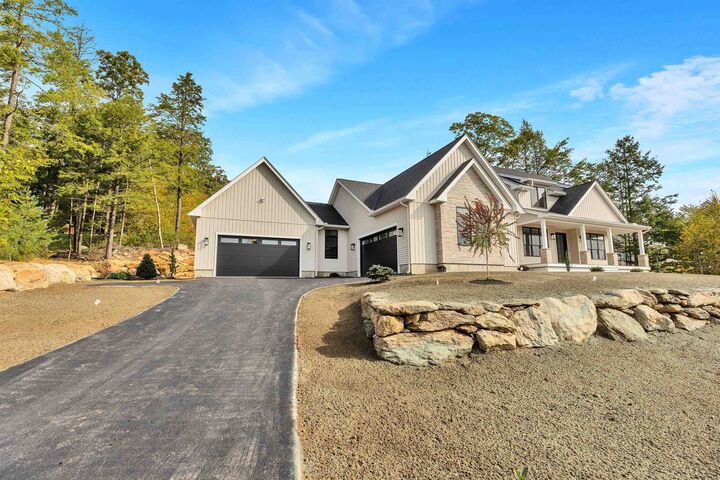
Experience exceptional luxury and craftsmanship at The Preserve at West Bedford! This stunning proposed custom ranch offers 4,731 square feet of thoughtfully designed living space, including a finished lower level and private accessory dwelling unit (ADU) above the garage. Featuring 5 bedrooms and 5.5 bathrooms, this home combines the convenience of single-level primary living with sophisticated design and outstanding amenities. Soaring 10-foot ceilings, hardwood floors, extensive custom millwork and designer lighting create an impressive atmosphere throughout. The sun-filled great room features a floor-to-ceiling stone fireplace, custom built-ins and an expansive wall of windows. The gourmet kitchen showcases a 9-foot island, quartz countertops, walk-in pantry and wine refrigerator. The luxurious primary suite features a spa-inspired bathroom with an elegant wet room incorporating a soaking tub and walk-in shower, along with an expansive walk-in closet featuring custom-designed built-ins. The impressive 1,000-square-foot finished lower level features 9-foot ceilings and exceptional spaces for entertaining and relaxation. A dedicated home theater offers surround sound, built-in seating, and custom cabinetry for a true cinematic experience. A full wet bar and included pool table create the perfect setting for entertaining, while a fitness area with mirrored walls, cedar sauna and full bathroom complete this private wellness retreat. A private one-bedroom ADU with its own entrance provides flexible accommodations for extended family or guests. Additional highlights include a three-car garage with epoxy flooring and built-in storage, Hardie board siding, covered rear deck and professional landscaping. An extraordinary opportunity for custom luxury living in Bedford! Want to experience the quality and craftsmanship firsthand? Visit our open house at 25 Indian Rock Road in Bedford on Saturday, October 17, from 11 AM–12 PM to tour a completed home by the same builder!
MLS #:
5114463
5114463
Lot Size
0.8 acres
0.8 acres
Type
Single-Family Home
Single-Family Home
Style
Ranch, Modern Architecture
Ranch, Modern Architecture
School District
Bedford Sch District Sau #25
Bedford Sch District Sau #25
County
Hillsborough County
Hillsborough County
Listed By
Scott Vaillancourt, Better Homes And Gardens Real Estate The Masiello Group
Source
PrimeMLS
Last checked Oct 16 2026 at 4:01 AM GMT+0000
PrimeMLS
Last checked Oct 16 2026 at 4:01 AM GMT+0000
Bathroom Details
- Full Bathrooms: 4
- 3/4 Bathroom: 1
- Half Bathroom: 1
Interior Features
- Dining Area
- Kitchen Island
- Walk-In Pantry
- Wet Bar
- Bar
- Sauna
- Soaking Tub
- Natural Light
- Surround Sound Wiring
- Programmable Thermostat
- Primary Br W/ Ba
- Walk-In Closet(s)
- 1 Fireplace
- 1st Floor Laundry
- In-Law/Adu
- Home Theater Wiring
Subdivision
- The Preserve At West Bedford
Lot Information
- Level
- Landscaped
- Walking Trails
- Abuts Conservation
Property Features
- Fireplace: 1 Fireplace
- Foundation: Concrete
Heating and Cooling
- Forced Air
- Propane
- Central Air
Basement Information
- Finished
Flooring
- Hardwood
- Tile
Exterior Features
- Natural Shade
- Covered Porch
- Roof: Architectural Shingle
Utility Information
- Utilities: Underground Utilities, Propane, Underground Gas, Cable at Site
- Sewer: Private, Septic Tank
- Fuel: Propane
School Information
- Elementary School: Riddle Brook Elem
- Middle School: McKelvie Intermediate School
- High School: Bedfordhig
Stories
- One and One Half
Living Area
- 4,731 sqft
Location
Estimated Monthly Mortgage Payment
*Based on Fixed Interest Rate withe a 30 year term, principal and interest only
Listing price
Down payment
%
Interest rate
%Mortgage calculator estimates are provided by Better Homes and Gardens Real Estate LLC and are intended for information use only. Your payments may be higher or lower and all loans are subject to credit approval.
Disclaimer: © 2026 PrimeMLS, Inc. All rights reserved. This information is deemed reliable, but not guaranteed. The data relating to real estate displayed on this display comes in part from the IDX Program of PrimeMLS. The information being provided is for consumers’ personal, non-commercial use and may not be used for any purpose other than to identify prospective properties consumers may be interested in purchasing. Data last updated 10/15/26 21:01
 © 2026 PrimeMLS, Inc. All rights reserved. This information is deemed reliable, but not guaranteed. The data relating to real estate displayed on this display comes in part from the IDX Program of PrimeMLS. The information being provided is for consumers’ personal, non-commercial use and may not be used for any purpose other than to identify prospective properties consumers may be interested in purchasing. Data last updated 10/15/26 21:01


