
Listing Courtesy of:  PrimeMLS / Listed By: Jean Feegel, Better Homes And Gardens Real Estate The Masiello Group
 PrimeMLS / Listed By: Jean Feegel, Better Homes And Gardens Real Estate The Masiello Group
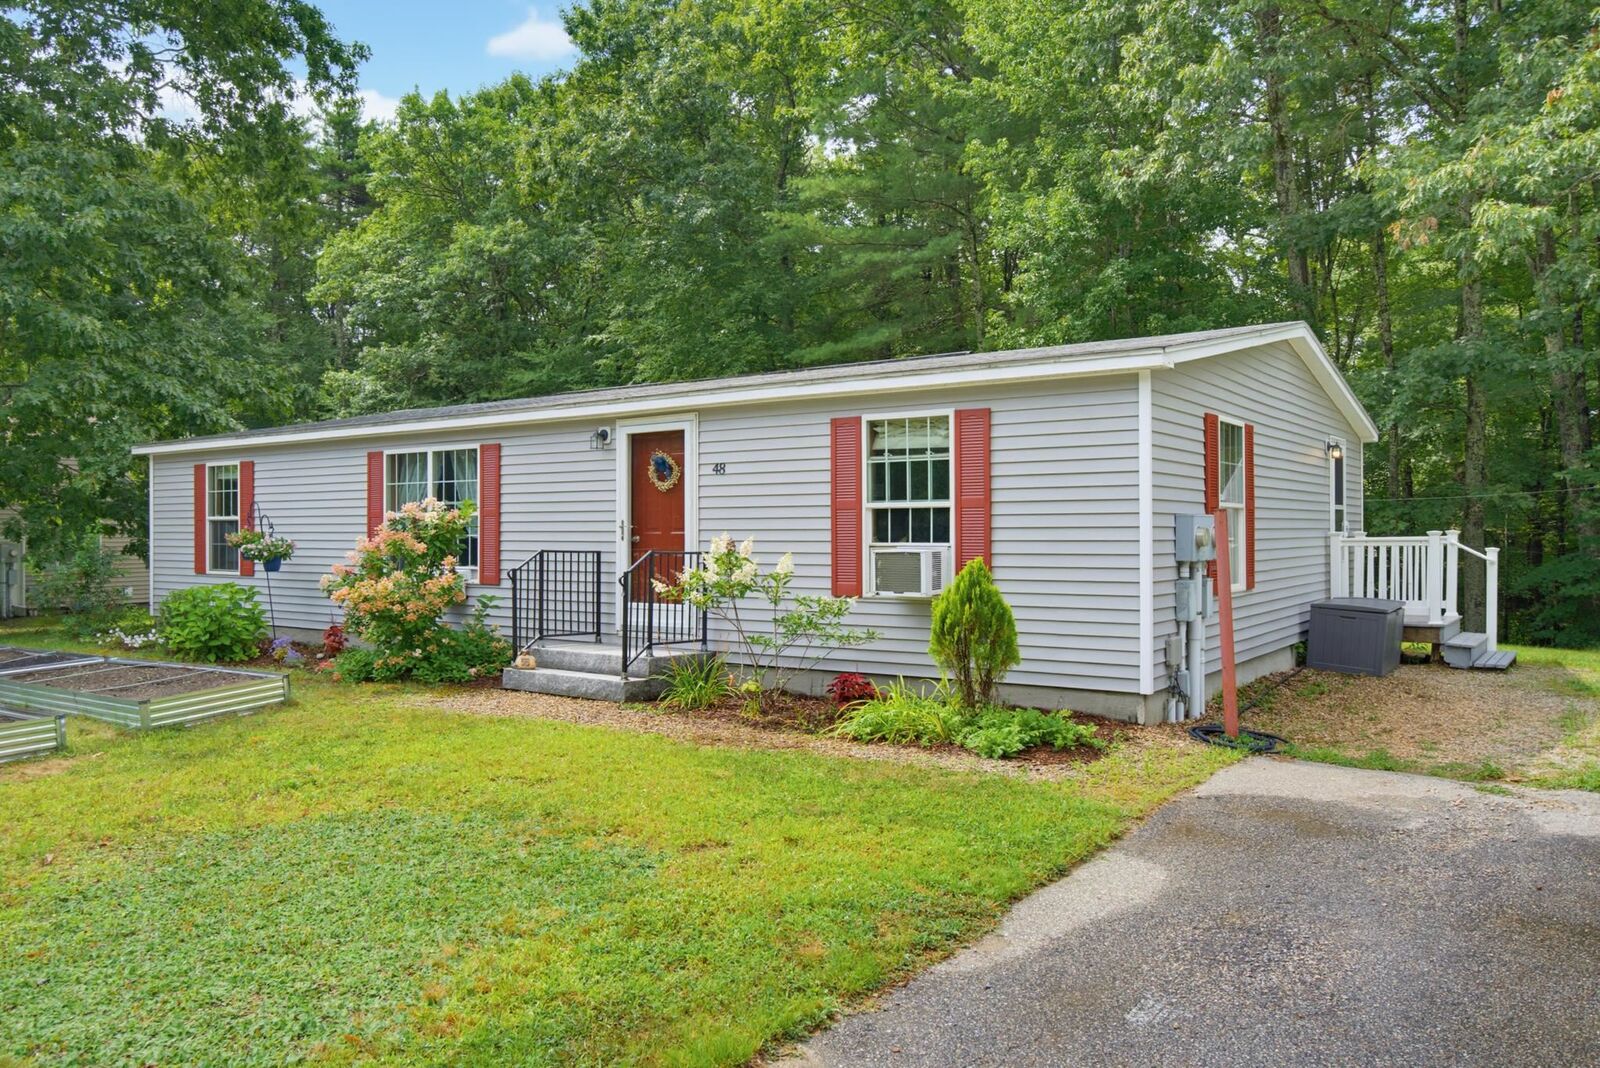
 48 Sparrow Drive Barrington, NH 03825
Pending (53 Days)
$285,000 (USD)
Description
MLS #:
5103619
5103619
Type
Mfghome
Mfghome
Year Built
2005
2005
Style
Double Wide, Manuf/Mobile
Double Wide, Manuf/Mobile
School District
Barrington Sch Dsct Sau #74
Barrington Sch Dsct Sau #74
County
Strafford County
Strafford County
Listed By
Jean Feegel, Better Homes And Gardens Real Estate The Masiello Group
Source
PrimeMLS
Last checked Sep 29 2026 at 5:31 AM GMT+0000
PrimeMLS
Last checked Sep 29 2026 at 5:31 AM GMT+0000
Bathroom Details
- Full Bathroom: 1
- 3/4 Bathroom: 1
Interior Features
- Natural Light
Lot Information
- Level
Property Features
- Foundation: Concrete
Heating and Cooling
- Forced Air
- Propane
- None
- Wall Unit(s)
Basement Information
- Crawl Space
- Exterior Entry
Flooring
- Carpet
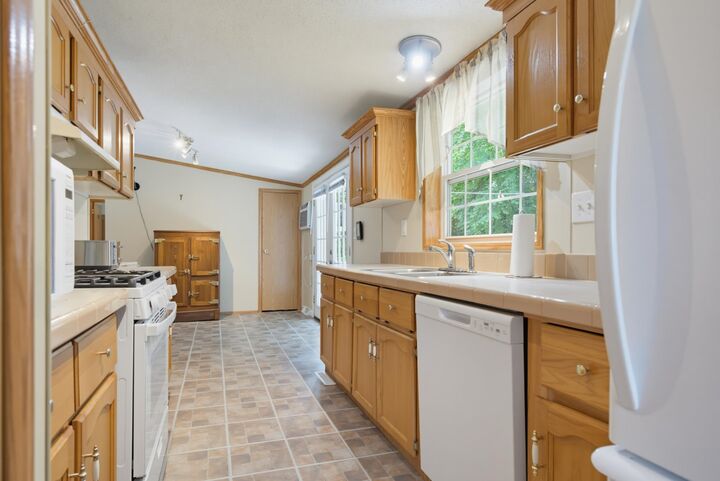
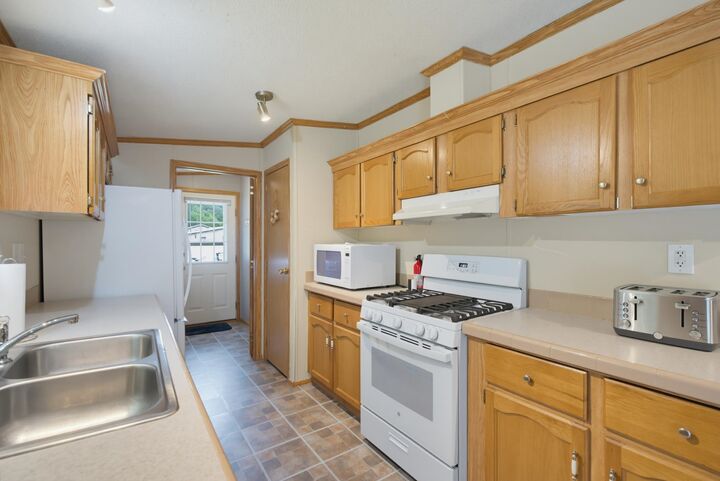
- Vinyl
Exterior Features
- Garden
- Shed
- Playground
- Roof: Asphalt Shingle
Utility Information
- Utilities: Cable Available, Phone Available
- Sewer: Community, Shared
- Fuel: Propane
School Information
- Elementary School: Barrington Elementary
- Middle School: Barrington Middle
- High School: Choice
Parking
- Driveway
Stories
- One
Living Area
- 1,344 sqft
Listing Price History
Date
Event
Price
% Change
$ (+/-)
Aug 06, 2026
Price Changed
$285,000
-2%
-$4,900
Aug 06, 2026
Listed
$289,900
-
-
Location
Estimated Monthly Mortgage Payment
*Based on Fixed Interest Rate withe a 30 year term, principal and interest only
Listing price
Down payment
%
Interest rate
%Mortgage calculator estimates are provided by Better Homes and Gardens Real Estate LLC and are intended for information use only. Your payments may be higher or lower and all loans are subject to credit approval.
Disclaimer: © 2026 PrimeMLS, Inc. All rights reserved. This information is deemed reliable, but not guaranteed. The data relating to real estate displayed on this display comes in part from the IDX Program of PrimeMLS. The information being provided is for consumers’ personal, non-commercial use and may not be used for any purpose other than to identify prospective properties consumers may be interested in purchasing. Data last updated 9/28/26 22:31
 © 2026 PrimeMLS, Inc. All rights reserved. This information is deemed reliable, but not guaranteed. The data relating to real estate displayed on this display comes in part from the IDX Program of PrimeMLS. The information being provided is for consumers’ personal, non-commercial use and may not be used for any purpose other than to identify prospective properties consumers may be interested in purchasing. Data last updated 9/28/26 22:31



Situated near the end of a quiet cul-de-sac, this home offers added privacy, raised garden beds for gardening enthusiasts, and a storage shed for your outdoor tools and seasonal items. Conveniently located in a desirable commuter area with easy access to shopping, dining, and major routes.
Enjoy being within walking distance of UNH Mendum's Pond Recreation Area, where, for a fee, you'll have access to approximately 200 acres of recreational amenities including swimming, boating, playgrounds, and hiking trails. (Please note that the recreation area is closed for the remainder of the 2026 season.) Open House 1-3 pm, Saturday, August 8th.