
Listing Courtesy of:  PrimeMLS / Listed By: Jean Feegel, Better Homes And Gardens Real Estate The Masiello Group
 PrimeMLS / Listed By: Jean Feegel, Better Homes And Gardens Real Estate The Masiello Group
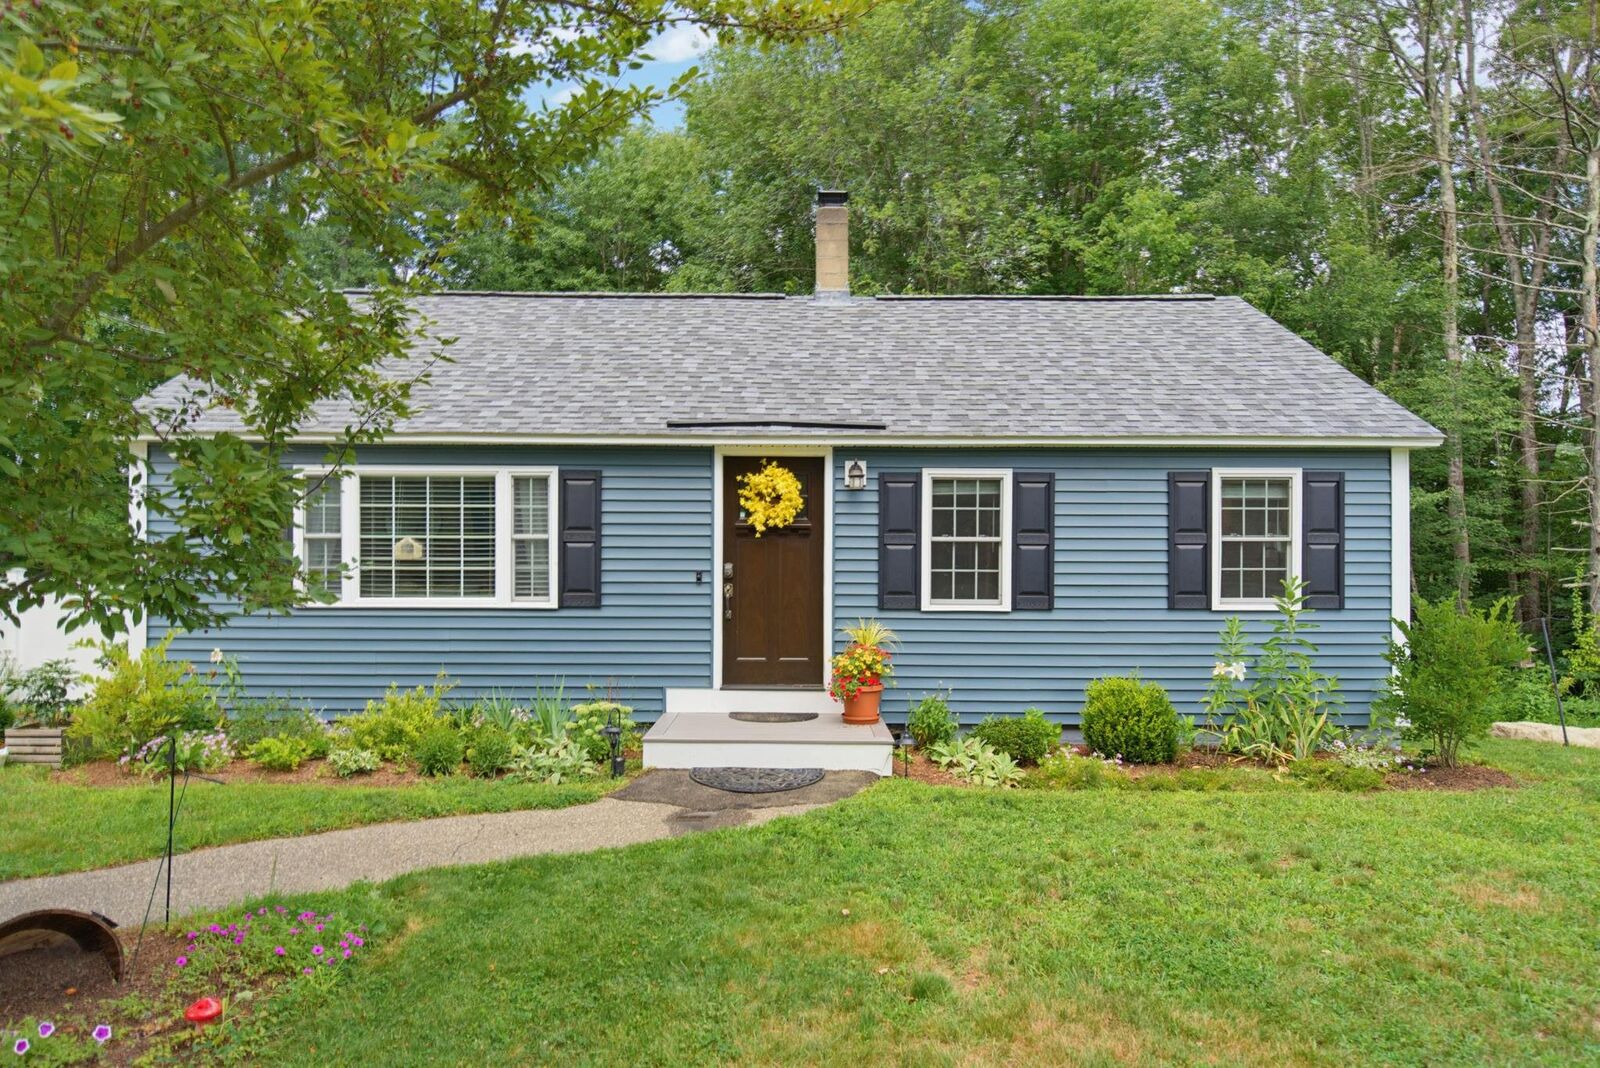
 234 Stepping Stones Road Barrington, NH 03825
Pending (48 Days)
$450,000 (USD)
Description
MLS #:
5103892
5103892
Lot Size
7,841 SQFT
7,841 SQFT
Type
Single-Family Home
Single-Family Home
Year Built
1977
1977
Style
Ranch
Ranch
School District
Barrington Sch Dsct Sau #74
Barrington Sch Dsct Sau #74
County
Strafford County
Strafford County
Listed By
Jean Feegel, Better Homes And Gardens Real Estate The Masiello Group
Source
PrimeMLS
Last checked Sep 24 2026 at 7:13 PM GMT+0000
PrimeMLS
Last checked Sep 24 2026 at 7:13 PM GMT+0000
Bathroom Details
- Full Bathroom: 1
- 3/4 Bathroom: 1
Interior Features
- Kitchen/Dining
- Natural Light
- Walkup Attic
Lot Information
- Level
- Landscaped
Property Features
- Foundation: Concrete
Heating and Cooling
- Hot Air
- Oil
- None
Basement Information
- Daylight
- Partially Finished
- Walkout
- Interior Stairs
Flooring
- Tile
- Vinyl Plank
Exterior Features
- Deck
- Garden
- Shed
- Natural Shade
- Partial Fence
- Roof: Asphalt Shingle
Utility Information
- Utilities: Cable Available, Phone Available
- Sewer: Private Sewer
- Fuel: Oil
School Information
- Elementary School: Barrington Elementary
- Middle School: Barrington Middle
- High School: Choice
Stories
- One
Living Area
- 1,241 sqft
Location
Estimated Monthly Mortgage Payment
*Based on Fixed Interest Rate withe a 30 year term, principal and interest only
Listing price
Down payment
%
Interest rate
%Mortgage calculator estimates are provided by Better Homes and Gardens Real Estate LLC and are intended for information use only. Your payments may be higher or lower and all loans are subject to credit approval.
Disclaimer: © 2026 PrimeMLS, Inc. All rights reserved. This information is deemed reliable, but not guaranteed. The data relating to real estate displayed on this display comes in part from the IDX Program of PrimeMLS. The information being provided is for consumers’ personal, non-commercial use and may not be used for any purpose other than to identify prospective properties consumers may be interested in purchasing. Data last updated 9/24/26 12:13
 © 2026 PrimeMLS, Inc. All rights reserved. This information is deemed reliable, but not guaranteed. The data relating to real estate displayed on this display comes in part from the IDX Program of PrimeMLS. The information being provided is for consumers’ personal, non-commercial use and may not be used for any purpose other than to identify prospective properties consumers may be interested in purchasing. Data last updated 9/24/26 12:13



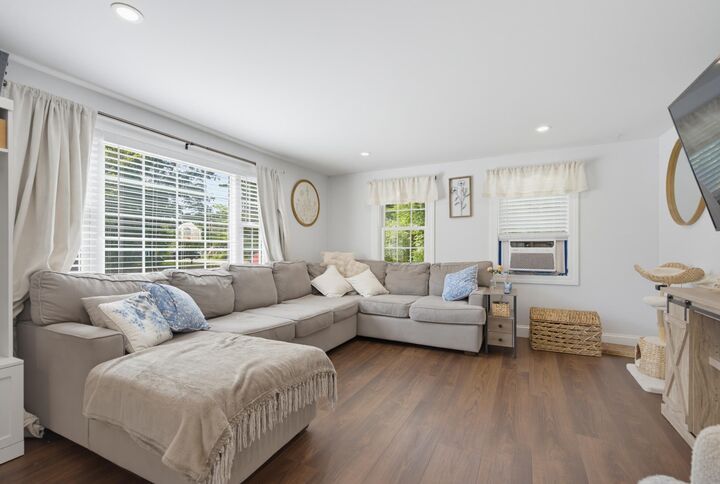
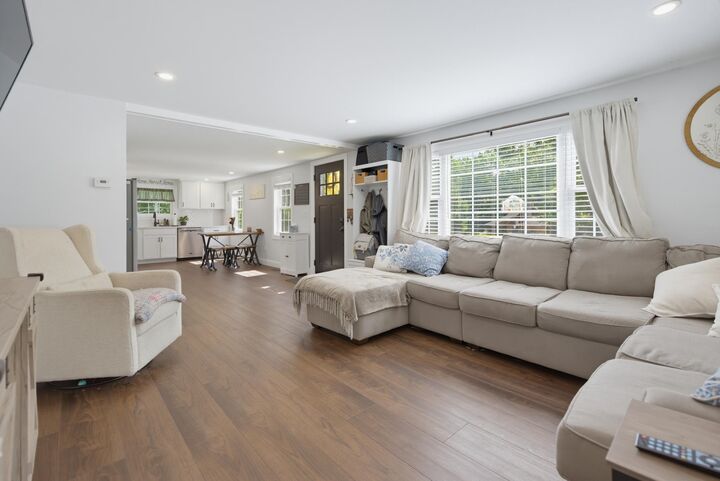
The main level offers two bedrooms and a full bath featuring a large double sink vanity with granite countertop. The kitchen has granite countertops, attractive cabinetry, and an, updated design that flows into the living room.
Step outside onto the deck overlooking the backyard, the perfect spot for morning coffee, summer grilling, or simply unwinding at the end of the day.
The finished lower level offers a bonus living space with endless possibilities. Create a family room, home office, exercise room, guest space, additional bedroom, or whatever works for your lifestyle. A 3/4 bath, laundry and a separate door leading directly to the backyard make this level even more versatile. The walk-up attic provides plenty of additional storage space, keeping everything easily accessible and organized. All of this sits on a small, easy to maintain lot, giving you more time to enjoy your home and less time worrying about yard work. Subject to Seller finding suitable house. Open House Saturday August 8th from 1-3pm.