
Sold
Listing Courtesy of:  PrimeMLS / Listed By: Elizabeth "Lizzie" Ferris, Tate & Foss Sotheby's International Realty / Bought By: Madiha Farag, BHG Masiello Durham
 PrimeMLS / Listed By: Elizabeth "Lizzie" Ferris, Tate & Foss Sotheby's International Realty / Bought By: Madiha Farag, BHG Masiello Durham
 165 Breezy Way Barrington, NH 03825
Sold on 09/10/2026
$700,000 (USD)

Description
Sold Date:
09/10/2026
09/10/2026
Lot Size
0.85 acres
0.85 acres
Type
Single-Family Home
Single-Family Home
Year Built
2019
2019
Style
Cape
Cape
School District
Barrington Sch Dsct Sau #74
Barrington Sch Dsct Sau #74
County
Strafford County
Strafford County
Listed By
Elizabeth "Lizzie" Ferris, Tate & Foss Sotheby's International Realty
Bought with
Madiha Farag, BHG Masiello Durham
Madiha Farag, BHG Masiello Durham
Source
PrimeMLS
Last checked Sep 18 2026 at 5:25 PM GMT+0000
PrimeMLS
Last checked Sep 18 2026 at 5:25 PM GMT+0000
Bathroom Details
- Full Bathrooms: 2
- 3/4 Bathroom: 1
Interior Features
- Window Treatment
- Draperies
- Kitchen/Dining
- Blinds
- Natural Light
- Security
- Primary Br W/ Ba
- Walk-In Closet(s)
- 1st Floor Laundry
Lot Information
- Country Setting
- Views
- Sloped
- Near School(s)
- Near Paths
- Near Shopping
- Neighborhood
- Near Hospital
- Near Golf Course
Property Features
- Foundation: Poured Concrete
Heating and Cooling
- Forced Air
- Propane
- Central Air
Basement Information
- Unfinished
- Full
- Concrete Floor
- Interior Entry
- Exterior Entry
- Walk-Out Access
- Basement Stairs
- Interior Stairs
Flooring
- Carpet
- Hardwood
- Tile
Exterior Features
- Deck
- Garden
- Porch
- Shed
- Roof: Asphalt Shingle
Utility Information
- Utilities: Cable Available, Propane
- Sewer: Private, Septic Design Available, Septic Tank
- Fuel: Propane
School Information
- Elementary School: Barrington Elementary
- Middle School: Barrington Middle
- High School: Oysterrive
Parking
- Garage
- Off Street
- Paved
- Parking Spaces 5
- Driveway
- Direct Access
- Attached
Stories
- 1.75
Living Area
- 1,690 sqft
Listing Price History
Date
Event
Price
% Change
$ (+/-)
Jun 16, 2026
Listed
$749,900
-
-
Disclaimer: © 2026 PrimeMLS, Inc. All rights reserved. This information is deemed reliable, but not guaranteed. The data relating to real estate displayed on this display comes in part from the IDX Program of PrimeMLS. The information being provided is for consumers’ personal, non-commercial use and may not be used for any purpose other than to identify prospective properties consumers may be interested in purchasing. Data last updated 9/18/26 10:25
 © 2026 PrimeMLS, Inc. All rights reserved. This information is deemed reliable, but not guaranteed. The data relating to real estate displayed on this display comes in part from the IDX Program of PrimeMLS. The information being provided is for consumers’ personal, non-commercial use and may not be used for any purpose other than to identify prospective properties consumers may be interested in purchasing. Data last updated 9/18/26 10:25



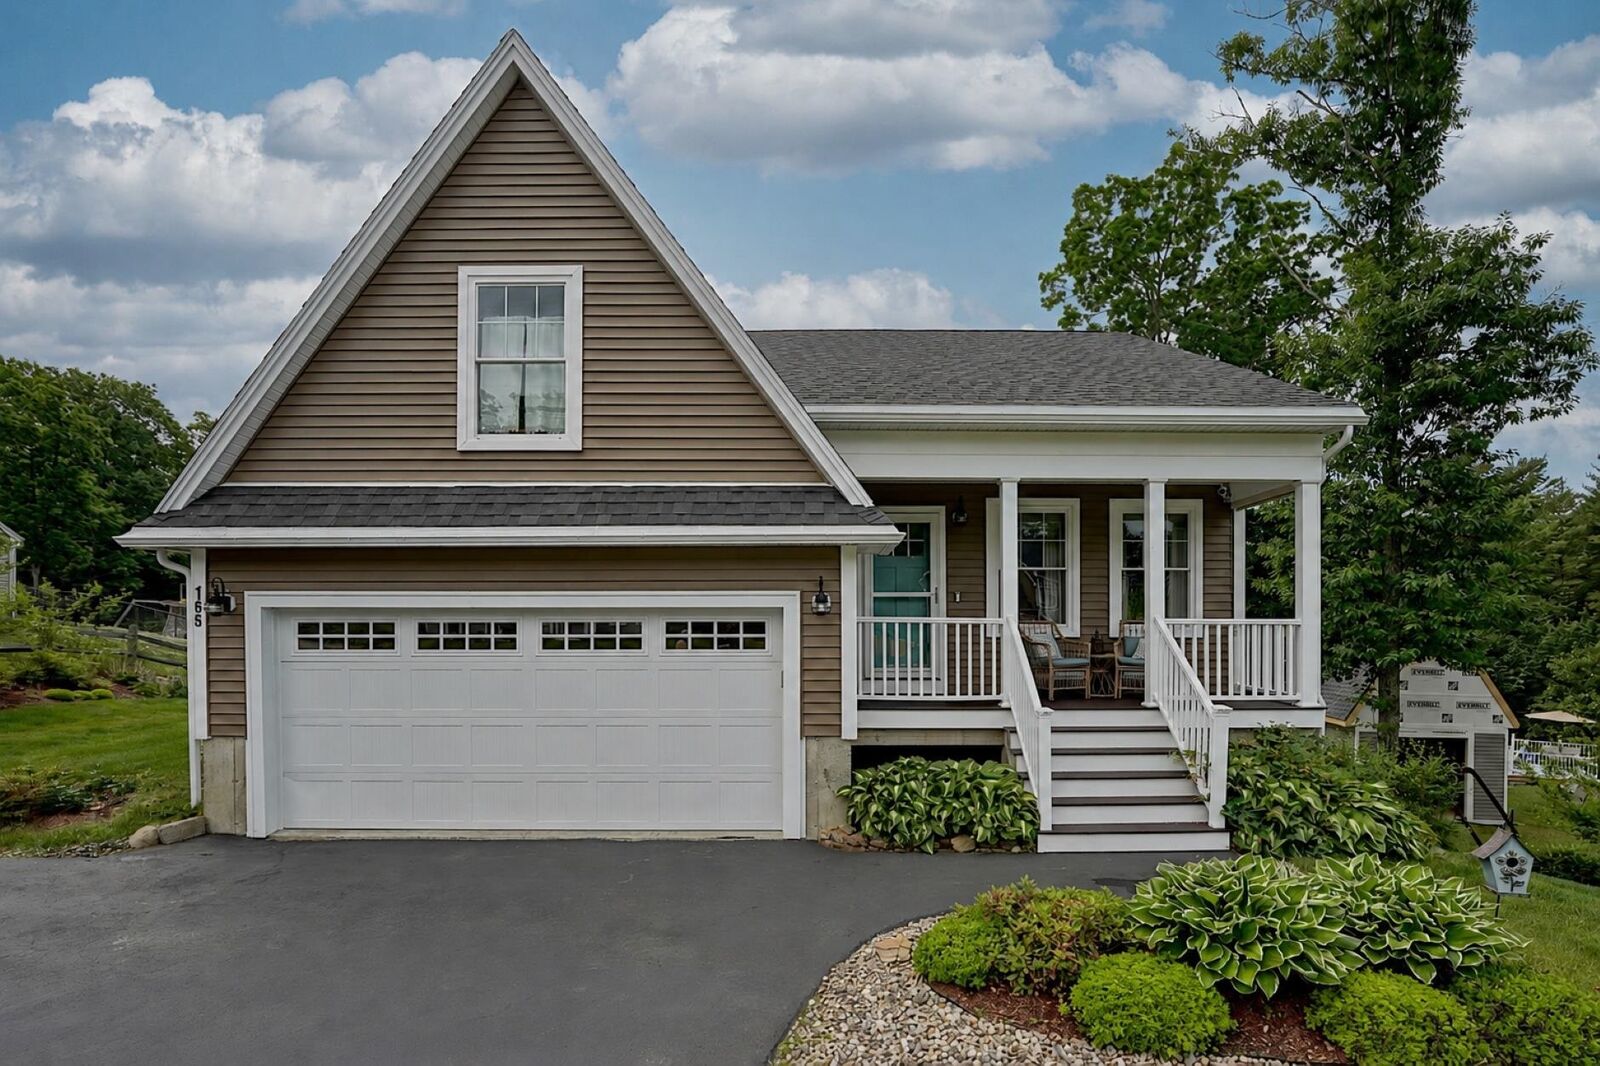
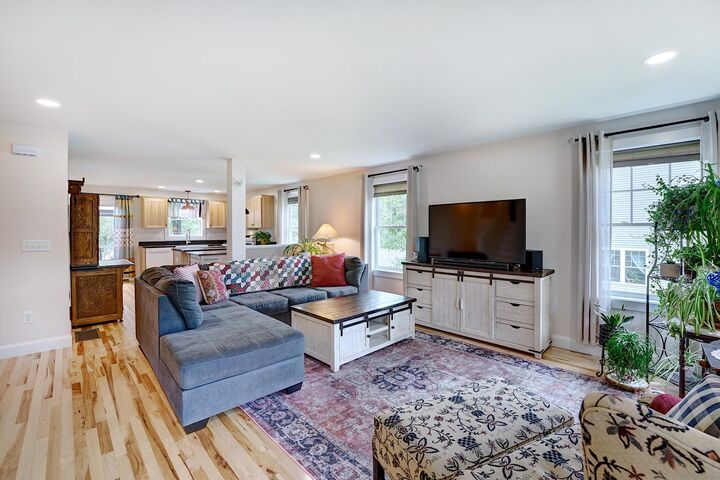
The open-concept kitchen, dining, and living area creates a warm and welcoming atmosphere for both everyday living and entertaining. French doors off the kitchen leads directly to the updated TREX deck, creating a seamless transition to outdoor living. From here, enjoy views of the landscaped yard featuring mature plantings, an irrigation system, and a storage shed. Additional highlights include a recently sealed driveway, whole-house generator, and solar panels, providing added efficiency and peace of mind. The expansive lower-level features generous ceiling height and direct access to the backyard, offering exceptional storage and excellent potential for future finished living space. Ideally located just around the corner from Caleb's Country Store and offering convenient access to downtown Dover, the Seacoast, and major commuting routes, this home combines neighborhood charm with everyday convenience. Meticulously cared for and thoughtfully maintained, this home is ready for its next owner to enjoy for years to come.