
Listing Courtesy of:  PrimeMLS / Listed By: Diane Jousset, Better Homes And Gardens Real Estate The Masiello Group
 PrimeMLS / Listed By: Diane Jousset, Better Homes And Gardens Real Estate The Masiello Group
 85 White Oak Road Barnstead, NH 03225
Active (3 Days)
$619,000 (USD)

Description
MLS #:
5113805
5113805
Lot Size
5.1 acres
5.1 acres
Type
Single-Family Home
Single-Family Home
Year Built
1820
1820
Style
New Englander, Farmhouse
New Englander, Farmhouse
School District
Barnstead Sch District Sau #86
Barnstead Sch District Sau #86
County
Belknap County
Belknap County
Listed By
Diane Jousset, Better Homes And Gardens Real Estate The Masiello Group
Source
PrimeMLS
Last checked Oct 12 2026 at 11:57 AM GMT+0000
PrimeMLS
Last checked Oct 12 2026 at 11:57 AM GMT+0000
Bathroom Details
- Full Bathroom: 1
- Half Bathroom: 1
Interior Features
- Hearth
- Kitchen Island
- Walk-In Pantry
- Natural Woodwork
- 1st Floor Laundry
Lot Information
- Level
- Country Setting
- Farm
- Agricultural
- Pasture
- Open Lot
- Near Snowmobile Trails
- Horse/Animal Farm
Property Features
- Foundation: Stone
- Foundation: Fieldstone
Heating and Cooling
- Stove
- Alternative Heat Stove
- Forced Air
- Wood Stove
- Oil
- None
Basement Information
- Unfinished
- Sump Pump
- Concrete Floor
- Interior Entry
- Exterior Entry
- Walk-Out Access
- Basement Stairs
Flooring
- Softwood
- Vinyl Plank
Exterior Features
- Barn
- Outbuilding
- Garden
- Storage
- Covered Porch
- Heated Porch
- Dog Fence
- Roof: Metal
- Roof: Shingle
Utility Information
- Utilities: Cable
- Sewer: Private, Leach Field, Concrete, Septic Tank
- Fuel: Oil, Wood
School Information
- Elementary School: Barnstead Elementary School
- High School: Prospectmo
Parking
- Driveway
- Barn
- Carport
Stories
- Two
Living Area
- 2,457 sqft
Location
Estimated Monthly Mortgage Payment
*Based on Fixed Interest Rate withe a 30 year term, principal and interest only
Listing price
Down payment
%
Interest rate
%Mortgage calculator estimates are provided by Better Homes and Gardens Real Estate LLC and are intended for information use only. Your payments may be higher or lower and all loans are subject to credit approval.
Disclaimer: © 2026 PrimeMLS, Inc. All rights reserved. This information is deemed reliable, but not guaranteed. The data relating to real estate displayed on this display comes in part from the IDX Program of PrimeMLS. The information being provided is for consumers’ personal, non-commercial use and may not be used for any purpose other than to identify prospective properties consumers may be interested in purchasing. Data last updated 10/12/26 04:57
 © 2026 PrimeMLS, Inc. All rights reserved. This information is deemed reliable, but not guaranteed. The data relating to real estate displayed on this display comes in part from the IDX Program of PrimeMLS. The information being provided is for consumers’ personal, non-commercial use and may not be used for any purpose other than to identify prospective properties consumers may be interested in purchasing. Data last updated 10/12/26 04:57



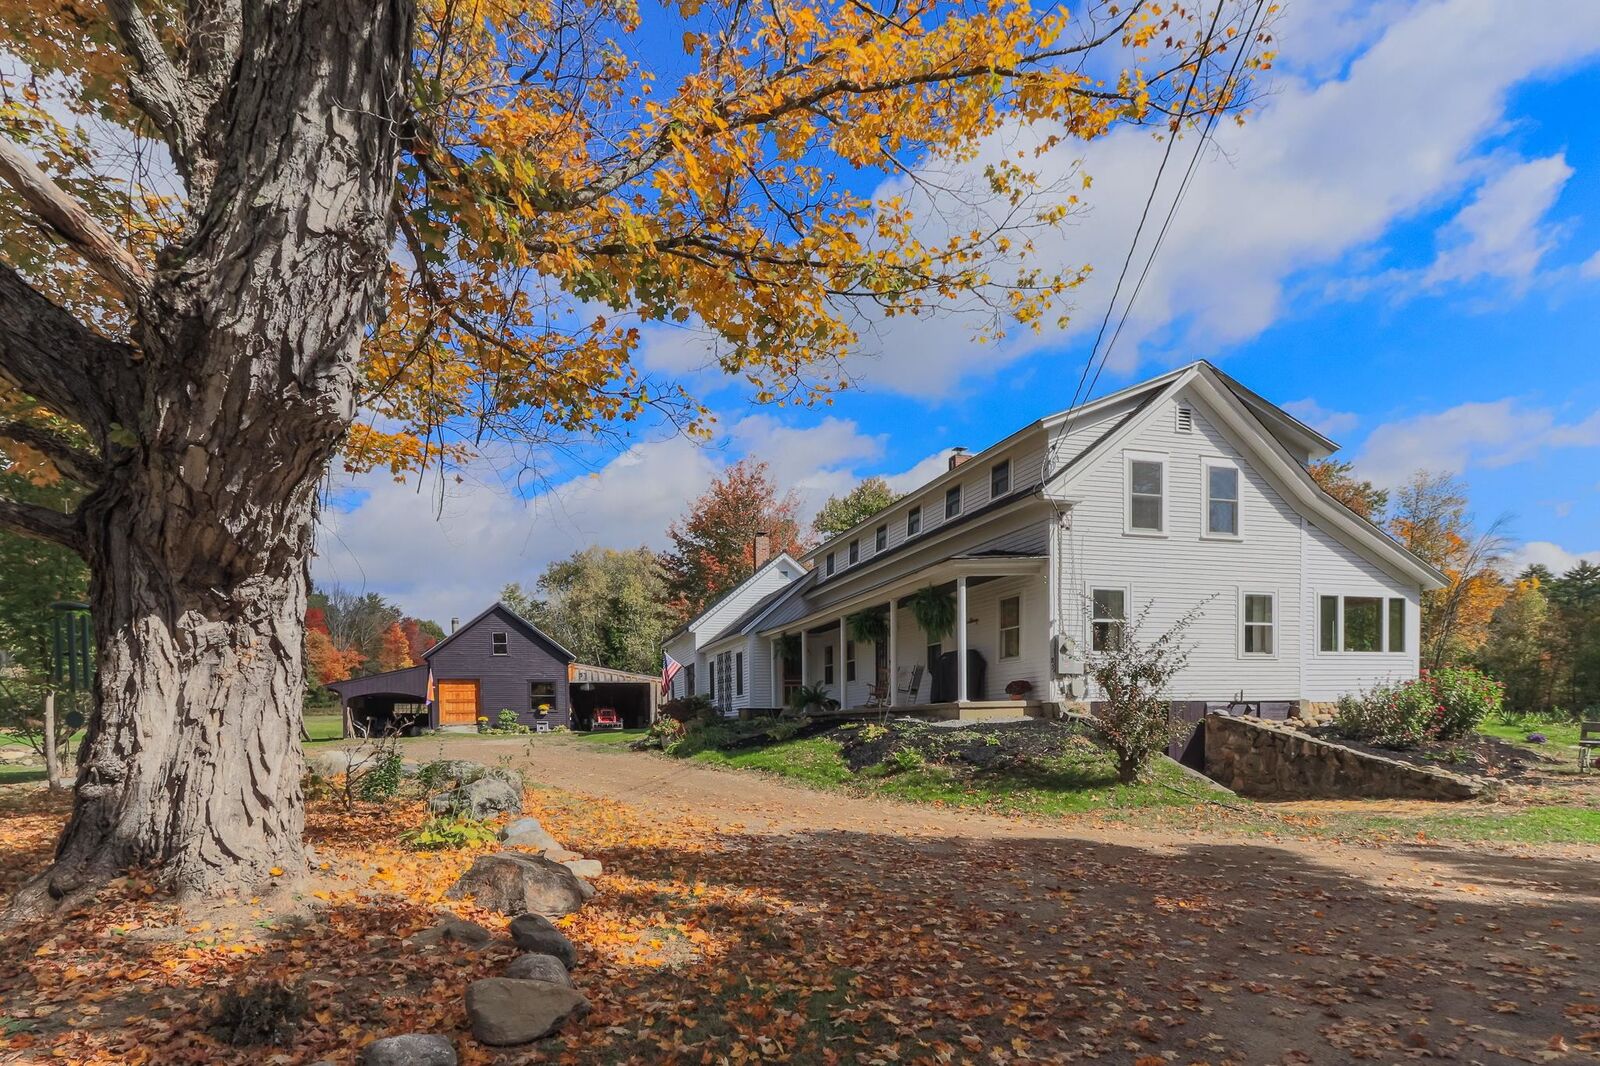
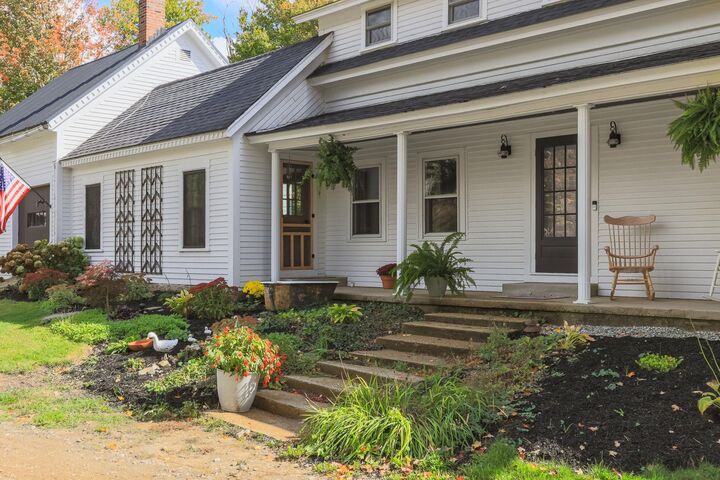
This classic farmhouse boasts spacious living and dining rooms with wide plank flooring, a center island kitchen with walk-in pantry, two wood stoves, a large sunroom, main level laundry/bath, three bedrooms and an updated full
bath. The unfinished ell with walk-up second floor offers expansion opportunities.
The brand new 3-bedroom septic system, newer heating system, roof, electrical and windows ensure comfort and efficiency.
The sun drenched pastoral acreage provides livestock or farming space, or an expansive lush yard to enjoy.
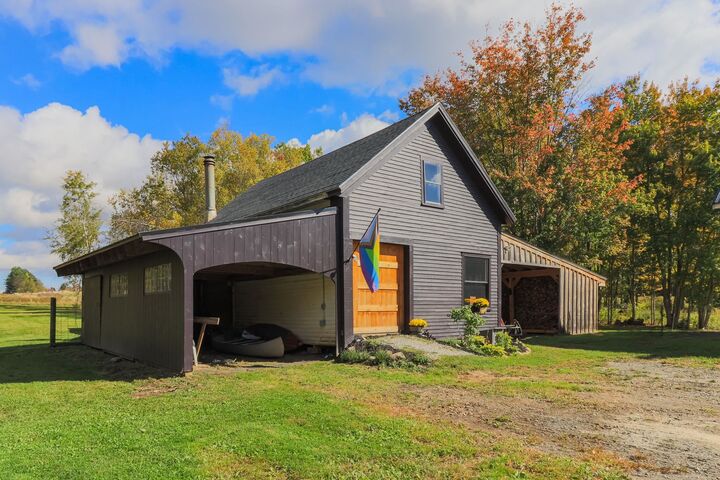
And who doesn't love a barn! The detached 30x22 barn features electrical and water with plenty of room for animals, vehicle storage, woodworking or gardening. Chicken coop too!