
Listing Courtesy of:  PrimeMLS / Listed By: Todd Alperin, Better Homes And Gardens Real Estate The Masiello Group
 PrimeMLS / Listed By: Todd Alperin, Better Homes And Gardens Real Estate The Masiello Group
7 Longview Drive Atkinson, NH 03811
Active (3 Days)
$605,000 (USD)
OPEN HOUSE TIMES
-
OPENSun, Nov 2212 noon - 1:30 pm
Description
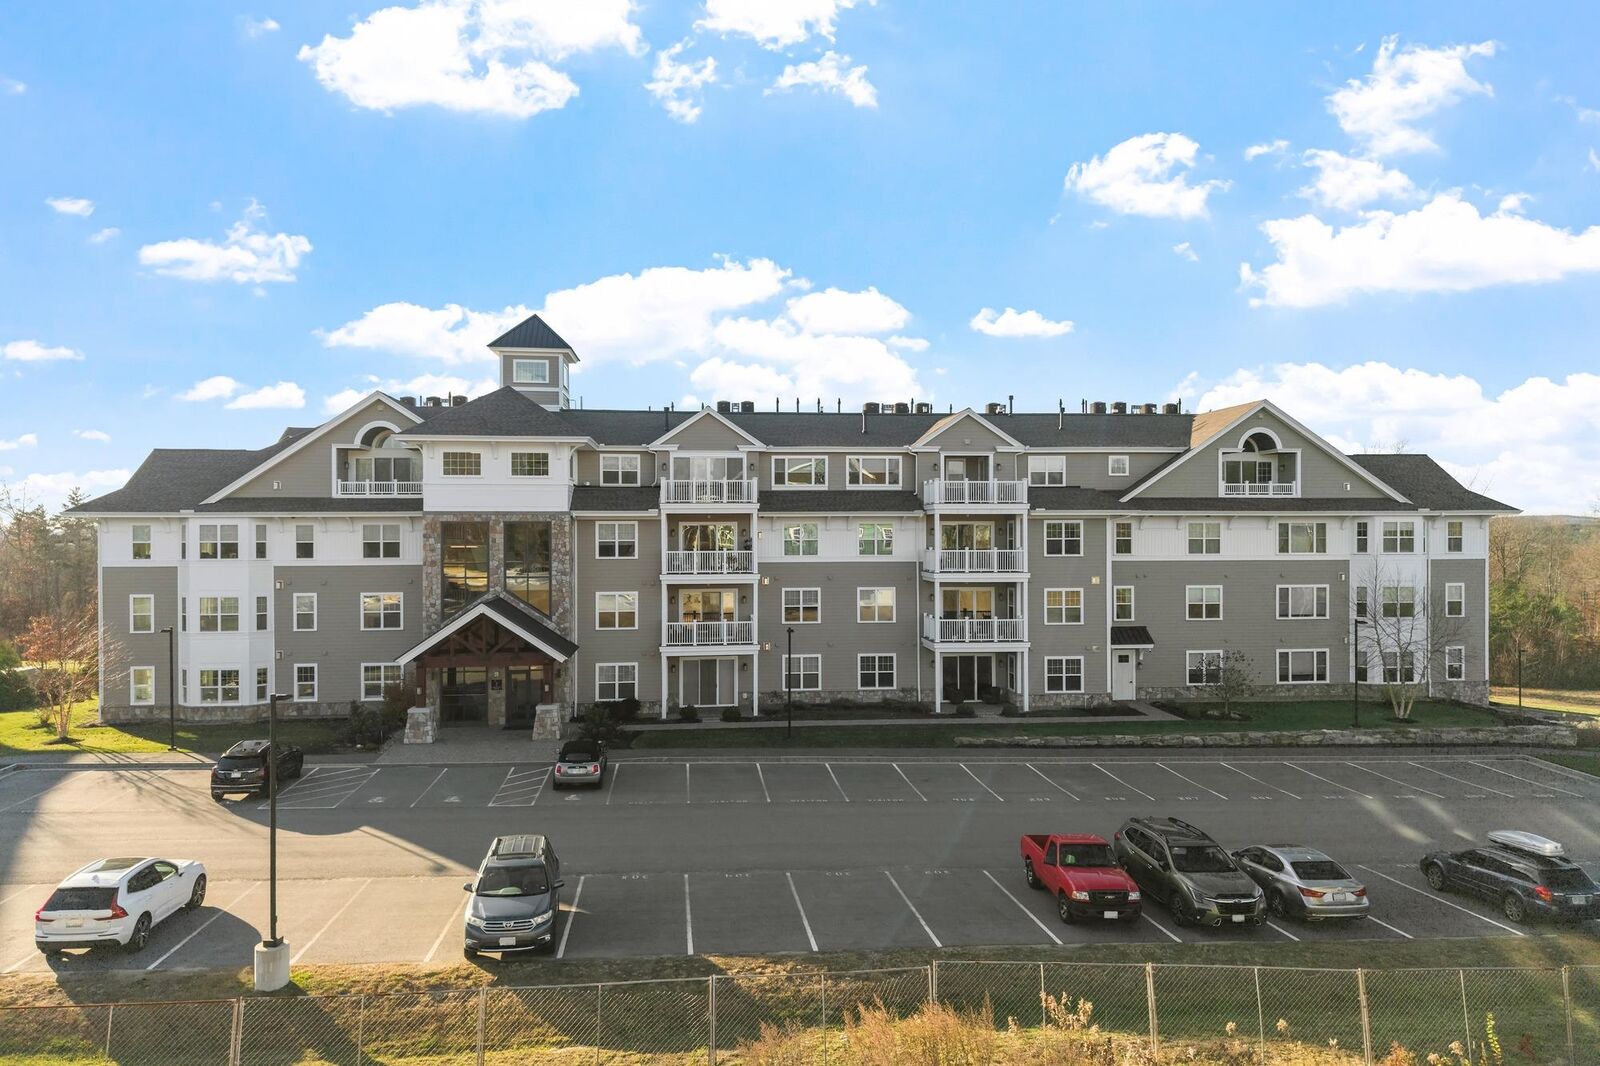
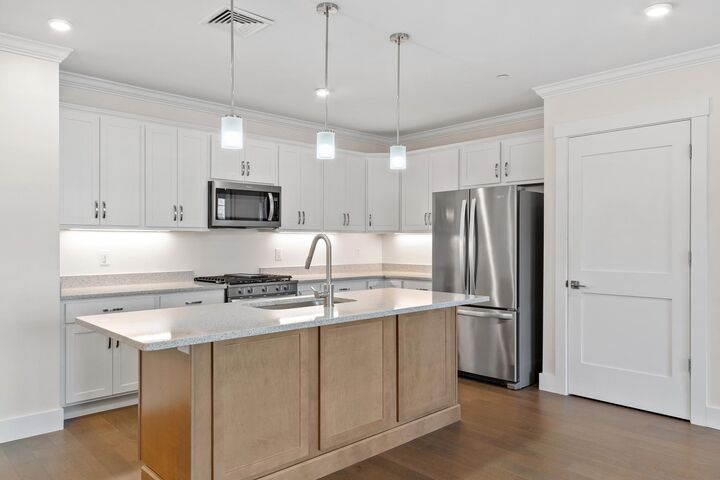
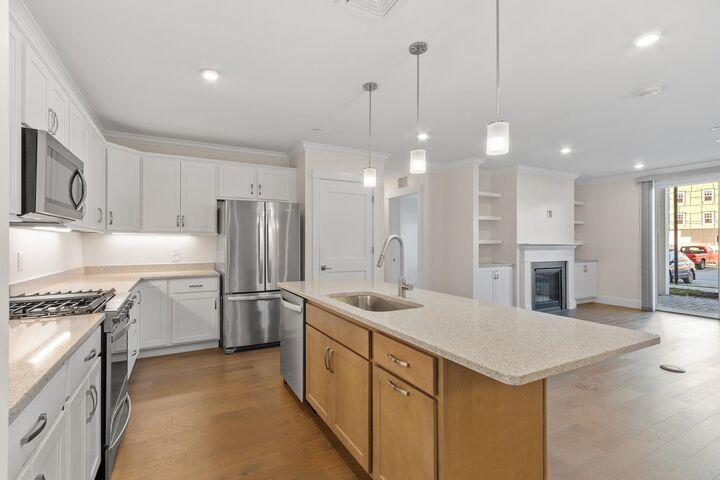
Wow! This stunning one-level 2-bedroom, 2-bath condo in the sought-after 55+ Atkinson Heights community blends elevated design with low-maintenance comfort. Located just steps from Atkinson Country Club, enjoy a lifestyle surrounded by golf, dining, and scenic tranquility. The kitchen is a chef’s dream with a large island, quartz counters, stainless steel appliances, a pantry closet, and generous soft-close cabinet space. The open-concept layout flows effortlessly into the gas fireplaced living room and dining area with tray ceiling, perfect for relaxing or entertaining. Retreat to the spacious primary suite featuring a walk-in closet with closet organizing system and second closet also with a closet organizing system and a private bath with a fully tiled shower, built-in bench, and double-sink vanity. A second bedroom and full bath provide flexibility for guests, a home office, or hobbies. Elevator access, central AC, and in-unit laundry make daily living seamless. Enjoy underground heated garage assigned (one) parking space and one outside assigned parking space. The pet-friendly community offers a fitness room, community center, gardens, a fire pit lounge, walking trails, a dog park, and dog-washing station. Conveniently located near shopping, restaurants, medical centers, and major highways. Ready for immediate occupancy.
MLS #:
P5118428
P5118428
Type
Condo
Condo
Year Built
2021
2021
Style
Garden
Garden
County
Rockingham County
Rockingham County
Listed By
Todd Alperin, Better Homes And Gardens Real Estate The Masiello Group
Source
PrimeMLS
Last checked Nov 21 2026 at 10:43 AM GMT+0000
PrimeMLS
Last checked Nov 21 2026 at 10:43 AM GMT+0000
Bathroom Details
- Full Bathroom: 1
- 3/4 Bathroom: 1
Interior Features
- Dining Area
- Kitchen Island
- Programmable Thermostat
- Walk-In Closet(s)
- Gas Fireplace
Community Information
- Atkinson Heights
Lot Information
- Landscaped
- Condo Development
- Abuts Golf Course
Property Features
- Fireplace: Gas Fireplace
- Foundation: Concrete
Heating and Cooling
- Forced Air
- Natural Gas
- Central Air
Flooring
- Carpet
- Tile
- Manufactured
Exterior Features
- Patio
- Roof: Architectural Shingle
Utility Information
- Utilities: Cable
- Sewer: Community, Septic Tank
- Fuel: Gas
Parking
- Assigned
- Heated Garage
Stories
- One
Living Area
- 1,452 sqft
Location
Estimated Monthly Mortgage Payment
*Based on Fixed Interest Rate withe a 30 year term, principal and interest only
Listing price
Down payment
%
Interest rate
%Mortgage calculator estimates are provided by Better Homes and Gardens Real Estate LLC and are intended for information use only. Your payments may be higher or lower and all loans are subject to credit approval.
Disclaimer: © 2026 PrimeMLS, Inc. All rights reserved. This information is deemed reliable, but not guaranteed. The data relating to real estate displayed on this display comes in part from the IDX Program of PrimeMLS. The information being provided is for consumers’ personal, non-commercial use and may not be used for any purpose other than to identify prospective properties consumers may be interested in purchasing. Data last updated 11/21/26 02:43
 © 2026 PrimeMLS, Inc. All rights reserved. This information is deemed reliable, but not guaranteed. The data relating to real estate displayed on this display comes in part from the IDX Program of PrimeMLS. The information being provided is for consumers’ personal, non-commercial use and may not be used for any purpose other than to identify prospective properties consumers may be interested in purchasing. Data last updated 11/21/26 02:43


